Open House Saturday, January 24th, 12:00-2:00 PM. $16,000 Seller Credit offer to the buyer for loan closing costs or rate buy down. Contact the listing agent for details. Thoughtfully remodeled for comfort and versatility, this exceptional home is designed to support the way you live today—and grow with you into the future. Set on nearly an acre of park-like land, it offers a rare combination of space, privacy, and convenience just minutes from town.
Main-floor living takes center stage with an open, light-filled layout featuring vaulted ceilings, expansive windows, and effortless flow between the living room, dining area, and chef’s kitchen. The kitchen impresses with stainless steel appliances, double ovens, and rich walnut cabinetry, making it equally suited for everyday meals and entertaining.
The walk-out basement adds tremendous flexibility with a second kitchen and private entrance—ideal for multi-generational living, guest accommodations, a home-based business, or an Airbnb setup.
For car enthusiasts, hobbyists, or business owners, the property truly stands out with seven covered parking spaces, including a spacious two-car garage with room for a third vehicle and workshop, plus a 2,048 sq. ft. pole barn perfect for RVs, trailers, equipment, or collections.
Recent updates include new windows, roof, boiler, water heater, and energy-efficient mini-splits for cooling, providing comfort and peace of mind. With no HOA, no Metro District, and low county taxes, you’ll enjoy rare freedom and flexibility.
Tucked into a quiet area of unincorporated county zoning and just seven minutes from TPC Golf Course, this is a property that blends practicality, privacy, and long-term potential in an increasingly hard-to-find setting.
Sold for $880,000
$880,000
2120 S Taft Avenue, Loveland, CO 80537
4beds
3,952sqft
Single Family Residence
Built in 1965
0.91 Acres Lot
$875,700 Zestimate®
$223/sqft
$3,367 Estimated rent
Home value
$875,700
$832,000 - $919,000
$3,367/mo
Zestimate® history
Owner options
List your home for rent
$3,367/mo
Rent Zestimate®
Find your next renter with Zillow Rental Manager. Plus, with online applications, you can quickly screen prospective tenants – for free.
$3,367/mo
Rent Zestimate®
Refinance and save
$5,107/mo
Est. payment
Refinancing to a lower rate could help reduce your monthly payments and save thousands over the life of the loan.
$5,107/mo
Est. payment
Explore your selling options
Work with a Zillow partner agent
Leverage their expertise and Zillow's premium Showcase listings to get your home seen by more buyers.
Get startedList with your own agent
Get your home in front of millions of buyers by listing it on Zillow.
Learn how to do itSell it yourself
Take full control of how buyers see your home on Zillow by listing For Sale by Owner (FSBO).
List your homeWhat's special
Mature treesPrivate deckSecluded backyard retreatVaulted ceilingsDouble ovensStainless appliancesWalls of windows
Zillow last checked:
Listing updated:
Listed by:
Barry Kunselman 303-887-0588 barry@hatchdenver.com,
Hatch Realty, LLC
Bought with:
Susan Peterson, 100030763
HomeSmart Realty
Source: REcolorado as distributed by MLS GRID,MLS#: 9275877
Facts & features
Interior
Bedrooms & bathrooms
- Bedrooms: 4
- Bathrooms: 3
- Full bathrooms: 1
- 3/4 bathrooms: 1
- 1/2 bathrooms: 1
- Main level bathrooms: 2
- Main level bedrooms: 2
Bedroom
- Description: Currently Setup As An Office
- Level: Main
Bedroom
- Level: Basement
Bedroom
- Level: Basement
Bathroom
- Level: Basement
Bathroom
- Level: Main
Other
- Description: Large Bedroom With Walk-In Closet Attached To A Lovely Patio
- Level: Main
Other
- Description: Attached To Primary Bedroom.
- Level: Main
Dining room
- Description: Expansive Dining Room Perfect For Celebrating Special Occasions With Friends And Family
- Level: Main
- Area: 180 Square Feet
- Dimensions: 10 x 18
Kitchen
- Description: Fully Updated, Showcasing Rich Custom Walnut Cabinets
- Level: Main
- Area: 180 Square Feet
- Dimensions: 10 x 18
Living room
- Description: Spacious Living Room Ideal For Cheering On The Big Game Or Hosting Friends For Game Night.
- Level: Main
- Area: 408 Square Feet
- Dimensions: 17 x 24
Heating
- Baseboard
Cooling
- Attic Fan, Central Air
Appliances
- Included: Cooktop, Dishwasher, Disposal, Double Oven, Microwave, Range Hood, Refrigerator, Tankless Water Heater, Washer
- Laundry: In Unit
Features
- Flooring: Carpet, Stone, Tile
- Windows: Double Pane Windows
- Basement: Finished,Full
- Number of fireplaces: 1
- Fireplace features: Basement
Interior area
- Total structure area: 3,952
- Total interior livable area: 3,952 sqft
- Finished area above ground: 2,109
- Finished area below ground: 1,539
Property
Parking
- Total spaces: 7
- Parking features: Garage
- Garage spaces: 7
Features
- Levels: One
- Stories: 1
- Patio & porch: Patio
- Exterior features: Garden, Private Yard
Lot
- Size: 0.91 Acres
- Features: Landscaped, Many Trees, Sloped, Sprinklers In Front, Sprinklers In Rear
Details
- Parcel number: R0444189
- Zoning: FA
- Special conditions: Standard
Construction
Type & style
- Home type: SingleFamily
- Architectural style: Mid-Century Modern
- Property subtype: Single Family Residence
Materials
- Brick
- Foundation: Concrete Perimeter
- Roof: Composition
Condition
- Updated/Remodeled
- Year built: 1965
Utilities & green energy
- Sewer: Public Sewer
- Water: Public
Community & HOA
Community
- Subdivision: Sherri Mar
HOA
- Has HOA: No
Location
- Region: Loveland
Financial & listing details
- Price per square foot: $223/sqft
- Tax assessed value: $805,400
- Annual tax amount: $3,932
- Date on market: 8/22/2025
- Listing terms: Cash,Conventional,FHA,Jumbo,VA Loan
- Exclusions: Seller's Personal Property And Staging Items
- Ownership: Individual
- Road surface type: Gravel, Paved
Price history
| Date | Event | Price |
|---|---|---|
| 3/3/2026 | Sold | $880,000-0.4%$223/sqft |
Source:  REcolorado as distributed by MLS GRID #9275877 Report a problem REcolorado as distributed by MLS GRID #9275877 Report a problem | ||
| 1/30/2026 | Pending sale | $883,500$224/sqft |
Source: REcolorado as distributed by MLS GRID #9275877 Report a problem | ||
| 1/16/2026 | Price change | $883,500-0.2%$224/sqft |
Source: REcolorado as distributed by MLS GRID #9275877 Report a problem | ||
| 10/24/2025 | Price change | $885,000-3.3%$224/sqft |
Source: REcolorado as distributed by MLS GRID #9275877 Report a problem | ||
| 10/13/2025 | Price change | $915,000-1.1%$232/sqft |
Source: REcolorado as distributed by MLS GRID #9275877 Report a problem | ||
| 9/13/2025 | Listed for sale | $925,000$234/sqft |
Source: REcolorado as distributed by MLS GRID #9275877 Report a problem | ||
| 9/3/2025 | Pending sale | $925,000$234/sqft |
Source: REcolorado as distributed by MLS GRID #9275877 Report a problem | ||
| 8/22/2025 | Listed for sale | $925,000+57.6%$234/sqft |
Source: REcolorado as distributed by MLS GRID #9275877 Report a problem | ||
| 9/30/2020 | Sold | $587,000-1.8%$149/sqft |
Source:  IRES as distributed by MLS GRID #918476 Report a problem IRES as distributed by MLS GRID #918476 Report a problem | ||
| 9/2/2020 | Listed for sale | $597,700$151/sqft |
Source: The Group Inc. #918476 Report a problem | ||
| 8/25/2020 | Pending sale | $597,700$151/sqft |
Source: The Group Inc. #918476 Report a problem | ||
| 8/14/2020 | Price change | $597,700-6.3%$151/sqft |
Source: The Group Inc. #918476 Report a problem | ||
| 7/17/2020 | Listed for sale | $638,000$161/sqft |
Source: Group Centerra #918476 Report a problem | ||
Public tax history
| Year | Property taxes | Tax assessment |
|---|---|---|
| 2025 | $4,226 +7.5% | $50,338 -3.2% |
| 2024 | $3,932 +30.9% | $51,979 -1% |
| 2023 | $3,004 -2.6% | $52,483 +37.8% |
| 2022 | $3,083 +49.9% | $38,100 -2.8% |
| 2021 | $2,057 +1.7% | $39,197 +49.9% |
| 2020 | $2,022 -4.6% | $26,148 -0.7% |
| 2019 | $2,119 | $26,330 +1.2% |
| 2018 | $2,119 | $26,006 |
| 2017 | $2,119 +16.2% | $26,006 +7.9% |
| 2016 | $1,823 +5.2% | $24,111 +0% |
| 2015 | $1,733 +14.5% | $24,110 +18.5% |
| 2014 | $1,513 | $20,350 |
| 2013 | -- | $20,350 -9% |
| 2012 | -- | $22,360 +9.3% |
| 2011 | -- | $20,460 -18.6% |
| 2010 | -- | $25,120 |
| 2009 | -- | $25,120 -0.2% |
| 2008 | -- | $25,160 |
| 2007 | -- | $25,160 +4.5% |
| 2006 | -- | $24,080 |
| 2005 | -- | $24,080 +10.4% |
| 2004 | -- | $21,820 -11.2% |
| 2002 | -- | $24,560 |
| 2001 | -- | $24,560 |
Find assessor info on the county website
Neighborhood: 80537
Nearby homes
- $411,5003 bd2 ba1.2k sqft1350 22nd St SW, Loveland, CO 80537Off Market

- $400,7003 bd2 ba1.2k sqft1362 22nd St SW, Loveland, CO 80537Off Market
- $429,9005 bd2 ba1.6k sqft1338 22nd St SW, Loveland, CO 80537Off Market
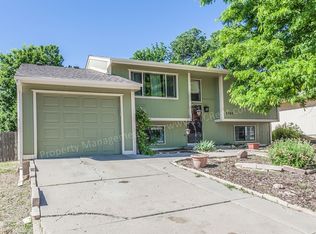
- $501,9003 bd1 ba957 sqft2128 S Taft Ave, Loveland, CO 80537Off Market
- $433,9004 bd2 ba1.2k sqft1326 22nd St SW, Loveland, CO 80537Off Market
- $449,4004 bd2 ba1.6k sqft1314 22nd St SW, Loveland, CO 80537Off Market
- $544,7003 bd3 ba1.4k sqft2203 S Taft Ave, Loveland, CO 80537Off Market
- $663,8003 bd2 ba2.9k sqft2115 S Taft Ave, Loveland, CO 80537Off Market
Nearby schools
GreatSchools rating
- 4/10B F Kitchen Elementary SchoolGrades: K-5Distance: 0.4 mi
- 4/10Bill Reed Middle SchoolGrades: 6-8Distance: 1.8 mi
- 6/10Thompson Valley High SchoolGrades: 9-12Distance: 1.2 mi
Schools provided by the listing agent
- Elementary: B.F. Kitchen
- Middle: Bill Reed
- High: Thompson Valley
- District: Thompson R2-J
Source: REcolorado as distributed by MLS GRID. This data may not be complete. We recommend contacting the local school district to confirm school assignments for this home.
Get a cash offer in 3 minutes
Find out how much your home could sell for in as little as 3 minutes with a no-obligation cash offer.
Estimated market value
$875,700
Get a cash offer in 3 minutes
Find out how much your home could sell for in as little as 3 minutes with a no-obligation cash offer.
Estimated market value
$875,700
- Colorado
- Larimer County
- Loveland
- 80537
- 2120 S Taft Avenue
Nearby cities
Nearby zip codes
Other Loveland Topics
