End-of-Year Special: Newly Renovated 2BR, 1BA Home – Ideal Investment Opportunity! Modern Kitchen: Enjoy brand-new appliances in a sleek, contemporary design. Top AC System: Experience year-round comfort with our state-of-the-art air conditioning. Secure Parking & Pet-Friendly Yard: Perfect for homeowners seeking security and a space for their pets. Rent Potential: Maintenance-free. Act Fast – Unique Opportunity Awaits!
Closed
Street View
$115,000
2120 S Van Buren St, Little Rock, AR 72204
2beds
754sqft
Single Family Residence
Built in 1955
6,969 Square Feet Lot
$94,900 Zestimate®
$153/sqft
$847 Estimated rent
Home value
$94,900
$83,000 - $107,000
$847/mo
Zestimate® history
Owner options
List your home for rent
$847/mo
Rent Zestimate®
Find your next renter with Zillow Rental Manager. Plus, with online applications, you can quickly screen prospective tenants – for free.
$847/mo
Rent Zestimate®
Refinance and save
$563/mo
Est. payment
Refinancing to a lower rate could help reduce your monthly payments and save thousands over the life of the loan.
$563/mo
Est. payment
Explore your selling options
Work with a Zillow partner agent
Leverage their expertise and Zillow's premium Showcase listings to get your home seen by more buyers.
Get startedList with your own agent
Get your home in front of millions of buyers by listing it on Zillow.
Learn how to do itSell it yourself
Take full control of how buyers see your home on Zillow by listing For Sale by Owner (FSBO).
List your homeWhat's special
Contemporary designSecure parkingBrand-new appliancesPet-friendly yardModern kitchen
Zillow last checked:
Listing updated:
Listed by:
Ralph Harvey III 855-456-4945,
ListWithFreedom.com, Inc.
Bought with:
, LA
FNIS - Organization Name
Source: CARMLS,MLS#: 23033213
Facts & features
Interior
Bedrooms & bathrooms
- Bedrooms: 2
- Bathrooms: 1
- Full bathrooms: 1
Rooms
- Room types: None
Primary bedroom
- Area: 143
- Dimensions: 11 x 13
Dining room
- Features: Eat-in Kitchen
Kitchen
- Area: 120
- Dimensions: 10 x 12
Living room
- Area: 130
- Dimensions: 10 x 13
Heating
- Natural Gas
Cooling
- None
Appliances
- Included: Electric Range, Dishwasher, Disposal, Refrigerator, Washer, Dryer, Gas Water Heater
Features
- Primary Bedroom/Main Lv, 2 Bedrooms Same Level
- Flooring: Wood, Laminate
- Basement: None
- Has fireplace: No
- Fireplace features: None
Interior area
- Total structure area: 754
- Total interior livable area: 754 sqft
Property
Parking
- Total spaces: 2
- Parking features: Carport, Two Car
- Has carport: Yes
Features
- Levels: One
- Stories: 1
- Fencing: Full
Lot
- Size: 6,969 Square Feet
- Features: Level
Details
- Parcel number: 34L1380100500
- Zoning: Residentia
Construction
Type & style
- Home type: SingleFamily
- Architectural style: Ranch
- Property subtype: Single Family Residence
Materials
- Brick
- Foundation: Crawl Space
- Roof: Shingle
Condition
- New construction: No
- Year built: 1955
Utilities & green energy
- Sewer: Public Sewer
- Water: Public
Community & HOA
Community
- Subdivision: Robinson JC
HOA
- Has HOA: No
Location
- Region: Little Rock
Financial & listing details
- Price per square foot: $153/sqft
- Tax assessed value: $45,335
- Annual tax amount: $634
- Date on market: 10/17/2023
- Listing terms: VA Loan,Conventional,Owner May Carry,Other (see remarks),Cash
- Road surface type: Paved
Price history
| Date | Event | Price |
|---|---|---|
| 1/12/2024 | Sold | $115,000$153/sqft |
Source:  CARMLS #23033213 Report a problem CARMLS #23033213 Report a problem | ||
| 12/14/2023 | Contingent | $115,000$153/sqft |
Source: CARMLS #23033213 Report a problem | ||
| 11/17/2023 | Price change | $115,000-8%$153/sqft |
Source: CARMLS #23033213 Report a problem | ||
| 10/17/2023 | Listed for sale | $125,000+14.2%$166/sqft |
Source: CARMLS #23033213 Report a problem | ||
| 9/7/2023 | Listing removed | $109,500$145/sqft |
Source: CARMLS #23014567 Report a problem | ||
| 6/7/2023 | Price change | $109,500-4.8%$145/sqft |
Source: CARMLS #23014567 Report a problem | ||
| 5/15/2023 | Listed for sale | $115,000+4.5%$153/sqft |
Source: CARMLS #23014567 Report a problem | ||
| 5/9/2023 | Listing removed | $110,000$146/sqft |
Source: CARMLS #23001433 Report a problem | ||
| 1/15/2023 | Listed for sale | $110,000+158.8%$146/sqft |
Source: CARMLS #23001433 Report a problem | ||
| 9/15/2022 | Sold | $42,500-29.2%$56/sqft |
Source: CARMLS #22025747 Report a problem | ||
| 8/13/2022 | Contingent | $60,000$80/sqft |
Source: CARMLS #22025747 Report a problem | ||
| 8/8/2022 | Listed for sale | $60,000$80/sqft |
Source: CARMLS #22025747 Report a problem | ||
| 8/2/2022 | Contingent | $60,000$80/sqft |
Source: CARMLS #22025747 Report a problem | ||
| 7/29/2022 | Listed for sale | $60,000+42.9%$80/sqft |
Source: CARMLS #22025747 Report a problem | ||
| 5/1/2015 | Sold | --0 |
Source: Agent Provided Report a problem | ||
| 8/5/2005 | Sold | $42,000$56/sqft |
Source: Public Record Report a problem | ||
Public tax history
| Year | Property taxes | Tax assessment |
|---|---|---|
| 2024 | $135 -78.8% | $9,067 |
| 2023 | $635 +1247.9% | $9,067 +50.4% |
| 2022 | $47 +58.8% | $6,030 +5.1% |
| 2021 | $30 +10.7% | $5,740 |
| 2020 | $27 -93.3% | $5,740 |
| 2019 | $402 +675.8% | $5,740 |
| 2018 | $52 | $5,740 |
| 2017 | $52 | $5,740 -21.7% |
| 2016 | $52 -89.9% | $7,330 |
| 2015 | $514 +3.6% | $7,330 +3.6% |
| 2014 | $496 +4.7% | $7,075 +4.7% |
| 2013 | $474 | $6,755 -7.8% |
| 2012 | -- | $7,330 -23.1% |
| 2011 | -- | $9,534 |
| 2010 | -- | $9,534 |
| 2009 | -- | $9,534 +11.2% |
| 2008 | -- | $8,577 |
| 2007 | -- | $8,577 +76.8% |
| 2005 | -- | $4,850 |
| 2004 | -- | $4,850 -0.8% |
| 2003 | -- | $4,888 |
| 2002 | -- | $4,888 |
| 2001 | -- | $4,888 |
Find assessor info on the county website
Neighborhood: Oak Forest
Nearby homes
- $8502 bd1 ba865 sqft2112 S Van Buren St, Little Rock, AR 72204For Rent
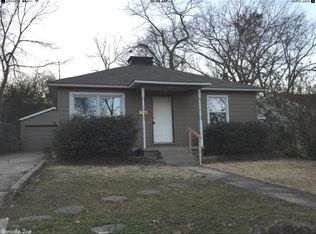
- $78,100-- bd1 ba1.1k sqft2124 S Van Buren St, Little Rock, AR 72204Off Market
- $4,6006,098 Square Feet2115 S Van Buren St, Little Rock, AR 72204Off Market
- $118,3003 bd2 ba1.3k sqft2108 S Van Buren St, Little Rock, AR 72204Off Market
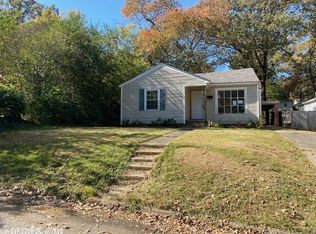
- $60,1002 bd1 ba825 sqft2119 S Van Buren St, Little Rock, AR 72204Off Market
- $85,800-- bd2 ba1.2k sqft2102 S Van Buren St, Little Rock, AR 72204Off Market
- $10,465-- bd1 ba1k sqft2121 S Van Buren St, Little Rock, AR 72204Off Market
- $--1 bd1 ba815 sqft2109 S Van Buren St #2109, Little Rock, AR 72204Off Market
Nearby schools
GreatSchools rating
- 2/10Stephens Elementary SchoolGrades: PK-5Distance: 1 mi
- 3/10Dunbar Magnet Middle SchoolGrades: 6-8Distance: 2.6 mi
- 5/10Central High SchoolGrades: 9-12Distance: 1.9 mi
Schools provided by the listing agent
- Elementary: Stephens
- Middle: Dunbar
- High: Central
Source: CARMLS. This data may not be complete. We recommend contacting the local school district to confirm school assignments for this home.


Get pre-qualified for a loan
At Zillow Home Loans, we can pre-qualify you in as little as 5 minutes with no impact to your credit score.An equal housing lender. NMLS #10287.
- Arkansas
- Pulaski County
- Little Rock
- 72204
- Oak Forest
- 2120 S Van Buren St
Nearby cities
Nearby neighborhoods
Nearby zip codes
Other Little Rock Topics
