Skip main navigation
Closed
  • $379,900

    2120 S Vine St, Urbana, IL 61801

    5beds
    3,339sqft
    Single Family Residence
    Built in 1973
    0.29 Acres Lot
    $440,000 Zestimate®
    $114/sqft
    $3,511 Estimated rent

    Home value

    $440,000

    $418,000 - $462,000

    $3,511/mo

    Zestimate® history
    Loading
    Loading...

    Owner options

    List your home for rent

    $3,511/mo

    Rent Zestimate®

    Find your next renter with Zillow Rental Manager. Plus, with online applications, you can quickly screen prospective tenants – for free.

    Learn more

    $3,511/mo

    Rent Zestimate®

    Refinance and save

    $2,741/mo

    Est. payment

    Refinancing to a lower rate could help reduce your monthly payments and save thousands over the life of the loan.

    See today's rates

    $2,741/mo

    Est. payment

    Explore your selling options

    Work with a Zillow partner agent

    Leverage their expertise and Zillow's premium Showcase listings to get your home seen by more buyers.

    Get started

    List with your own agent

    Get your home in front of millions of buyers by listing it on Zillow.

    Learn how to do it

    Sell it yourself

    Take full control of how buyers see your home on Zillow by listing For Sale by Owner (FSBO).

    List your home

    What's special

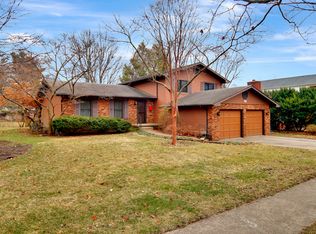
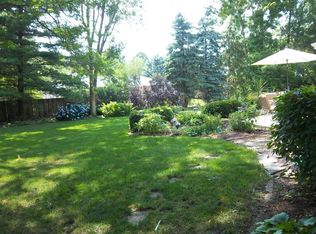
    Welcome to this remarkable brick colonial nestled in one of Urbana's most coveted neighborhoods. Boasting over 4000 square feet of living space, this home presents a rare opportunity. With two master suites, hardwood flooring gracing the majority of the first floor, an array of captivating features, this residence exemplifies elegance and traditional comfort. The main level welcomes you with a spacious living room featuring built-in shelves and a cozy wood-burning fireplace, perfect for gatherings and relaxation. Adjacent to this is a family room adorned with exposed wood beams, a second stone wrapped fireplace, a stylish and necessary wet bar, serene backyard views. The separate dining room offers an ideal setting for formal meals, while the kitchen, adorned with white cabinetry and ample storage, provides a delightful space for all your cooking adventures. Enjoy casual dining in the eat-in breakfast nook, overlooking the professionally landscaped backyard. Conveniently located on the main level is a versatile fifth bedroom currently utilized as a den. As well as your luxurious master suite boasting a vaulted ceiling, spa-like bathroom with a clawfoot soaking tub, dual vanity sinks, a separate walk-in shower, and an oversized walk-in closet, ensuring a peaceful retreat. Upstairs, discover the second master suite with a full bath, along with two additional bedrooms, each offering comfort and privacy. Outside, enjoy the professionally landscaped yard with its covered patio, attached deck with a pergola, and fenced backyard with park-like views, offering the perfect setting for outdoor enjoyment and entertaining. The basement provides additional rec space and ample storage, ensuring that there's room for all your needs. Recent updates including a new roof (2022), HVAC system (2020), driveway, and the addition of solar panels for eco-friendly living. Conveniently situated near bus lines, the University of Illinois, and plenty of dining and shopping options, this home combines luxurious living with unparalleled convenience.

    Zillow last checked:

    Listing updated:

    Listing courtesy of:

    Nate Evans 217-493-9297,

    eXp Realty,LLC-Maho

    Bought with:

    Nate Evans

    eXp Realty,LLC-Maho

    Source: MRED as distributed by MLS GRID,MLS#: 11974366MLS Logo

    Facts & features

    Interior

    Bedrooms & bathrooms
    • Bedrooms: 5
    • Bathrooms: 4
    • Full bathrooms: 3
    • 1/2 bathrooms: 1
    Primary bedroom
    • Features: Flooring (Hardwood), Bathroom (Full)
    • Level: Main
    • Area: 336 Square Feet
    • Dimensions: 21X16
    Bedroom 2
    • Features: Flooring (Wood Laminate)
    • Level: Second
    • Area: 208 Square Feet
    • Dimensions: 16X13
    Bedroom 3
    • Features: Flooring (Wood Laminate)
    • Level: Second
    • Area: 165 Square Feet
    • Dimensions: 15X11
    Bedroom 4
    • Features: Flooring (Wood Laminate)
    • Level: Second
    • Area: 121 Square Feet
    • Dimensions: 11X11
    Bedroom 5
    • Features: Flooring (Hardwood)
    • Level: Main
    • Area: 110 Square Feet
    • Dimensions: 11X10
    Breakfast room
    • Features: Flooring (Ceramic Tile)
    • Level: Main
    • Area: 304 Square Feet
    • Dimensions: 19X16
    Dining room
    • Features: Flooring (Hardwood)
    • Level: Main
    • Area: 144 Square Feet
    • Dimensions: 12X12
    Family room
    • Features: Flooring (Hardwood)
    • Level: Main
    • Area: 462 Square Feet
    • Dimensions: 22X21
    Foyer
    • Features: Flooring (Hardwood)
    • Level: Main
    • Area: 133 Square Feet
    • Dimensions: 7X19
    Kitchen
    • Features: Kitchen (Eating Area-Table Space, Pantry-Closet), Flooring (Ceramic Tile)
    • Level: Main
    • Area: 132 Square Feet
    • Dimensions: 12X11
    Laundry
    • Features: Flooring (Ceramic Tile)
    • Level: Main
    • Area: 36 Square Feet
    • Dimensions: 6X6
    Living room
    • Features: Flooring (Hardwood)
    • Level: Main
    • Area: 330 Square Feet
    • Dimensions: 22X15
    Heating
    • Natural Gas, Forced Air
    Cooling
    • Central Air
    Appliances
    • Included: Range, Microwave, Dishwasher, Refrigerator
    • Laundry: Main Level
    Features
    • Cathedral Ceiling(s), Wet Bar, 1st Floor Bedroom, In-Law Floorplan, 1st Floor Full Bath, Built-in Features, Walk-In Closet(s)
    • Flooring: Hardwood
    • Basement: Partially Finished,Partial
    • Number of fireplaces: 2
    • Fireplace features: Wood Burning, Family Room, Living Room
    Interior area
    • Total structure area: 4,157
    • Total interior livable area: 3,339 sqft
    • Finished area below ground: 818

    Property

    Parking
    • Total spaces: 2
    • Parking features: Concrete, On Site, Garage Owned, Attached, Garage
    • Attached garage spaces: 2
    Accessibility
    • Accessibility features: No Disability Access
    Features
    • Stories: 2
    • Patio & porch: Deck, Patio, Porch
    • Fencing: Fenced
    Lot
    • Size: 0.29 Acres
    • Dimensions: 90X130
    • Features: Landscaped, Mature Trees
    Details
    • Parcel number: 932120432013
    • Special conditions: None

    Construction

    Type & style
    • Home type: SingleFamily
    • Architectural style: Colonial
    • Property subtype: Single Family Residence
    Materials
    • Vinyl Siding, Brick
    • Roof: Asphalt
    Condition
    • New construction: No
    • Year built: 1973

    Utilities & green energy

    • Sewer: Public Sewer
    • Water: Public

    Community & neighborhood

    Community
    • Community features: Curbs, Sidewalks, Street Paved
    Location
    • Region: Urbana
    • Subdivision: Ennis Ridge

    HOA & financial

    HOA
    • Services included: None

    Other

    Other facts
    • Listing terms: Conventional
    • Ownership: Fee Simple

    Price history

    DateEventPrice
    4/24/2024Listing removed--
    Source: Zillow Rentals Report a problem
    4/10/2024Listed for rent$3,350+67.5%$1/sqft
    Source: Zillow Rentals Report a problem
    4/8/2024Sold$379,900+1.3%$114/sqft
    Source: MRED as distributed by MLS GRID #11974366 Report a problem
    2/23/2024Pending sale$374,900$112/sqft
    Source: MRED as distributed by MLS GRID #11974366 Report a problem
    2/20/2024Listed for sale$374,900+33.4%$112/sqft
    Source: MRED as distributed by MLS GRID #11974366 Report a problem
    1/22/2016Sold$281,000-3.1%$84/sqft
    Source: Agent Provided Report a problem
    11/6/2015Listing removed$2,000$1/sqft
    Source: Zillow Rental Network Report a problem
    10/23/2015Listed for rent$2,000$1/sqft
    Source: PMP Report a problem
    9/3/2015Price change$289,900-3.3%$87/sqft
    Source: Keller Williams - Champaign #2151755 Report a problem
    6/7/2015Price change$299,900-8.3%$90/sqft
    Source: Keller Williams - Champaign #2151755 Report a problem
    5/14/2015Price change$326,900-3.8%$98/sqft
    Source: Keller Williams - Champaign #2151755 Report a problem
    4/24/2015Listed for sale$339,900+33%$102/sqft
    Source: Keller Williams - Champaign #2151755 Report a problem
    3/31/2008Sold$255,500-3.5%$77/sqft
    Source: Public Record Report a problem
    3/8/2008Listed for sale$264,900+16.2%$79/sqft
    Source: Coldwell Banker** #2076237 Report a problem
    6/28/2006Sold$228,000$68/sqft
    Source: Public Record Report a problem

    Public tax history

    YearProperty taxesTax assessment
    2024$11,470 +6.8%$117,210 +9.6%
    2023$10,737 +7.3%$106,940 +8.6%
    2022$10,009 +8.1%$98,470 +7.3%
    2021$9,259 +10.3%$91,770 +9.2%
    2020$8,397 +3.3%$84,060
    2019$8,125 $84,060 -0.7%
    2018$8,125 -1.1%$84,650 +2.2%
    2017$8,212 +2.7%$82,840 +2%
    2016$7,995 $81,220
    2015$7,995 +0.3%$81,220
    2014$7,974 +23%$81,220
    2013$6,484 +11.6%$81,220
    2012$5,808 -0.9%$81,220
    2011$5,862 0%$81,220 -6.5%
    2010$5,864 $86,890 +14.5%
    2009-- $75,880 +4.3%
    2008-- $72,730 +1.8%
    2007$5,228 +1.4%$71,440 +5.3%
    2006$5,157 -6.7%$67,820 -5.8%
    2005$5,529 +4.8%$71,970 +3.2%
    2004$5,275 +3.3%$69,740 +6.5%
    2003$5,107 +6.7%$65,510 +11%
    2002$4,785 +4.4%$59,020 +4.2%
    2001$4,586 +2.9%$56,630 +2.3%
    2000$4,456 $55,350

    Find assessor info on the county website

    Neighborhood: 61801

    Nearby schools

    GreatSchools rating
    Schools provided by the listing agent
    • Elementary: Urbana Elementary School
    • Middle: Urbana Middle School
    • High: Urbana High School
    • District: 116

    Source: MRED as distributed by MLS GRID. This data may not be complete. We recommend contacting the local school district to confirm school assignments for this home.

    Get pre-qualified for a loan
    At Zillow Home Loans, we can pre-qualify you in as little as 5 minutes with no impact to your credit score.

    An equal housing lender. NMLS #10287.

    Sell for more on Zillow
    Get a Zillow Showcase℠ listing at no additional cost and you could sell for .
    $440,000
    2% more
    +$8,800
    With Zillow Showcase(estimated)
    $448,800