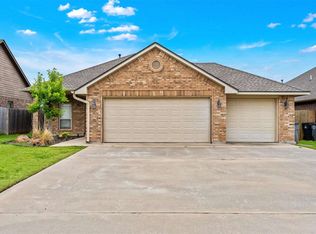
$277,5904 bd2 ba1.8k sqft2130 SW 43rd St, Lawton, OK 73505SoldSaveNo image available for this property
$231,5004 bd2 ba1.8k sqft2154 SW 43rd St, Lawton, OK 73505Off MarketSaveNo image available for this property
$219,9003 bd2 ba1.6k sqft2156 SW 43rd St, Lawton, OK 73505SoldSaveNo image available for this property
$213,4003 bd2 ba1.5k sqft2303 SW 43rd St, Lawton, OK 73505Off MarketSaveNo image available for this property
$275,0004 bd2 ba1.6k sqft4049 SW Jefferson Ave, Lawton, OK 73505For SaleSaveMLS ID #12013451, Barbara Clark, Barbara Clark Realty. My State MLS
$209,9904 bd2 ba1.5k sqft2112 SW 43rd St, Lawton, OK 73505For SaleSaveMLS ID #40082, Kara Bowes. Duncan AOR
$229,9905 bd3 ba1.8k sqft4303 SW Danielle Ter, Lawton, OK 73505For SaleSaveMLS ID #40409, Kara Bowes. Duncan AOR
$269,9004 bd2 ba1.8k sqft5708 NW Valor Ave, Lawton, OK 73505For SaleSaveMLS ID #172200, CARRIE AUSTIN, NEXT HOME TRI-COVENANT REALTY. Lawton BOR
$299,9004 bd2 ba1.9k sqft4404 SW Brandon Ln, Lawton, OK 73505For SaleSaveNo image available for this propertyMLS ID #172035, FRAN HARRELL, RE/MAX PROFESSIONALS. Lawton BOR
$240,0004 bd3 ba1.7k sqft7306 NW Compass Dr, Lawton, OK 73505For SaleSaveNo image available for this propertyMLS ID #172246, JAMES LENGELE, COLDWELL BANKER SALUTE. Lawton BOR
$284,0004 bd3 ba2k sqft2103 NW Ashley Cir, Lawton, OK 73505For SaleSaveNo image available for this propertyMLS ID #171886, STARLA GADDY, KEYHAUS REALTY CO. Lawton BOR
$259,9003 bd2 ba1.7k sqft7910 SW Powell Ct, Lawton, OK 73505For SaleSaveNo image available for this propertyMLS ID #172282, MAX SASSEEN, RE/MAX PROFESSIONALS. Lawton BOR
$229,9904 bd2 ba1.8k sqft4401 SW Danielle Ter, Lawton, OK 73505For SaleSaveNo image available for this propertyMLS ID #40407, Kara Bowes. Duncan AOR
$229,9904 bd2 ba1.8k sqft4307 SW Danielle Ter, Lawton, OK 73505For SaleSaveNo image available for this propertyMLS ID #40408, Kara Bowes. Duncan AOR
$253,0003 bd2 ba1.7k sqft1803 NW 32nd St, Lawton, OK 73505For SaleSaveNo image available for this propertyMLS ID #172109, MITCHELL STAFFORD, KELLER WILLIAMS RED RIVER. Lawton BOR
$250,0003 bd2 ba1.4k sqft4014 SW Mesquite Dr, Lawton, OK 73505New ConstructionSaveNo image available for this propertyMLS ID #172223, SARAH BRUEHL, EXP REALTY. Lawton BOR
$235,0004 bd2 ba1.6k sqft1713 NW Great Plains Blvd, Lawton, OK 73505For SaleSaveNo image available for this propertyMLS ID #172281, ANTHONY CAPUCCIO, CAPUCCIO DREAM HOMES REALTY. Lawton BOR
$292,5003 bd3 ba2k sqft1807 NW 32nd St, Lawton, OK 73505For SaleSaveNo image available for this propertyMLS ID #172168, SHERRELL NELSON, THE PROPERTY SHOPPE, LLC. Lawton BOR
$245,0003 bd2 ba1.9k sqft906 NW 41st St, Lawton, OK 73505For SaleSaveNo image available for this propertyMLS ID #172107, TRISTAN SINNING, SELECT PROPERTY SOLUTIONS. Lawton BOR
$319,9004 bd2 ba1.8k sqft4114 SW Jefferson Ave, Lawton, OK 73505For SaleSaveNo image available for this propertyMLS ID #172251, PEGGY HIGHTOWER, COLDWELL BANKER SALUTE. Lawton BOR
$265,0004 bd3 ba2.8k sqft1108 NW Laird Ave, Lawton, OK 73507For SaleSaveNo image available for this propertyMLS ID #171394, LAWRENCE HARGRAVE, RE/MAX PROFESSIONALS. Lawton BOR
$214,9904 bd2 ba1.5k sqft4305 SW Danielle Ter, Lawton, OK 73505For SaleSaveNo image available for this propertyMLS ID #40405, Kara Bowes. Duncan AOR
$215,9904 bd2 ba1.5k sqft4402 SW Joanne Ln, Lawton, OK 73505For SaleSaveNo image available for this propertyMLS ID #40406, Kara Bowes. Duncan AOR
$214,9904 bd2 ba1.5k sqft4403 SW Danielle Ter, Lawton, OK 73505For SaleSaveNo image available for this propertyMLS ID #40404, Kara Bowes. Duncan AOR