Skip main navigation
Sold for $585,000
  • $585,000

    2120 Saison St, Fort Collins, CO 80524

    4beds
    2,370sqft
    Single Family Residence
    Built in 2018
    5,385 Square Feet Lot
    $585,500 Zestimate®
    $247/sqft
    $3,055 Estimated rent

    Home value

    $585,500

    $556,000 - $615,000

    $3,055/mo

    Zestimate® history
    Loading
    Loading...

    Owner options

    List your home for rent

    $3,055/mo

    Rent Zestimate®

    Find your next renter with Zillow Rental Manager. Plus, with online applications, you can quickly screen prospective tenants – for free.

    Learn more

    $3,055/mo

    Rent Zestimate®

    Refinance and save

    $3,667/mo

    Est. payment

    Refinancing to a lower rate could help reduce your monthly payments and save thousands over the life of the loan.

    See today's rates

    $3,667/mo

    Est. payment

    Explore your selling options

    Work with a Zillow partner agent

    Leverage their expertise and Zillow's premium Showcase listings to get your home seen by more buyers.

    Get started

    List with your own agent

    Get your home in front of millions of buyers by listing it on Zillow.

    Learn how to do it

    Sell it yourself

    Take full control of how buyers see your home on Zillow by listing For Sale by Owner (FSBO).

    List your home

    What's special

    Contemporary railingSouth-facing corner lot homeWalk-in pantryGas rangeBuilt-in microwaveStainless steel appliancesQuartz countertops
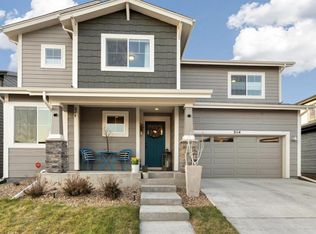
    Beautifully maintained south-facing, corner lot home with an amazing backyard backing to a community trail! This pre-inspected home offers 4 bedrooms upstairs plus a main-floor study and a chef-inspired kitchen featuring espresso cabinetry, quartz countertops, large island with pendant lighting, stainless steel appliances, gas range, canopy hood, built-in microwave and walk-in pantry. Luxury vinyl plank flooring flows throughout the main living areas, complemented by contemporary railing and a convenient mudroom with bench, cubbies and hooks. Upstairs, enjoy a spacious primary suite with walk-in closet and oversized tiled shower, plus convenient laundry with cabinetry. The side yards and backyard are a standout ---professionally designed with low-maintenance xeriscaping, Colorado native plants and raised garden beds on a drip system. Relax or entertain on an extra spacious craftsman-style front porch or the covered and private rear patio with custom privacy trellises. The oversized 2-car garage is well insulated, drywalled and painted, includes an additional 8x5 storage area, and features upgraded insulation to help keep it cooler in summer and warmer in winter. Ideally located with easy access to Old Town Fort Collins.

    Zillow last checked:

    Listing updated:

    Listed by:

    Megan Kuehn 970-217-7977,

    Group Centerra

    Bought with:

    Gregg Thomas, 100042172

    Group Mulberry

    Source: IRES as distributed by MLS GRID,MLS#: 1068801MLS Logo

    Facts & features

    Interior

    Bedrooms & bathrooms
    • Bedrooms: 4
    • Bathrooms: 3
    • Full bathrooms: 1
    • 3/4 bathrooms: 1
    • 1/2 bathrooms: 1
    • Main level bathrooms: 1
    Primary bedroom
    • Description: Carpet
    • Features: 3/4 Primary Bath
    • Level: Upper
    • Area: 238 Square Feet
    • Dimensions: 14 x 17
    Bedroom 2
    • Description: Carpet
    • Level: Upper
    • Area: 144 Square Feet
    • Dimensions: 12 x 12
    Bedroom 3
    • Description: Carpet
    • Level: Upper
    • Area: 110 Square Feet
    • Dimensions: 10 x 11
    Bedroom 4
    • Description: Carpet
    • Level: Upper
    • Area: 144 Square Feet
    • Dimensions: 12 x 12
    Dining room
    • Description: Luxury Vinyl
    • Level: Main
    • Area: 126 Square Feet
    • Dimensions: 9 x 14
    Kitchen
    • Description: Luxury Vinyl
    • Level: Main
    • Area: 182 Square Feet
    • Dimensions: 13 x 14
    Laundry
    • Description: Vinyl
    • Level: Upper
    • Area: 54 Square Feet
    • Dimensions: 6 x 9
    Living room
    • Description: Luxury Vinyl
    • Level: Main
    • Area: 225 Square Feet
    • Dimensions: 15 x 15
    Study
    • Description: Carpet
    • Level: Main
    • Area: 64 Square Feet
    • Dimensions: 8 x 8
    Heating
    • Forced Air
    Cooling
    • Central Air, Ceiling Fan(s)
    Appliances
    • Included: Gas Range, Self Cleaning Oven, Dishwasher, Refrigerator, Washer, Dryer, Microwave, Disposal
    • Laundry: Washer/Dryer Hookup
    Features
    • Eat-in Kitchen, Separate Dining Room, Open Floorplan, Pantry, Walk-In Closet(s), Kitchen Island
    • Windows: Window Coverings
    • Basement: None,Crawl Space,Rough-in for Radon
    Interior area
    • Total structure area: 2,370
    • Total interior livable area: 2,370 sqft
    • Finished area above ground: 2,370

    Property

    Parking
    • Total spaces: 2
    • Parking features: Garage Door Opener, Attached
    • Attached garage spaces: 2
    • Details: Attached
    Accessibility
    • Accessibility features: Level Lot
    Features
    • Levels: Two
    • Stories: 2
    • Patio & porch: Patio
    • Fencing: Partial,Vinyl
    Lot
    • Size: 5,385 Square Feet
    • Features: Corner Lot, Level, Paved, Curbs, Gutters, Sidewalks, Street Light
    Details
    • Parcel number: R1659336
    • Zoning: RES
    • Special conditions: Private Owner

    Construction

    Type & style
    • Home type: SingleFamily
    • Architectural style: Contemporary
    • Property subtype: Single Family Residence
    Materials
    • Frame, Brick, Composition
    • Roof: Composition
    Condition
    • New construction: No
    • Year built: 2018

    Utilities & green energy

    • Electric: City of Fort Collins
    • Gas: Xcel Energy
    • Sewer: Public Sewer
    • Utilities for property: Natural Gas Available, Electricity Available, Cable Available, High Speed Avail
    Green energy
    • Energy efficient items: Windows, High Efficiency Furnace, Thermostat

    Community & HOA

    Community
    • Features: Park
    • Security: Fire Alarm
    • Subdivision: Timbervine
    HOA
    • Has HOA: Yes
    • Services included: Common Amenities, Trash, Management
    • HOA fee: $55 monthly
    • HOA name: Timbervine
    • HOA phone: 970-237-6969
    Location
    • Region: Fort Collins

    Financial & listing details

    • Price per square foot: $247/sqft
    • Tax assessed value: $567,600
    • Annual tax amount: $3,535
    • Date on market: 9/16/2026
    • Listing terms: Cash,Conventional,FHA,VA Loan
    • Electric utility on property: Yes
    • Road surface type: Asphalt

    Price history

    DateEventPrice
    10/9/2026Sold$585,000$247/sqft
    Source: IRES as distributed by MLS GRID #1068801 Report a problem
    9/18/2026Pending sale$585,000$247/sqft
    Source: REcolorado as distributed by MLS GRID #IR1068801 Report a problem
    9/16/2026Listed for sale$585,000+40%$247/sqft
    Source: IRES as distributed by MLS GRID #1068801 Report a problem
    12/27/2018Sold$418,000$176/sqft
    Source: IRES as distributed by MLS GRID #850896 Report a problem
    12/21/2018Price change$418,000+0.5%$176/sqft
    Source: The Group Inc. #850896 Report a problem
    11/13/2018Price change$416,000-1%$176/sqft
    Source: Group Horsetooth #850896 Report a problem
    10/11/2018Price change$420,000-3%$177/sqft
    Source: Hartford Homes Report a problem
    5/15/2018Price change$433,075+0.5%$183/sqft
    Source: Hartford Homes #850896 Report a problem
    3/29/2018Listed for sale$430,975$182/sqft
    Source: Hartford Homes #850896 Report a problem

    Public tax history

    YearProperty taxesTax assessment
    2025$3,535 +0.8%$35,475 -11.9%
    2024$3,508 +19.1%$40,247 -1%
    2023$2,945 -1%$40,638 +30.3%
    2022$2,976 +6.7%$31,184 -2.8%
    2021$2,788 -0.4%$32,082 +7.7%
    2020$2,800 +63.5%$29,794 -0.7%
    2019$1,713 $30,002 +59.7%
    2018$1,713 $18,792 +5.7%
    2017$1,713 +6.1%$17,777 +178.6%
    2016$1,615 $6,380
    Find assessor info on the county website

    Neighborhood: Airpark

    Nearby schools

    GreatSchools rating
    Schools provided by the listing agent
    • Elementary: Laurel
    • Middle: Lincoln
    • High: Ft Collins

    Source: IRES as distributed by MLS GRID. This data may not be complete. We recommend contacting the local school district to confirm school assignments for this home.

    Get a cash offer in 3 minutes
    Find out how much your home could sell for in as little as 3 minutes with a no-obligation cash offer.
    Estimated market value
    $585,500
    Get a cash offer in 3 minutes
    Find out how much your home could sell for in as little as 3 minutes with a no-obligation cash offer.
    Estimated market value
    $585,500