Welcome to this beautiful custom home situated on two acres in highly sought-after Peaster ISD, including a 30x40 shop with a 20x30 lean-to for additional coverage or carport. Built in 2022 by Circle M Homes, this thoughtfully designed property combines modern finishes with functional living spaces—perfect for both everyday life and entertaining. The home features four spacious bedrooms, with one easily adaptable as a private office, along with two full bathrooms and a convenient half bath. The open-concept living and dining area is anchored by a stunning floor-to-ceiling stone, wood-burning fireplace, creating a warm and inviting atmosphere. The kitchen is designed for both style and efficiency, offering quartz countertops, a large walk-in pantry, and seamless flow into the main living space. The primary suite is a true retreat, complete with a freestanding soaking tub, an oversized walk-in closet with built-in cabinetry, and direct access to the laundry room through the primary closet and mudroom for added convenience. Additional highlights include quartz countertops, luxury vinyl plank flooring for easy up-keep, built-in mudroom lockers, a stylish tile backsplash in the laundry room, water softener system, and an oversized 26’ x 25’ garage. Step outside to enjoy the expansive covered back patio—perfect for hosting gatherings or relaxing with family. The large fenced backyard provides plenty of space for outdoor living, pets, or play. For those needing extra workspace or storage, the property also includes a 30’ x 40’ shop with a 30’ x 20’ lean-to, offering endless possibilities. Located 7 min from Peaster schools, 11 minutes to Weatherford, 20 minutes to Costco, and 50 minutes to Fort Worth! This property truly has it all—space, style, and functionality in a peaceful and private setting.
Sold
Price Unknown
2120 Shady Grove Rd, Weatherford, TX 76088
4beds
2,378sqft
Single Family Residence
Built in 2022
2.02 Acres Lot
$604,200 Zestimate®
$--/sqft
$3,010 Estimated rent
Home value
$604,200
$562,000 - $653,000
$3,010/mo
Zestimate® history
Owner options
List your home for rent
$3,010/mo
Rent Zestimate®
Find your next renter with Zillow Rental Manager. Plus, with online applications, you can quickly screen prospective tenants – for free.
$3,010/mo
Rent Zestimate®
Refinance and save
Refinancing to a lower rate could help reduce your monthly payments and save thousands over the life of the loan.
Explore your selling options
Work with a Zillow partner agent
Leverage their expertise and Zillow's premium Showcase listings to get your home seen by more buyers.
Get startedList with your own agent
Get your home in front of millions of buyers by listing it on Zillow.
Learn how to do itSell it yourself
Take full control of how buyers see your home on Zillow by listing For Sale by Owner (FSBO).
List your homeWhat's special
Four spacious bedroomsSituated on two acresQuartz countertopsFreestanding soaking tubWater softener systemLarge walk-in pantryBuilt-in mudroom lockers
Zillow last checked:
Listing updated:
Listed by:
Bridger Seay 0700830 940-452-1275,
Seay Real Estate LLC 940-452-1275,
Shelby Seay 0752975 817-219-6112,
Seay Real Estate LLC
Bought with:
Justin Jones, 0773694
CLARK REAL ESTATE GROUP
Source: NTREIS,MLS#: 21244300
Facts & features
Interior
Bedrooms & bathrooms
- Bedrooms: 4
- Bathrooms: 3
- Full bathrooms: 2
- 1/2 bathrooms: 1
Primary bedroom
- Level: First
- Dimensions: 16 x 11
Bedroom
- Level: First
- Dimensions: 12 x 12
Bedroom
- Level: First
- Dimensions: 12 x 12
Living room
- Level: First
- Dimensions: 12 x 11
Office
- Level: First
- Dimensions: 13 x 12
Heating
- Central, Electric
Cooling
- Central Air, Electric
Appliances
- Included: Dishwasher, Electric Range, Electric Water Heater, Disposal, Microwave
- Laundry: Washer Hookup, Dryer Hookup, ElectricDryer Hookup
Features
- Decorative/Designer Lighting Fixtures, Double Vanity, Kitchen Island, Pantry, Vaulted Ceiling(s)
- Flooring: Carpet, Luxury Vinyl Plank, Tile
- Windows: Window Coverings
- Has basement: No
- Number of fireplaces: 1
- Fireplace features: Wood Burning
Interior area
- Total interior livable area: 2,378 sqft
Property
Parking
- Total spaces: 4
- Parking features: Garage, Oversized
- Attached garage spaces: 2
- Carport spaces: 2
- Covered spaces: 4
Features
- Levels: One
- Stories: 1
- Patio & porch: Covered
- Exterior features: Garden, Rain Gutters
- Pool features: None
- Fencing: Back Yard,Fenced,Metal
Lot
- Size: 2.02 Acres
- Features: Back Yard, Cleared, Lawn, Subdivision, Sprinkler System, Few Trees
- Residential vegetation: Grassed
Details
- Additional structures: Barn(s), Stable(s)
- Parcel number: R000119236
Construction
Type & style
- Home type: SingleFamily
- Architectural style: Traditional,Detached
- Property subtype: Single Family Residence
Materials
- Brick, Rock, Stone
- Foundation: Slab
- Roof: Composition
Condition
- Year built: 2022
Utilities & green energy
- Sewer: Septic Tank
- Water: Well
- Utilities for property: Septic Available, Water Available
Community & HOA
Community
- Security: Smoke Detector(s)
- Subdivision: Revere Creek Ph 1
HOA
- Has HOA: No
Location
- Region: Weatherford
Financial & listing details
- Annual tax amount: $9,653
- Date on market: 4/19/2026
- Cumulative days on market: 74 days
- Listing terms: Cash,Conventional,FHA,VA Loan
Price history
| Date | Event | Price |
|---|---|---|
| 8/4/2026 | Sold | -- |
Source: NTREIS #21244300 Report a problem | ||
| 7/13/2026 | Pending sale | $599,000$252/sqft |
Source: NTREIS #21244300 Report a problem | ||
| 7/3/2026 | Contingent | $599,000$252/sqft |
Source: NTREIS #21244300 Report a problem | ||
| 6/11/2026 | Price change | $599,000-3.3%$252/sqft |
Source: NTREIS #21244300 Report a problem | ||
| 5/23/2026 | Price change | $619,500-2.3%$261/sqft |
Source: NTREIS #21244300 Report a problem | ||
| 5/6/2026 | Price change | $634,000-2.3%$267/sqft |
Source: NTREIS #21244300 Report a problem | ||
| 4/19/2026 | Listed for sale | $649,000$273/sqft |
Source: NTREIS #21244300 Report a problem | ||
Public tax history
Tax history is unavailable.
Neighborhood: 76088
Nearby homes
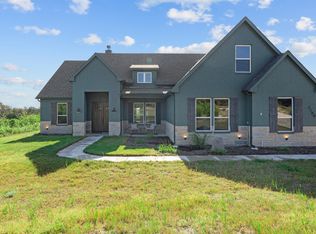
- $539,0004 bd3 ba2.4k sqft2100 Shady Grove Rd, Weatherford, TX 76088For Sale
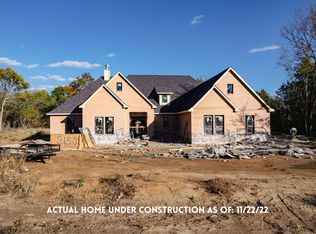
- $542,1005 bd2 ba2k sqft2150 Shady Grove Rd, Weatherford, TX 76088Off Market
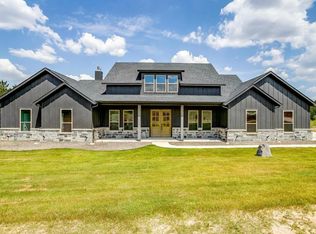
- $--4 bd4 ba3.3k sqft2140 Shady Grove Rd, Weatherford, TX 76088Sold
- $312,800-- bd-- ba1.8k sqft2070 Shady Grove Rd, Weatherford, TX 76088Off Market
- $--5 bd4 ba3.1k sqft401 Sharla Smelley, Weatherford, TX 76088Sold
- $--4 bd3 ba2.5k sqft300 Constitution Ct, Weatherford, TX 76088Sold
- $621,3004 bd3 ba2.4k sqft304 Constitution Ct, Weatherford, TX 76088Off Market
- $1,139,1005 bd4 ba3.6k sqft450 Sharla Smelley Rd, Weatherford, TX 76088Off Market
Nearby schools
GreatSchools rating
- 8/10New IntGrades: 4-6Distance: 3.3 mi
- 7/10Peaster Middle SchoolGrades: 7-8Distance: 3.5 mi
- 8/10Peaster High SchoolGrades: 9-12Distance: 3.4 mi
Schools provided by the listing agent
- Elementary: Peaster
- Middle: Peaster
- High: Peaster
- District: Peaster ISD
Source: NTREIS. This data may not be complete. We recommend contacting the local school district to confirm school assignments for this home.
Get a cash offer in 3 minutes
Find out how much your home could sell for in as little as 3 minutes with a no-obligation cash offer.
Estimated market value
$604,200
Get a cash offer in 3 minutes
Find out how much your home could sell for in as little as 3 minutes with a no-obligation cash offer.
Estimated market value
$604,200
- Texas
- Parker County
- Weatherford
- 76088
- 2120 Shady Grove Rd
