Skip main navigation
Sold for $660,000
Street View
  • $660,000

    2120 Sherbrooke Dr, Bethlehem, PA 18015

    5beds
    4,120sqft
    Single Family Residence
    Built in 1996
    0.45 Acres Lot
    $736,300 Zestimate®
    $160/sqft
    $3,517 Estimated rent

    Home value

    $736,300

    $699,000 - $773,000

    $3,517/mo

    Zestimate® history
    Loading
    Loading...

    Owner options

    List your home for rent

    $3,517/mo

    Rent Zestimate®

    Find your next renter with Zillow Rental Manager. Plus, with online applications, you can quickly screen prospective tenants – for free.

    Learn more

    $3,517/mo

    Rent Zestimate®

    Refinance and save

    $4,350/mo

    Est. payment

    Refinancing to a lower rate could help reduce your monthly payments and save thousands over the life of the loan.

    See today's rates

    $4,350/mo

    Est. payment

    Explore your selling options

    Work with a Zillow partner agent

    Leverage their expertise and Zillow's premium Showcase listings to get your home seen by more buyers.

    Get started

    List with your own agent

    Get your home in front of millions of buyers by listing it on Zillow.

    Learn how to do it

    Sell it yourself

    Take full control of how buyers see your home on Zillow by listing For Sale by Owner (FSBO).

    List your home

    What's special

    Masonry fireplaceFull masonry front facadeMaster suiteOpen floor planSunken family roomWell-maintained rear yardBonus room
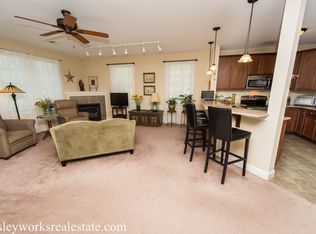
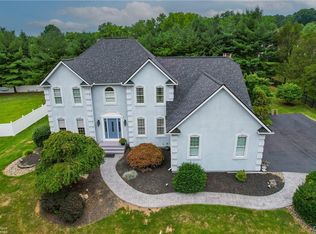
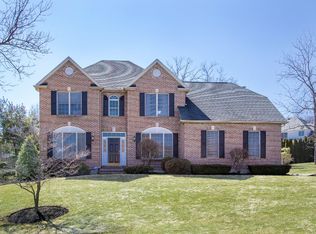
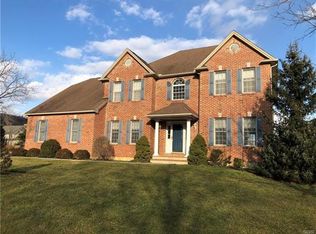
    We are proudly offering this lovely home for sale, located in the highly coveted Lower Saucon Township in the subdivision known as "The Woodfields". The Woodfield's is close to all shopping, Interstate 78 and local hospitals. The pride of ownership shows throughout, from the meticulously maintained exterior featuring a full masonry front facade, a well-maintained rear yard where the evening sunsets are a perfect way to end the day. The interior offers 4 spacious bedrooms on the second floor and a bonus room off the master suite for a home office or more. The first floor is great for entertaining with an open floor plan featuring a spacious kitchen, sunken family room w/a cathedral ceiling and masonry fireplace, a study and a kitchen that offers lots of windows allowing the sun to warm the home on the cold winter days. If you're looking for some quiet time you can sneak away to the finished basement offering a second family room, a 5th bedroom or home office and another bathroom. Now is the time to give your family the greatest gift of all, a new home. The sellers are in the position to move out quickly or after the holidays. We will see you soon!!

    Zillow last checked:

    Listing updated:

    Listed by:

    Craig Snyder 610-509-2993,

    Spectrum Real Estate Inc

    Bought with:

    Nicole Mulhearn, RS355466

    Coldwell Banker Hearthside

    Christopher Lawlor, RS321409

    Coldwell Banker Hearthside

    Source: GLVR,MLS#: 726876MLS LogoOriginating MLS: Lehigh Valley MLS

    Facts & features

    Interior

    Bedrooms & bathrooms
    • Bedrooms: 5
    • Bathrooms: 3
    • Full bathrooms: 2
    • 1/2 bathrooms: 1
    Rooms
    • Room types: Den, Office
    Primary bedroom
    • Level: Second
    • Dimensions: 12.00 x 20.00
    Bedroom
    • Level: Second
    • Dimensions: 10.00 x 14.00
    Bedroom
    • Level: Second
    • Dimensions: 12.00 x 12.00
    Bedroom
    • Level: Second
    • Dimensions: 10.00 x 12.00
    Bedroom
    • Description: Potential 5th bedroom or home office
    • Level: Lower
    • Dimensions: 12.00 x 14.00
    Primary bathroom
    • Level: Second
    • Dimensions: 12.00 x 12.00
    Breakfast room nook
    • Description: Breakfast room
    • Level: First
    • Dimensions: 10.00 x 14.00
    Den
    • Level: First
    • Dimensions: 10.50 x 12.00
    Dining room
    • Level: First
    • Dimensions: 12.00 x 16.00
    Family room
    • Description: Cathedral ceiling w/ brick fireplace
    • Level: First
    • Dimensions: 14.00 x 21.00
    Other
    • Level: Second
    • Dimensions: 8.00 x 10.00
    Half bath
    • Level: Lower
    • Dimensions: 8.00 x 8.00
    Kitchen
    • Level: First
    • Dimensions: 13.30 x 16.00
    Laundry
    • Level: First
    • Dimensions: 7.90 x 10.00
    Living room
    • Level: First
    • Dimensions: 12.00 x 16.00
    Other
    • Description: Bonus Room
    • Level: Second
    • Dimensions: 10.00 x 12.00
    Other
    • Description: Basement Family Room
    • Level: Lower
    • Dimensions: 22.00 x 15.00
    Heating
    • Forced Air, Gas
    Cooling
    • Attic Fan, Central Air, Ceiling Fan(s)
    Appliances
    • Included: Dishwasher, Electric Oven, Disposal, Gas Dryer, Gas Water Heater, Microwave, Self Cleaning Oven, Washer
    • Laundry: Washer Hookup, Dryer Hookup, GasDryer Hookup, Main Level
    Features
    • Attic, Breakfast Area, Dining Area, Separate/Formal Dining Room, Entrance Foyer, Family Room Lower Level, Home Office, Jetted Tub, Kitchen Island, Mud Room, Family Room Main Level, Storage, Utility Room, Vaulted Ceiling(s), Walk-In Closet(s), Window Treatments
    • Flooring: Carpet, Ceramic Tile, Hardwood
    • Windows: Drapes, Screens
    • Basement: Full,Partially Finished
    • Has fireplace: Yes
    • Fireplace features: Living Room
    Interior area
    • Total interior livable area: 4,120 sqft
    • Finished area above ground: 3,070
    • Finished area below ground: 1,050

    Property

    Parking
    • Total spaces: 2
    • Parking features: Attached, Garage, Garage Door Opener
    • Attached garage spaces: 2
    Features
    • Stories: 2
    • Patio & porch: Deck
    • Exterior features: Deck, Shed
    • Has spa: Yes
    • Has view: Yes
    • View description: Panoramic
    Lot
    • Size: 0.45 Acres
    • Dimensions: 134 x 157
    • Features: Flat
    • Residential vegetation: Partially Wooded
    Details
    • Additional structures: Shed(s)
    • Parcel number: Q6 3 99 0719
    • Zoning: R20-SUBURBAN RESIDENTIAL
    • Special conditions: None

    Construction

    Type & style
    • Home type: SingleFamily
    • Architectural style: Colonial
    • Property subtype: Single Family Residence
    Materials
    • Brick, Vinyl Siding
    • Roof: Asphalt,Fiberglass
    Condition
    • Year built: 1996

    Utilities & green energy

    • Electric: 200+ Amp Service, Circuit Breakers
    • Sewer: Public Sewer
    • Water: Public
    • Utilities for property: Cable Available

    Community & HOA

    Community
    • Features: Curbs
    • Security: Security System
    • Subdivision: Hampton Pointe Estates
    Location
    • Region: Bethlehem

    Financial & listing details

    • Price per square foot: $160/sqft
    • Tax assessed value: $139,600
    • Annual tax amount: $9,855
    • Date on market: 9/19/2025
    • Cumulative days on market: 8 days
    • Listing terms: Cash,Conventional
    • Ownership type: Fee Simple
    • Road surface type: Paved

    Price history

    DateEventPrice
    1/5/2024Sold$660,000-1.3%$160/sqft
    Source: GLVR #726876 Report a problem
    11/17/2023Pending sale$668,500$162/sqft
    Source: GLVR #726876 Report a problem
    11/16/2023Listed for sale$668,500$162/sqft
    Source: GLVR #726876 Report a problem
    11/15/2023Pending sale$668,500$162/sqft
    Source: GLVR #726876 Report a problem
    11/10/2023Listed for sale$668,500$162/sqft
    Source: GLVR #726876 Report a problem

    Public tax history

    YearProperty taxesTax assessment
    2025$9,932 +0.8%$139,600
    2024$9,856 $139,600
    2023$9,856 $139,600
    2022$9,856 +544.5%$139,600 +7.7%
    2021$1,529 $129,600
    2020$1,529 $129,600
    2018$1,529 $129,600
    2017-- $129,600
    2016-- $129,600
    2015-- $129,600
    2014-- $129,600
    2013-- $129,600
    2012-- $129,600
    2011-- $129,600
    2010-- $129,600
    2004-- $129,600
    2003-- $129,600
    2002-- $129,600
    2000-- $129,600
    Find assessor info on the county website

    Neighborhood: 18015

    Nearby schools

    GreatSchools rating
    Schools provided by the listing agent
    • District: Saucon Valley

    Source: GLVR. This data may not be complete. We recommend contacting the local school district to confirm school assignments for this home.

    Get a cash offer in 3 minutes
    Find out how much your home could sell for in as little as 3 minutes with a no-obligation cash offer.
    Estimated market value
    $736,300
    Get a cash offer in 3 minutes
    Find out how much your home could sell for in as little as 3 minutes with a no-obligation cash offer.
    Estimated market value
    $736,300