OPEN HOUSE SUNDAY 2-4! This house is a hidden gem in the heart of Flower Mound! Driving into the neighborhood you are warmly greeted with well manicured homes and beautiful trees. As you pull up to the home you instantly notice the gorgeous windows with luxury motorized shades on almost all of them! Upon entry you will be taken back by the stunning floor to ceiling glass doors that enclose the perfect space for a home office, library, or playroom. Next you'll see the dining room that can be open or closed to the office by the custom pocket doors. You’ll love this floor plan! The living room is open to the big eat-in kitchen and has a cozy fireplace as its centerpiece. The kitchen offers plenty of cabinet space, a separate pantry, breakfast bar, and big breakfast nook perfect for family dinners. The primary suite is over-sized with great natural light and views of the private backyard. You won't be disappointed with the primary bathroom complete with his and her vanities, large walk-in shower and big soaking tub. Before heading upstairs don't overlook the thoughtfully updated powder bath that is perfect for guests and the huge laundry room with plenty of storage space and folding area. On the 2nd floor you'll find a large versatile living room, 3 bedrooms and a fully remodeled jack and jill bath. The upstairs is a great space for kiddos. The community has walking & bike trails that can take kids right to the elementary and middle schools which are both highly rated. If you are looking for a well kept house with all the charm and located in a great area this is the perfect place for you! Other great features about this house, the front landscaping with new sod was completed this year, the sprinkler system comes with wi-fi and a rain sensor for efficiency, the refrigerator, washer and dryer, and patio umbrella all stay with an acceptable offer!
Sold
Price Unknown
2120 Shumard Ln, Flower Mound, TX 75028
4beds
2,656sqft
Single Family Residence
Built in 1996
7,405 Square Feet Lot
$528,000 Zestimate®
$--/sqft
$3,065 Estimated rent
Home value
$528,000
$496,000 - $565,000
$3,065/mo
Zestimate® history
Owner options
List your home for rent
$3,065/mo
Rent Zestimate®
Find your next renter with Zillow Rental Manager. Plus, with online applications, you can quickly screen prospective tenants – for free.
$3,065/mo
Rent Zestimate®
Refinance and save
$360/mo
Est. payment
Refinancing to a lower rate could help reduce your monthly payments and save thousands over the life of the loan.
$360/mo
Est. payment
Explore your selling options
Work with a Zillow partner agent
Leverage their expertise and Zillow's premium Showcase listings to get your home seen by more buyers.
Get startedList with your own agent
Get your home in front of millions of buyers by listing it on Zillow.
Learn how to do itSell it yourself
Take full control of how buyers see your home on Zillow by listing For Sale by Owner (FSBO).
List your homeWhat's special
Cozy fireplaceBeautiful treesLuxury motorized shadesThoughtfully updated powder bathGorgeous windowsLarge walk-in showerBig soaking tub
Zillow last checked:
Listing updated:
Listed by:
Crystal Solensky 0570376 214-415-4953,
Keller Williams Realty DPR 972-732-6000,
Joseph Solensky 0755267 972-732-6000,
Keller Williams Realty DPR
Bought with:
Chaz Cameli
Monument Realty
Source: NTREIS,MLS#: 21030306
Facts & features
Interior
Bedrooms & bathrooms
- Bedrooms: 4
- Bathrooms: 3
- Full bathrooms: 2
- 1/2 bathrooms: 1
Primary bedroom
- Features: Ceiling Fan(s), Dual Sinks, En Suite Bathroom, Separate Shower, Walk-In Closet(s)
- Level: First
- Dimensions: 18 x 13
Bedroom
- Features: Ceiling Fan(s), Split Bedrooms, Walk-In Closet(s)
- Level: Second
- Dimensions: 12 x 10
Bedroom
- Features: Ceiling Fan(s), Split Bedrooms, Walk-In Closet(s)
- Level: Second
- Dimensions: 12 x 11
Bedroom
- Features: Ceiling Fan(s), Split Bedrooms, Walk-In Closet(s)
- Level: Second
- Dimensions: 11 x 11
Primary bathroom
- Features: Built-in Features, Dual Sinks, En Suite Bathroom, Separate Shower
- Level: First
- Dimensions: 15 x 10
Breakfast room nook
- Level: First
- Dimensions: 11 x 10
Dining room
- Level: First
- Dimensions: 11 x 9
Other
- Features: Dual Sinks, Jack and Jill Bath
- Level: Second
- Dimensions: 8 x 9
Kitchen
- Features: Breakfast Bar, Eat-in Kitchen, Granite Counters, Kitchen Island
- Level: First
- Dimensions: 12 x 11
Laundry
- Level: First
- Dimensions: 7 x 7
Living room
- Features: Ceiling Fan(s), Fireplace
- Level: First
- Dimensions: 17 x 13
Living room
- Level: Second
- Dimensions: 18 x 14
Office
- Level: First
- Dimensions: 16 x 12
Heating
- Central, ENERGY STAR Qualified Equipment, Zoned
Cooling
- Central Air, Ceiling Fan(s), Zoned
Appliances
- Included: Some Gas Appliances, Dishwasher, Disposal, Gas Oven, Gas Water Heater, Microwave, Plumbed For Gas, Refrigerator
- Laundry: Washer Hookup, Laundry in Utility Room
Features
- Decorative/Designer Lighting Fixtures, Eat-in Kitchen, Granite Counters, Kitchen Island, Open Floorplan, Pantry, Cable TV, Walk-In Closet(s)
- Flooring: Carpet, Ceramic Tile, Wood
- Has basement: No
- Number of fireplaces: 1
- Fireplace features: Masonry
Interior area
- Total interior livable area: 2,656 sqft
Property
Parking
- Total spaces: 2
- Parking features: Door-Multi, Garage, Garage Door Opener
- Attached garage spaces: 2
Features
- Levels: Two
- Stories: 2
- Patio & porch: Front Porch
- Pool features: None
- Fencing: Wood
Lot
- Size: 7,405 Square Feet
- Features: Interior Lot, Landscaped, Subdivision, Sprinkler System, Few Trees
Details
- Parcel number: R178810
Construction
Type & style
- Home type: SingleFamily
- Architectural style: Traditional,Detached
- Property subtype: Single Family Residence
Materials
- Brick
- Roof: Composition
Condition
- Year built: 1996
Utilities & green energy
- Sewer: Public Sewer
- Water: Public
- Utilities for property: Natural Gas Available, Sewer Available, Separate Meters, Underground Utilities, Water Available, Cable Available
Community & HOA
Community
- Features: Trails/Paths, Curbs, Sidewalks
- Subdivision: Villages of Cross Timbers 1
HOA
- Has HOA: Yes
- Services included: Association Management, Maintenance Grounds
- HOA fee: $360 annually
- HOA name: Villages of Cross Timbers
- HOA phone: 972-960-2800
Location
- Region: Flower Mound
Financial & listing details
- Tax assessed value: $562,235
- Annual tax amount: $7,497
- Date on market: 8/15/2025
- Cumulative days on market: 14 days
Price history
| Date | Event | Price |
|---|---|---|
| 8/29/2025 | Sold | -- |
Source: NTREIS #21030306 Report a problem | ||
| 8/21/2025 | Contingent | $575,000$216/sqft |
Source: NTREIS #21030306 Report a problem | ||
| 8/15/2025 | Listed for sale | $575,000+130%$216/sqft |
Source: NTREIS #21030306 Report a problem | ||
| 11/7/2012 | Sold | -- |
Source: Agent Provided Report a problem | ||
| 9/13/2012 | Price change | $250,000-2.9%$94/sqft |
Source: RE/MAX Associates of Arlington #11755448 Report a problem | ||
| 8/9/2012 | Price change | $257,500-0.6%$97/sqft |
Source: RE/MAX Associates of Arlington #11755448 Report a problem | ||
| 6/23/2012 | Price change | $259,000-2.1%$98/sqft |
Source: RE/MAX Associates of Arlington #11755448 Report a problem | ||
| 5/25/2012 | Price change | $264,500-1.7%$100/sqft |
Source: RE/MAX Associates of Arlington #11755448 Report a problem | ||
| 4/17/2012 | Listed for sale | $269,000$101/sqft |
Source: RE/MAX Associates of Arlington #11755448 Report a problem | ||
Public tax history
| Year | Property taxes | Tax assessment |
|---|---|---|
| 2025 | $7,497 -1.6% | $562,235 +5.5% |
| 2024 | $7,616 +11.1% | $533,009 +10% |
| 2023 | $6,855 -8.5% | $484,554 +10% |
| 2022 | $7,490 +1.6% | $440,504 +10% |
| 2021 | $7,376 +6.3% | $400,458 +9.8% |
| 2020 | $6,938 +1.7% | $364,683 +1.3% |
| 2019 | $6,822 -1.6% | $359,935 +2.4% |
| 2018 | $6,932 +13.2% | $351,544 +6% |
| 2017 | $6,122 | $331,695 +7.9% |
| 2016 | $6,122 +9.1% | $307,329 +10% |
| 2015 | $5,611 | $279,390 +4.8% |
| 2014 | $5,611 | $266,553 +7.5% |
| 2013 | $5,611 | $248,048 -0.8% |
| 2012 | -- | $250,067 +0.8% |
| 2011 | -- | $248,048 +0.4% |
| 2010 | -- | $247,070 -2.5% |
| 2009 | -- | $253,418 +11.5% |
| 2007 | $5,030 -2.6% | $227,234 +3.2% |
| 2006 | $5,164 -5% | $220,154 +0.2% |
| 2005 | $5,438 | $219,754 +1.9% |
| 2004 | -- | $215,585 -0.2% |
| 2003 | -- | $216,100 +1.6% |
| 2002 | -- | $212,759 +1.6% |
| 2001 | -- | $209,448 |
Find assessor info on the county website
Neighborhood: 75028
Nearby homes
- $498,1004 bd2 ba2.5k sqft2124 Shumard Ln, Flower Mound, TX 75028Off Market
- $514,400-- bd2 ba2.3k sqft2116 Shumard Ln, Flower Mound, TX 75028Off Market
- $616,000-- bd2 ba2.9k sqft2213 Beechwood Ln, Flower Mound, TX 75028Off Market
- $--4 bd3 ba2.8k sqft2200 Shumard Ln, Flower Mound, TX 75028Sold
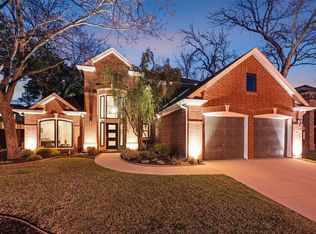
- $515,000-- bd2 ba2.4k sqft2217 Beechwood Ln, Flower Mound, TX 75028Off Market
- $604,4004 bd2 ba2.7k sqft2209 Beechwood Ln, Flower Mound, TX 75028Off Market
- $628,200-- bd2 ba2.9k sqft2112 Shumard Ln, Flower Mound, TX 75028Off Market
- $--4 bd3 ba2.8k sqft2133 Shumard Ln, Flower Mound, TX 75028Sold
Nearby schools
GreatSchools rating
- 9/10Donald Elementary SchoolGrades: PK-5Distance: 0.4 mi
- 9/10Forestwood Middle SchoolGrades: 6-8Distance: 0.3 mi
- 9/10Flower Mound High SchoolGrades: 9-12Distance: 1.5 mi
Schools provided by the listing agent
- Elementary: Donald
- Middle: Forestwood
- High: Flower Mound
- District: Lewisville ISD
Source: NTREIS. This data may not be complete. We recommend contacting the local school district to confirm school assignments for this home.
Get a cash offer in 3 minutes
Find out how much your home could sell for in as little as 3 minutes with a no-obligation cash offer.
Estimated market value
$528,000
Get a cash offer in 3 minutes
Find out how much your home could sell for in as little as 3 minutes with a no-obligation cash offer.
Estimated market value
$528,000
- Texas
- Denton County
- Flower Mound
- 75028
- 2120 Shumard Ln
