Skip main navigation
Off market
  • $1,112,600

    2120 State Road 13 N, Saint Johns, FL 32259

    5beds
    3,780sqft
    SingleFamily
    Built in 2006
    1.92 Acres Lot
    $1,112,600 Zestimate®
    $294/sqft
    $4,762 Estimated rent

    Home value

    $1,112,600

    $1.03M - $1.20M

    $4,762/mo

    Zestimate® history
    Loading
    Loading...

    Owner options

    List your home for rent

    $4,762/mo

    Rent Zestimate®

    Find your next renter with Zillow Rental Manager. Plus, with online applications, you can quickly screen prospective tenants – for free.

    Learn more

    $4,762/mo

    Rent Zestimate®

    Refinance and save

    $7,308/mo

    Est. payment

    Refinancing to a lower rate could help reduce your monthly payments and save thousands over the life of the loan.

    See today's rates

    $7,308/mo

    Est. payment

    Explore your selling options

    Work with a Zillow partner agent

    Leverage their expertise and Zillow's premium Showcase listings to get your home seen by more buyers.

    Get started

    List with your own agent

    Get your home in front of millions of buyers by listing it on Zillow.

    Learn how to do it

    Sell it yourself

    Take full control of how buyers see your home on Zillow by listing For Sale by Owner (FSBO).

    List your home

    What's special

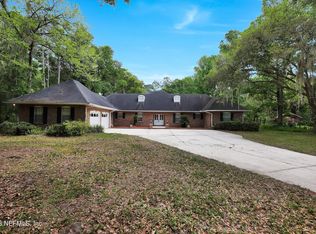
    Stunning custom hm located on almost 2 acres w/ complete privacy on all sides. Enter through your private gate to this outstanding pool hm that shows like a model. This hm offers 5 bedroom/3 & 1/2 baths, chefs kitchen that opens to family room with vaulted ceiling and gas fireplace. Kitchen is loaded with upgrades which include, beautiful 42'' cabinets, granite counters, tile backsplash and eat in area. Family rm, kitchen, living rm and spacious master suite all overlook the amazing backyard with salt water pool with hot tub with limestone pavers. Even the laundry rm is a dream. Other features include plantation shutters, hardwood floors, tile and 2 yr old carpet throughout. Oversized 3 car garage and a back up generator.No CDD or HOA fees here! Be sure to check out the zip line.

    This property is not currently displayed as for sale or rent on Zillow. This may be different from what's on other websites or public sources.

    Facts & features

    Interior

    Bedrooms & bathrooms
    • Bedrooms: 5
    • Bathrooms: 4
    • Full bathrooms: 3
    • 1/2 bathrooms: 1
    Heating
    • Forced air
    Cooling
    • Central
    Appliances
    • Included: Dishwasher, Garbage disposal, Microwave, Range / Oven, Refrigerator
    • Laundry: Washer/Dryer Connect
    Features
    • Breakfast Bar, Walk-In Closet(s), Separate Dining Room, Entrance Foyer, Wired for Sound, Family Room, Ceiling 8+ Ft., Lndry/Util. (inside), Separate Living Room, Eating Space-Kitchen, Kitchen/Family Combo, Pantry - Walk in, Solid Srfce Cntrtops, Vaulted/Cath. Ceil., Cooking Island, Bonus Room/Game Room
    • Flooring: Tile, Carpet, Hardwood
    • Doors: French Doors
    • Windows: Window Treatments
    • Has fireplace: Yes
    • Fireplace features: Gas Fireplace, 1 Fireplace, Frplc-Fam Rm/Den/Gr
    Interior area
    • Structure area source: Tax Roll
    • Total interior livable area: 3,780 sqft

    Property

    Parking
    • Total spaces: 3
    • Parking features: Garage - Attached
    Features
    • Patio & porch: Front Porch, Patio - Screened
    • Exterior features: Stucco, Wood, Brick, Cement / Concrete
    • Pool features: In Ground, Screen Enclosure, Automatic Cleaner
    • Has spa: Yes
    • Spa features: Hot Tub / Spa
    • Fencing: Electric Gates
    Lot
    • Size: 1.92 Acres
    • Features: Regular Lot, Consrvation Preserv
    Details
    • Parcel number: 0021500010

    Construction

    Type & style
    • Home type: SingleFamily
    • Architectural style: Traditional
    Materials
    • Wood
    • Foundation: Concrete
    • Roof: Other
    Condition
    • Year built: 2006

    Utilities & green energy

    • Sewer: Sewer - Septic Sys
    • Water: Well

    Community & HOA

    Community
    • Security: Smoke Detector(s), Security System Owned
    Location
    • Region: Saint Johns

    Financial & listing details

    • Price per square foot: $294/sqft
    • Tax assessed value: $952,072
    • Annual tax amount: $8,485
    • Road surface type: Asphalt

    Price history

    DateEventPrice
    12/30/2019Sold$685,000-1.4%$181/sqft
    Source: realMLS #1015073 Report a problem
    12/30/2019Listed for sale$695,000$184/sqft
    Source: WATSON REALTY CORP #1015073 Report a problem
    12/30/2019Pending sale$695,000$184/sqft
    Source: WATSON REALTY CORP #1015073 Report a problem
    11/6/2019Pending sale$695,000$184/sqft
    Source: WATSON REALTY CORP #1015073 Report a problem
    10/31/2019Listed for sale$695,000$184/sqft
    Source: WATSON REALTY CORP #1015073 Report a problem
    10/17/2019Pending sale$695,000$184/sqft
    Source: WATSON REALTY CORP #1015073 Report a problem
    9/30/2019Price change$695,000-0.7%$184/sqft
    Source: WATSON REALTY CORP #1015073 Report a problem
    9/12/2019Listed for sale$700,000+21.7%$185/sqft
    Source: WATSON REALTY CORP #1015073 Report a problem
    3/6/2015Sold$575,000-6.5%$152/sqft
    Source: Public Record Report a problem
    1/6/2015Listed for sale$615,000-5.4%$163/sqft
    Source: RE/MAX SPECIALISTS #751320 Report a problem
    5/27/2014Listing removed$650,000$172/sqft
    Source: RE/MAX SPECIALISTS #711030 Report a problem
    4/1/2014Listed for sale$650,000+31.3%$172/sqft
    Source: RE/MAX SPECIALISTS #711030 Report a problem
    5/8/2009Sold$495,000$131/sqft
    Source: Public Record Report a problem

    Public tax history

    YearProperty taxesTax assessment
    2025$8,485 +11.5%$643,898 +2.9%
    2024$7,607 +1.9%$625,751 +3%
    2023$7,466 +2.5%$607,525 +3%
    2022$7,282 +0.4%$589,830 +3%
    2021$7,252 -1.7%$572,650 +6.7%
    2020$7,375 +17.9%$536,678 +14%
    2019$6,255 $470,702 +1.9%
    2018$6,255 +1.2%$461,925 +2.1%
    2017$6,180 $452,424 -0.9%
    2016$6,180 -0.1%$456,413 +0.3%
    2015$6,188 -9.6%$454,975 -4.8%
    2014$6,842 $477,758 +2.9%
    2013-- $464,436 -0.1%
    2012-- $465,051 +10.6%
    2011-- $420,449 +1.5%
    2010-- $414,235 -4.9%
    2009-- $435,769 -0.8%
    2008-- $439,177 -21.9%
    2007-- $562,602
    Find assessor info on the county website

    Neighborhood: Fruit Cove

    Nearby schools

    GreatSchools rating
    Schools provided by the listing agent
    • Elementary: Hickory Creek
    • Middle: Switzerland Point
    • High: Bartram Trail

    Source: The MLS. This data may not be complete. We recommend contacting the local school district to confirm school assignments for this home.

    Get a cash offer in 3 minutes
    Find out how much your home could sell for in as little as 3 minutes with a no-obligation cash offer.
    Estimated market value
    $1,112,600
    Get a cash offer in 3 minutes
    Find out how much your home could sell for in as little as 3 minutes with a no-obligation cash offer.
    Estimated market value
    $1,112,600