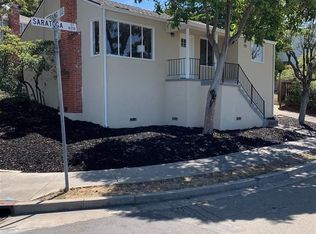
Elevated Bay views and a beautifully redesigned outdoor retreat define this exceptional Castro Valley residence. This thoughtfully updated 2-bedroom, 1-bath home offers refined comfort and versatile living, featuring a converted garage that provides additional bonus space ideal as a 3rd bedroom, office, family room or creative studio. Inside, a light-filled, freshly painted interior is complemented by a cozy gas fireplace, a fully renovated kitchen, dedicated laundry room, and modern smart-home features including smart locks and lighting. The curated backyard is the centerpiece of the home, designed for both relaxation and entertaining. Enjoy a low-maintenance layout with a playground, gazebo, outdoor TV mount, and sweeping Bay skyline views. Experience front-row Fourth of July fireworks from the privacy of your own outdoor sanctuary. Ideally located near shopping, dining, Fairmont Terrace Park, Lake Chabot Regional Park, and major commuter routes including Highways 580, 238, and 880. A rare blend of design, functionality, and elevated California living.
Sold for $800,000
Zillow last checked:
Listing updated:
Bought with:
Herman Chan, DRE #01395481
Golden Gate Sotheby's Int'l Re
Source: Bay East AOR,MLS#: 41137268
Price history
| Date | Event | Price |
|---|---|---|
| 7/15/2026 | Sold | $800,000+0.1%$762/sqft |
Source:  Bay East AOR #41137268 Report a problem Bay East AOR #41137268 Report a problem | ||
| 6/30/2026 | Pending sale | $798,888$761/sqft |
Source: eXp Realty #41137268 Report a problem | ||
| 6/5/2026 | Listed for sale | $798,888+38.9%$761/sqft |
Source: Bay East AOR #41137268 Report a problem | ||
| 9/27/2017 | Sold | $575,000+2.9%$548/sqft |
Source: Public Record Report a problem | ||
| 8/27/2017 | Pending sale | $559,000$532/sqft |
Source: Intero Real Estate Services #ML81671426 Report a problem | ||
| 8/16/2017 | Price change | $559,000-6.7%$532/sqft |
Source: Intero Real Estate Services #ML81671426 Report a problem | ||
| 7/26/2017 | Listed for sale | $599,000+18.6%$570/sqft |
Source: Intero Real Estate Services #ML81671426 Report a problem | ||
| 8/14/2015 | Sold | $505,000+1.2%$481/sqft |
Source: Public Record Report a problem | ||
| 7/17/2015 | Price change | $499,000+13.7%$475/sqft |
Source: Coldwell Banker Residential Brokerage - Castro Valley #40706056 Report a problem | ||
| 7/16/2015 | Pending sale | $439,000$418/sqft |
Source: Coldwell Banker Residential Brokerage - Castro Valley #40706056 Report a problem | ||
| 7/7/2015 | Listed for sale | $439,000+39.4%$418/sqft |
Source: Coldwell Banker Residential Brokerage - Castro Valley #40706056 Report a problem | ||
| 7/29/2009 | Sold | $315,000$300/sqft |
Source: Public Record Report a problem | ||
Nearby homes
Get a cash offer in 3 minutes
Find out how much your home could sell for in as little as 3 minutes with a no-obligation cash offer.
Estimated market value
$801,600
