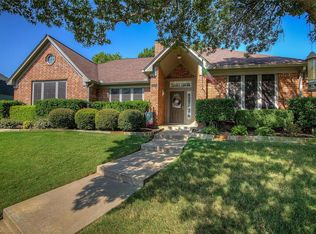
FABULOUS 5 bedroom, 3.1 bath home with a huge game room and low-maintenance backyard in Briarhill Estates with the 38-acre Unity Park just around the corner! Enter to beautiful wide plank wood flooring leading you to the huge family room with fireplace. Continuing into the breakfast area with a large window overlooking the backyard, the kitchen with painted cabinets, large island, granite counters and recent stainless-steel appliances including double convection ovens, LG dishwasher, smooth cook top and vent hood. The spacious primary suite includes updated cabinets, fixtures, jetted tub, separate shower and dual closets. Upstairs you will find an enormous game room along with 4 spacious bedrooms and 2 baths with updates. 3 of the 4 secondary bedrooms have great walk-in closets. The low-maintenance backyard has a long covered porch and there is extra storage built onto the back of the garage! Too many updates to list, please see Transactiondesk for a detailed list! Great location, sought after schools, Kids Kastle Park right around the corner……THE ONLY THING MISSING IS YOU!
Sold
Price Unknown
2120 Strathmore Dr, Highland Village, TX 75077
5beds
3,523sqft
Single Family Residence
Built in 1987
10,280 Square Feet Lot
$554,500 Zestimate®
$--/sqft
$4,654 Estimated rent
Home value
$554,500
$521,000 - $588,000
$4,654/mo
Zestimate® history
Owner options
List your home for rent
$4,654/mo
Rent Zestimate®
Find your next renter with Zillow Rental Manager. Plus, with online applications, you can quickly screen prospective tenants – for free.
$4,654/mo
Rent Zestimate®
Refinance and save
Refinancing to a lower rate could help reduce your monthly payments and save thousands over the life of the loan.
Explore your selling options
Work with a Zillow partner agent
Leverage their expertise and Zillow's premium Showcase listings to get your home seen by more buyers.
Get startedList with your own agent
Get your home in front of millions of buyers by listing it on Zillow.
Learn how to do itSell it yourself
Take full control of how buyers see your home on Zillow by listing For Sale by Owner (FSBO).
List your homeWhat's special
Low-maintenance backyardWide plank wood flooringGranite countersSpacious bedroomsJetted tubEnormous game roomDual closets
Zillow last checked:
Listing updated:
Listed by:
Keith Ayres 0522561 (972)539-3000,
Ebby Halliday, REALTORS 972-539-3000
Bought with:
Ryan Enos
Compass RE Texas, LLC
Source: NTREIS,MLS#: 20972740
Facts & features
Interior
Bedrooms & bathrooms
- Bedrooms: 5
- Bathrooms: 4
- Full bathrooms: 3
- 1/2 bathrooms: 1
Primary bedroom
- Features: Dual Sinks, En Suite Bathroom, Jetted Tub, Separate Shower, Walk-In Closet(s)
- Level: First
- Dimensions: 16 x 14
Bedroom
- Features: Built-in Features
- Level: Second
- Dimensions: 14 x 12
Bedroom
- Level: Second
- Dimensions: 14 x 14
Bedroom
- Features: Walk-In Closet(s)
- Level: Second
- Dimensions: 14 x 13
Bedroom
- Features: Walk-In Closet(s)
- Level: Second
- Dimensions: 14 x 11
Breakfast room nook
- Level: First
- Dimensions: 14 x 10
Dining room
- Level: First
- Dimensions: 14 x 12
Game room
- Level: Second
- Dimensions: 21 x 18
Kitchen
- Features: Built-in Features, Granite Counters, Kitchen Island, Stone Counters
- Level: First
- Dimensions: 14 x 10
Living room
- Features: Fireplace
- Level: First
- Dimensions: 20 x 18
Heating
- Central, Natural Gas, Zoned
Cooling
- Central Air, Electric, Zoned
Appliances
- Included: Convection Oven, Double Oven, Dishwasher, Electric Cooktop, Electric Oven, Disposal, Gas Water Heater, Vented Exhaust Fan
- Laundry: Washer Hookup, Electric Dryer Hookup, Laundry in Utility Room
Features
- Double Vanity, Granite Counters, High Speed Internet, Kitchen Island, Pantry, Cable TV, Walk-In Closet(s)
- Flooring: Carpet, Ceramic Tile, Wood
- Windows: Window Coverings
- Has basement: No
- Number of fireplaces: 1
- Fireplace features: Gas Log, Gas Starter, Living Room
Interior area
- Total interior livable area: 3,523 sqft
Property
Parking
- Total spaces: 2
- Parking features: Door-Single, Garage Faces Front, Garage, Garage Door Opener, Side By Side, Storage
- Garage spaces: 2
Features
- Levels: Two
- Stories: 2
- Patio & porch: Rear Porch, Covered
- Exterior features: Rain Gutters
- Pool features: None
- Fencing: Wood
Lot
- Size: 10,280 Square Feet
- Features: Interior Lot, Landscaped
Details
- Parcel number: R127066
Construction
Type & style
- Home type: SingleFamily
- Architectural style: Traditional,Detached
- Property subtype: Single Family Residence
Materials
- Brick, Wood Siding
- Foundation: Slab
- Roof: Composition
Condition
- Year built: 1987
Utilities & green energy
- Sewer: Public Sewer
- Water: Public
- Utilities for property: Electricity Available, Sewer Available, Underground Utilities, Water Available, Cable Available
Community & HOA
Community
- Features: Curbs, Sidewalks
- Subdivision: Briarhill Estates 1
HOA
- Has HOA: No
Location
- Region: Highland Village
Financial & listing details
- Tax assessed value: $630,219
- Annual tax amount: $10,983
- Date on market: 6/19/2025
- Cumulative days on market: 3 days
- Listing terms: Cash,Conventional,FHA,VA Loan
- Exclusions: Ring Security System, Tesla Charger
- Electric utility on property: Yes
Price history
| Date | Event | Price |
|---|---|---|
| 7/16/2025 | Sold | -- |
Source: NTREIS #20972740 Report a problem | ||
| 6/28/2025 | Pending sale | $575,000$163/sqft |
Source: NTREIS #20972740 Report a problem | ||
| 6/22/2025 | Contingent | $575,000$163/sqft |
Source: NTREIS #20972740 Report a problem | ||
| 6/19/2025 | Listed for sale | $575,000+25%$163/sqft |
Source: NTREIS #20972740 Report a problem | ||
| 1/25/2021 | Sold | -- |
Source: eXp Realty #163141579 Report a problem | ||
| 12/23/2020 | Pending sale | $459,900$131/sqft |
Source: Real T Team DFW #14463022 Report a problem | ||
| 11/20/2020 | Price change | $459,900-2.1%$131/sqft |
Source: Real T Team DFW #14463022 Report a problem | ||
| 11/8/2020 | Listed for sale | $470,000$133/sqft |
Source: Real T Team DFW #14463022 Report a problem | ||
Public tax history
| Year | Property taxes | Tax assessment |
|---|---|---|
| 2025 | -- | $630,219 +3.6% |
| 2024 | -- | $608,166 +1.4% |
| 2023 | -- | $599,889 +10% |
| 2022 | -- | $545,354 +19.2% |
| 2021 | $611 -92.5% | $457,625 +3.3% |
| 2020 | $8,122 +1.3% | $443,063 +4.3% |
| 2019 | $8,020 -9.8% | $425,000 +0.9% |
| 2018 | $8,896 +17.2% | $421,099 +9.4% |
| 2017 | $7,590 | $385,000 +105.8% |
| 2016 | $7,590 +9% | $187,041 -44.7% |
| 2015 | $6,964 | $338,177 +9.1% |
| 2014 | $6,964 | $309,872 +8.7% |
| 2013 | $6,964 | $284,978 +1.4% |
| 2012 | -- | $281,138 -0.1% |
| 2011 | -- | $281,414 +2.4% |
| 2010 | -- | $274,791 +0.7% |
| 2009 | -- | $272,976 +13% |
| 2007 | $5,651 -2.7% | $241,512 +2.8% |
| 2006 | $5,808 +2.1% | $234,854 +2.3% |
| 2005 | $5,690 | $229,566 -1% |
| 2004 | -- | $231,834 -0.9% |
| 2003 | -- | $233,958 +2.2% |
| 2002 | -- | $228,844 +6.2% |
| 2001 | -- | $215,407 |
Find assessor info on the county website
Neighborhood: Briarhill
Nearby homes
- $598,2004 bd2 ba3.5k sqft2130 Strathmore Dr, Highland Village, TX 75077Off Market
- $567,3004 bd2 ba2.6k sqft2110 Strathmore Dr, Highland Village, TX 75077Off Market
- $611,8004 bd2 ba3.5k sqft2115 Saint Andrew Dr, Highland Village, TX 75077Off Market
- $547,6004 bd2 ba2.7k sqft2105 Saint Andrew Dr, Highland Village, TX 75077Off Market
- $519,3004 bd2 ba3k sqft2125 Saint Andrew Dr, Highland Village, TX 75077Off Market
- $--4 bd3 ba2.7k sqft2140 Strathmore Dr, Highland Village, TX 75077Sold
- $655,4004 bd3 ba3.7k sqft2115 Strathmore Dr, Highland Village, TX 75077Off Market
- $667,2004 bd2 ba3.8k sqft728 Scottish Mist Trl, Highland Village, TX 75077Off Market
Nearby schools
GreatSchools rating
- 10/10Heritage Elementary SchoolGrades: PK-5Distance: 0.2 mi
- 8/10Briarhill Middle SchoolGrades: 6-8Distance: 0.2 mi
- 8/10Marcus High SchoolGrades: 9-12Distance: 1.2 mi
Schools provided by the listing agent
- Elementary: Heritage
- Middle: Briarhill
- High: Marcus
- District: Lewisville ISD
Source: NTREIS. This data may not be complete. We recommend contacting the local school district to confirm school assignments for this home.
Get a cash offer in 3 minutes
Find out how much your home could sell for in as little as 3 minutes with a no-obligation cash offer.
Estimated market value
$554,500
Get a cash offer in 3 minutes
Find out how much your home could sell for in as little as 3 minutes with a no-obligation cash offer.
Estimated market value
$554,500
- Texas
- Denton County
- Highland Village
- 75077
- Briarhill
- 2120 Strathmore Dr
Nearby cities
Nearby neighborhoods
Nearby zip codes
Other Highland Village Topics
- Apartments for Rent in 75077
- Houses for Sale in 75077
- Houses for Rent in 75077
- 75077 Real Estate
- Highland Village Condos
- Houses for Sale in Highland Village
- Newest Listings in Highland Village
- Highland Village Home Values
- Highland Village Real Estate Agents
- Highland Village Refinance
- Highland Village Mortgage Rates
