Skip main navigation
Closed
  • $690,000

    2120 Suttle Ave, Charlotte, NC 28208

    3beds
    2,148sqft
    Townhouse
    Built in 2020
    0.03 Acres Lot
    $669,200 Zestimate®
    $321/sqft
    $2,952 Estimated rent

    Home value

    $669,200

    $636,000 - $703,000

    $2,952/mo

    Zestimate® history
    Loading
    Loading...

    Owner options

    List your home for rent

    $2,952/mo

    Rent Zestimate®

    Find your next renter with Zillow Rental Manager. Plus, with online applications, you can quickly screen prospective tenants – for free.

    Learn more

    $2,952/mo

    Rent Zestimate®

    Refinance and save

    $4,361/mo

    Est. payment

    Refinancing to a lower rate could help reduce your monthly payments and save thousands over the life of the loan.

    See today's rates

    $4,361/mo

    Est. payment

    Explore your selling options

    Work with a Zillow partner agent

    Leverage their expertise and Zillow's premium Showcase listings to get your home seen by more buyers.

    Get started

    List with your own agent

    Get your home in front of millions of buyers by listing it on Zillow.

    Learn how to do it

    Sell it yourself

    Take full control of how buyers see your home on Zillow by listing For Sale by Owner (FSBO).

    List your home

    What's special

    Saussy burbankCity viewsUnbeatable convenienceFine diningFull drivewayGourmet kitchenLarge primary bath
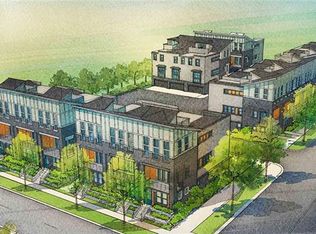
    This is a boutique community with quality craftmanship built by Saussy Burbank and ideally situated in the heart of Charlotte’s trendy Bryant Park neighborhood. This end unit offers unparalleled access to the best of Charlotte from B of A Stadium to fine dining, unbeatable convenience, city views, and a luxury lifestyle! Gourmet kitchen features a sprawling oversized island and high-end stacked cabinets for exceptional storage and design. Main living area features soaring 10 ft ceilings with expansive double sliding glass doors to create the perfect atmosphere for entertaining and access to a private, 19-foot covered balcony with city views. Huge 18.8’x14’ primary suite comes complete with city views, large primary bath and walk-in closet. Each additional bedroom is a private retreat with its own ensuite bath. Expansive 2 garage with generous storage, along with a full driveway that accommodates an additional two cars. Minutes to South End, Uptown, all freeways and the airport.

    Zillow last checked:

    Listing updated:

    Listing Provided by:

    Michele Early michele.early@allentate.com,

    Howard Hanna Allen Tate Southpark

    Bought with:

    David Scibor

    Keller Williams Ballantyne Area

    Source: Canopy MLS as distributed by MLS GRID,MLS#: 4067730MLS Logo

    Facts & features

    Interior

    Bedrooms & bathrooms
    • Bedrooms: 3
    • Bathrooms: 4
    • Full bathrooms: 3
    • 1/2 bathrooms: 1
    Primary bedroom
    • Features: Attic Stairs Pulldown, Ceiling Fan(s), Vaulted Ceiling(s), Walk-In Closet(s)
    • Level: Upper
    • Area: 261.38 Square Feet
    • Dimensions: 18' 8" X 14' 0"
    Primary bedroom
    • Level: Upper
    Bedroom s
    • Level: Lower
    Bedroom s
    • Level: Upper
    Bedroom s
    • Level: Lower
    Bedroom s
    • Level: Upper
    Bathroom full
    • Level: Lower
    Bathroom half
    • Level: Main
    Bathroom full
    • Level: Upper
    Bathroom full
    • Level: Upper
    Bathroom full
    • Level: Lower
    Bathroom half
    • Level: Main
    Bathroom full
    • Level: Upper
    Bathroom full
    • Level: Upper
    Dining area
    • Level: Main
    Dining area
    • Level: Main
    Family room
    • Level: Main
    Family room
    • Level: Main
    Kitchen
    • Features: Kitchen Island, Open Floorplan
    • Level: Main
    Kitchen
    • Level: Main
    Laundry
    • Level: Upper
    Laundry
    • Level: Upper
    Heating
    • Electric
    Cooling
    • Central Air, Electric
    Appliances
    • Included: Dishwasher, Disposal, Electric Cooktop, Electric Oven, Electric Water Heater
    • Laundry: Electric Dryer Hookup, Laundry Closet, Upper Level
    Features
    • Kitchen Island, Pantry, Walk-In Closet(s)
    • Flooring: Carpet, Tile, Wood
    • Has basement: No
    • Attic: Pull Down Stairs
    Interior area
    • Total structure area: 2,148
    • Total interior livable area: 2,148 sqft
    • Finished area above ground: 2,148
    • Finished area below ground: 0

    Property

    Parking
    • Total spaces: 2
    • Parking features: Driveway, Attached Garage, Garage Door Opener, Keypad Entry, Garage on Main Level
    • Attached garage spaces: 2
    • Has uncovered spaces: Yes
    • Details: 2 Car side by side garage and full driveway to accommodate 2 additional cars.
    Features
    • Levels: Three Or More
    • Stories: 3
    • Entry location: Main
    • Patio & porch: Balcony, Covered
    • Exterior features: Lawn Maintenance
    • Has view: Yes
    • View description: City
    Lot
    • Size: 0.03 Acres
    • Features: End Unit
    Details
    • Parcel number: 06702204
    • Zoning: Townhous
    • Special conditions: Standard

    Construction

    Type & style
    • Home type: Townhouse
    • Architectural style: Modern
    • Property subtype: Townhouse
    Materials
    • Brick Partial, Fiber Cement
    • Foundation: Slab
    Condition
    • New construction: No
    • Year built: 2020
    Details
    • Builder name: Saussy Burbank

    Utilities & green energy

    • Sewer: Public Sewer
    • Water: City
    • Utilities for property: Cable Available

    Community & neighborhood

    Location
    • Region: Charlotte
    • Subdivision: Towns at Bryant Park

    HOA & financial

    HOA
    • Has HOA: Yes
    • HOA fee: $280 monthly
    • Association name: AMS HOA
    • Association phone: 704-940-6100

    Other

    Other facts
    • Listing terms: Cash,Conventional,FHA,VA Loan
    • Road surface type: Concrete

    Price history

    DateEventPrice
    10/17/2023Sold$690,000-1.4%$321/sqft
    Source: Canopy MLS as distributed by MLS GRID #4067730 Report a problem
    9/8/2023Listed for sale$699,900-3.5%$326/sqft
    Source: Canopy MLS as distributed by MLS GRID #4067730 Report a problem
    9/8/2023Listing removed--
    Source: Canopy MLS as distributed by MLS GRID #4046703 Report a problem
    8/17/2023Price change$725,000-2.7%$338/sqft
    Source: Canopy MLS as distributed by MLS GRID #4046703 Report a problem
    8/1/2023Price change$745,000-3.1%$347/sqft
    Source: Canopy MLS as distributed by MLS GRID #CAR4046703 Report a problem
    7/20/2023Listed for sale$769,000+53%$358/sqft
    Source: Canopy MLS as distributed by MLS GRID #CAR4046703 Report a problem
    6/28/2023Listing removed--
    Source: Zillow Rentals Report a problem
    6/2/2023Listed for rent$4,350$2/sqft
    Source: Canopy MLS as distributed by MLS GRID #4036809 Report a problem
    8/28/2020Sold$502,500$234/sqft
    Source: Public Record Report a problem

    Public tax history

    YearProperty taxesTax assessment
    2025$4,464 +21.3%$622,800
    2024$3,680 +28.7%$622,800
    2023$2,860 +31%$622,800 +42%
    2022$2,183 -48.9%$438,500
    2021$4,271 $438,500

    Find assessor info on the county website

    Neighborhood: Ashley Park

    Nearby schools

    GreatSchools rating
    Get a cash offer in 3 minutes
    Find out how much your home could sell for in as little as 3 minutes with a no-obligation cash offer.
    Estimated market value
    $669,200
    Get a cash offer in 3 minutes
    Find out how much your home could sell for in as little as 3 minutes with a no-obligation cash offer.
    Estimated market value
    $669,200