Welcome to Market: 2120 Sweet Gum Dr. of Jonesboro, to Craighead County, of the Jonesboro Public School District. Highlighted by its brick and stone exterior, this 4 bedroom 2 bath property offers all the amenities you’ll want as well as the stability and privacy you need. The front door opens onto a small foyer that quickly widens out to a spacious living area. This room also introduces the recessed lighting and dynamic flooring that you’ll find throughout the entirety of the property. Don’t miss the U-shaped, eat-in kitchen with a bar and dedicated work space. You’ll also find a pantry and a separate utility room as well as an exit outside to the cozy, privacy fenced backyard. All four bedrooms are substantial, but the primary has a massive walk- in closet and a luxurious en-suite bathroom. This property is situated on the west side of Jonesboro so that you are less than 3 miles from a quick exit on Interstate 555, a mile away from the Jonesboro Pool Center, 2 miles from the Parker Road Walmart Supercenter, and only 2 miles from Jonesboro High School. Seize the opportunity to own this premium slice of the American pie. Call to schedule your private viewing today!
Closed
$246,000
2120 Sweet Gum Dr, Jonesboro, AR 72401
4beds
2,166sqft
Single Family Residence
Built in 2000
7,840 Square Feet Lot
$251,600 Zestimate®
$114/sqft
$2,072 Estimated rent
Home value
$251,600
$224,000 - $282,000
$2,072/mo
Zestimate® history
Owner options
List your home for rent
$2,072/mo
Rent Zestimate®
Find your next renter with Zillow Rental Manager. Plus, with online applications, you can quickly screen prospective tenants – for free.
$2,072/mo
Rent Zestimate®
Refinance and save
$1,159/mo
Est. payment
Refinancing to a lower rate could help reduce your monthly payments and save thousands over the life of the loan.
$1,159/mo
Est. payment
Explore your selling options
Work with a Zillow partner agent
Leverage their expertise and Zillow's premium Showcase listings to get your home seen by more buyers.
Get startedList with your own agent
Get your home in front of millions of buyers by listing it on Zillow.
Learn how to do itSell it yourself
Take full control of how buyers see your home on Zillow by listing For Sale by Owner (FSBO).
List your homeWhat's special
Brick and stone exteriorSeparate utility roomLuxurious en-suite bathroomMassive walk-in closetDynamic flooringCozy privacy fenced backyardU-shaped eat-in kitchen
Zillow last checked:
Listing updated:
Listed by:
NON MEMBER,
NON-MEMBER
Bought with:
Koal Benson, AR
Compass Rose Realty
Source: CARMLS,MLS#: 25003170
Facts & features
Interior
Bedrooms & bathrooms
- Bedrooms: 4
- Bathrooms: 2
- Full bathrooms: 2
Rooms
- Room types: Other (see remarks)
Dining room
- Features: Kitchen/Dining Combo
Heating
- Electric
Cooling
- Electric
Appliances
- Included: Microwave, Electric Range, Dishwasher, Disposal, Electric Water Heater
- Laundry: Washer Hookup, Electric Dryer Hookup, Laundry Room
Features
- Walk-In Closet(s), Ceiling Fan(s), Pantry, Sheet Rock, 4 Bedrooms Same Level
- Flooring: Concrete
- Windows: Window Treatments
- Basement: None
- Has fireplace: No
- Fireplace features: None
Interior area
- Total structure area: 2,166
- Total interior livable area: 2,166 sqft
Property
Parking
- Total spaces: 2
- Parking features: Garage, Two Car
- Has garage: Yes
Features
- Levels: One
- Stories: 1
- Patio & porch: Porch
- Fencing: Full,Wood
Lot
- Size: 7,840 Square Feet
- Features: Sloped, Subdivided
Details
- Parcel number: 0114323133500
Construction
Type & style
- Home type: SingleFamily
- Architectural style: Ranch
- Property subtype: Single Family Residence
Materials
- Brick, Stone
- Foundation: Slab
- Roof: Composition
Condition
- New construction: No
- Year built: 2000
Utilities & green energy
- Electric: Electric-Co-op
- Sewer: Public Sewer
- Water: Public
Community & HOA
Community
- Security: Smoke Detector(s)
- Subdivision: Summer Oaks
HOA
- Has HOA: No
Location
- Region: Jonesboro
Financial & listing details
- Price per square foot: $114/sqft
- Tax assessed value: $235,765
- Annual tax amount: $1,660
- Date on market: 1/24/2025
- Listing terms: VA Loan,FHA,Conventional,Cash
- Road surface type: Paved
Price history
| Date | Event | Price |
|---|---|---|
| 6/6/2025 | Sold | $246,000-1.6%$114/sqft |
Source:  CARMLS #25003170 Report a problem CARMLS #25003170 Report a problem | ||
| 4/21/2025 | Contingent | $249,900$115/sqft |
Source: CARMLS #25003170 Report a problem | ||
| 4/21/2025 | Pending sale | $249,900$115/sqft |
Source: Northeast Arkansas BOR #10119431 Report a problem | ||
| 4/1/2025 | Price change | $249,900-3.8%$115/sqft |
Source: Northeast Arkansas BOR #10119431 Report a problem | ||
| 3/10/2025 | Price change | $259,900-3.7%$120/sqft |
Source: CARMLS #25003170 Report a problem | ||
| 1/24/2025 | Listed for sale | $269,900+54.2%$125/sqft |
Source: Northeast Arkansas BOR #10119431 Report a problem | ||
| 8/4/2017 | Sold | $175,000-2.7%$81/sqft |
Source: Public Record Report a problem | ||
| 6/22/2017 | Listed for sale | $179,900$83/sqft |
Source: REMAX REAL ESTATE CENTRE #10068834 Report a problem | ||
| 6/22/2017 | Pending sale | $179,900$83/sqft |
Source: REMAX REAL ESTATE CENTRE #10068834 Report a problem | ||
| 5/25/2017 | Price change | $179,900-2.8%$83/sqft |
Source: RE/MAX Real Estate Centre #10068834 Report a problem | ||
| 3/16/2017 | Listed for sale | $185,000$85/sqft |
Source: RE/MAX Real Estate Centre #10068834 Report a problem | ||
Public tax history
| Year | Property taxes | Tax assessment |
|---|---|---|
| 2025 | $1,091 -2.6% | $41,050 +4.3% |
| 2024 | $1,121 -0.4% | $39,340 +4.5% |
| 2023 | $1,125 +1.9% | $37,630 +4.8% |
| 2022 | $1,105 +3.4% | $35,920 +5% |
| 2021 | $1,069 | $34,210 |
| 2020 | $1,069 | $34,210 |
| 2019 | $1,069 -2.3% | $34,210 |
| 2018 | $1,094 | $34,210 |
| 2017 | $1,094 | $34,210 -4.4% |
| 2016 | $1,094 -27.5% | $35,770 |
| 2015 | $1,510 | $35,770 |
| 2014 | $1,510 +0% | $35,770 |
| 2013 | $1,509 | $35,770 |
| 2012 | -- | $35,770 +1% |
| 2011 | -- | $35,420 +532.5% |
| 2010 | -- | $5,600 |
| 2009 | -- | $5,600 +100% |
| 2008 | -- | $2,800 |
Find assessor info on the county website
Neighborhood: Scenic Hills
Nearby homes
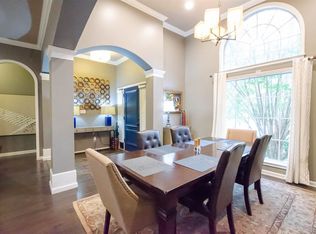
- $261,5004 bd3 ba2.1k sqft2122 Sweet Gum Dr, Jonesboro, AR 72401Off Market
- $266,7003 bd2 ba1.9k sqft2118 Sweet Gum Dr, Jonesboro, AR 72401Off Market
- $262,500-- bd2 ba2.1k sqft2200 Sweet Gum Dr, Jonesboro, AR 72401Off Market
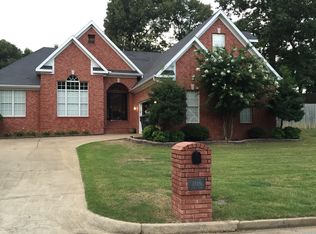
- $298,5003 bd2 ba2.3k sqft2116 Sweet Gum Dr, Jonesboro, AR 72401Off Market
- $241,5003 bd2 ba1.8k sqft2123 Sweet Gum Dr, Jonesboro, AR 72401Off Market
- $--7,700 Square FeetLot 15 Sweetgum, Jonesboro, AR 72401Off Market
- $--0.33 Acres2121 Sweetgum Dr, Jonesboro, AR 72404Off Market
- $15,0007,840.8 Square Feet2121 Sweet Gum Dr, Jonesboro, AR 72401Sold
Nearby schools
GreatSchools rating
- 5/10Health/Wellness Envi MagnetGrades: 1-6Distance: 1.2 mi
- 5/10Annie Camp Jr. High SchoolGrades: 7-9Distance: 0.6 mi
- 3/10The Academies at Jonesboro High SchoolGrades: 7,9-12Distance: 1.5 mi
Schools provided by the listing agent
- Elementary: Jonesboro
- Middle: Middle: Jonesboro, Junior High: Annie Camp
- High: Jonesboro
Source: CARMLS. This data may not be complete. We recommend contacting the local school district to confirm school assignments for this home.


Get pre-qualified for a loan
At Zillow Home Loans, we can pre-qualify you in as little as 5 minutes with no impact to your credit score.An equal housing lender. NMLS #10287.
- Arkansas
- Craighead County
- Jonesboro
- 72401
- Scenic Hills
- 2120 Sweet Gum Dr
Nearby cities
Nearby neighborhoods
Nearby zip codes
Other Jonesboro Topics
