Skip main navigation
Sold for $435,000
  • $435,000

    2120 Tamarac Trl, Lusby, MD 20657

    5beds
    1,974sqft
    Single Family Residence
    Built in 1988
    0.55 Acres Lot
    $463,300 Zestimate®
    $220/sqft
    $2,936 Estimated rent

    Home value

    $463,300

    $440,000 - $486,000

    $2,936/mo

    Zestimate® history
    Loading
    Loading...

    Owner options

    List your home for rent

    $2,936/mo

    Rent Zestimate®

    Find your next renter with Zillow Rental Manager. Plus, with online applications, you can quickly screen prospective tenants – for free.

    Learn more

    $2,936/mo

    Rent Zestimate®

    Refinance and save

    $2,593/mo

    Est. payment

    Refinancing to a lower rate could help reduce your monthly payments and save thousands over the life of the loan.

    See today's rates

    $2,593/mo

    Est. payment

    Explore your selling options

    Work with a Zillow partner agent

    Leverage their expertise and Zillow's premium Showcase listings to get your home seen by more buyers.

    Get started

    List with your own agent

    Get your home in front of millions of buyers by listing it on Zillow.

    Learn how to do it

    Sell it yourself

    Take full control of how buyers see your home on Zillow by listing For Sale by Owner (FSBO).

    List your home

    What's special

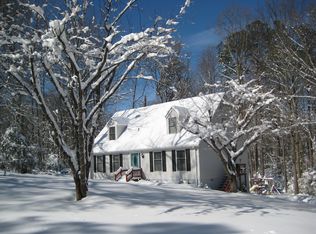
    Discover your dream home at 2120 Tamarac Trail, nestled in the serene and sought-after Brianwood community of Lusby, Maryland. This charming 5-bedroom, 3-bath Cape Cod is situated on a tranquil cul-de-sac, offering privacy and peace with a lot that backs to the woods. Step into a beautifully upgraded kitchen featuring gourmet cabinetry, sleek stainless steel appliances, and spacious granite countertops—perfect for culinary enthusiasts and home cooks alike. The main level boasts new luxury vinyl plank flooring, adding a touch of modern elegance and easy maintenance. Enjoy the best of indoor-outdoor living with a large screened-in porch, ideal for relaxing or entertaining. The main level accommodates two of the five bedrooms, offering convenience and flexibility for guests or a home office and with three more bedrooms upstairs, there's room for the whole family! A custom paved walkway leads to the welcoming front porch, enhancing the home's curb appeal. Additional storage is available with a 16x16 area under the porch and a large shed, providing ample space for all your needs. This home has Close proximity to PAX River NAS and Easy access to Solomons Island attractions . There are Nearby shopping and dining options and excellent local schools. This home is a perfect blend of charm, comfort, and modern upgrades, ready for you to move in and make it your own. Don't miss the opportunity to own this gem in the heart of Lusby. Contact us today to schedule a viewing!

    Zillow last checked:

    Listing updated:

    Listed by:

    Charlotte Long 240-561-2996,

    EXP Realty, LLC

    Bought with:

    Tannar Jones, 5011761

    RE/MAX United Real Estate

    Source: Bright MLS,MLS#: MDCA2016092MLS Logo

    Facts & features

    Interior

    Bedrooms & bathrooms
    • Bedrooms: 5
    • Bathrooms: 3
    • Full bathrooms: 3
    • Main level bathrooms: 1
    • Main level bedrooms: 2
    Basement
    • Area: 0
    Heating
    • Heat Pump, Electric
    Cooling
    • Central Air, ENERGY STAR Qualified Equipment, Ceiling Fan(s), Electric
    Appliances
    • Included: Stainless Steel Appliance(s), Electric Water Heater
    • Laundry: Main Level, Laundry Room
    Features
    • Entry Level Bedroom, Recessed Lighting, Upgraded Countertops, Walk-In Closet(s), Primary Bath(s), Pantry, Kitchen - Table Space, Family Room Off Kitchen, Combination Kitchen/Dining, Chair Railings, Ceiling Fan(s), Built-in Features, Breakfast Area, Dry Wall
    • Flooring: Wood, Carpet
    • Doors: Storm Door(s)
    • Has basement: No
    • Has fireplace: No
    Interior area
    • Total structure area: 1,974
    • Total interior livable area: 1,974 sqft
    • Finished area above ground: 1,974
    • Finished area below ground: 0

    Property

    Parking
    • Parking features: Asphalt, Driveway
    • Has uncovered spaces: Yes
    Accessibility
    • Accessibility features: None
    Features
    • Levels: One and One Half
    • Stories: 1
    • Patio & porch: Porch, Enclosed, Deck, Screened Porch
    • Exterior features: Bump-outs, Play Area
    • Pool features: None
    • Has view: Yes
    • View description: Trees/Woods
    Lot
    • Size: 0.55 Acres
    • Features: Backs to Trees, Cul-De-Sac, Front Yard, Landscaped, No Thru Street, Private, Rear Yard
    Details
    • Additional structures: Above Grade, Below Grade
    • Parcel number: 0501160524
    • Zoning: R
    • Special conditions: Standard

    Construction

    Type & style
    • Home type: SingleFamily
    • Architectural style: Cape Cod
    • Property subtype: Single Family Residence
    Materials
    • Vinyl Siding
    • Foundation: Crawl Space
    • Roof: Architectural Shingle
    Condition
    • New construction: No
    • Year built: 1988
    • Major remodel year: 2013

    Utilities & green energy

    • Sewer: Private Septic Tank
    • Water: Well

    Community & neighborhood

    Location
    • Region: Lusby
    • Subdivision: Brianwood

    HOA & financial

    HOA
    • Has HOA: Yes
    • Amenities included: Non-Lake Recreational Area, Common Grounds
    • Services included: Snow Removal, Road Maintenance, Common Area Maintenance
    • Association name: BRIANWOOD

    Other

    Other facts
    • Listing agreement: Exclusive Right To Sell
    • Listing terms: USDA Loan,VA Loan,Rural Development,Conventional,Cash
    • Ownership: Fee Simple
    • Road surface type: Black Top

    Price history

    DateEventPrice
    8/27/2024Sold$435,000+2.4%$220/sqft
    Source: Bright MLS #MDCA2016092 Report a problem
    8/16/2024Pending sale$425,000$215/sqft
    Source: Bright MLS #MDCA2016092 Report a problem
    8/3/2024Contingent$425,000$215/sqft
    Source: Bright MLS #MDCA2016092 Report a problem
    7/30/2024Price change$425,000-5.3%$215/sqft
    Source: Bright MLS #MDCA2016092 Report a problem
    7/18/2024Price change$449,000-4.3%$227/sqft
    Source: Bright MLS #MDCA2016092 Report a problem
    6/25/2024Price change$469,000-5.3%$238/sqft
    Source: Bright MLS #MDCA2016092 Report a problem
    6/8/2024Listed for sale$495,000+25.3%$251/sqft
    Source: Bright MLS #MDCA2016092 Report a problem
    12/22/2021Sold$395,000$200/sqft
    Source: Bright MLS #MDCA2000408 Report a problem
    12/2/2021Pending sale$395,000$200/sqft
    Source: Bright MLS #MDCA2000408 Report a problem
    11/13/2021Listing removed$395,000$200/sqft
    Source: Bright MLS #MDCA2000408 Report a problem
    10/23/2021Contingent$395,000$200/sqft
    Source: Bright MLS #MDCA2000408 Report a problem
    10/19/2021Price change$395,000+5.3%$200/sqft
    Source: Bright MLS #MDCA2000408 Report a problem
    10/8/2021Pending sale$375,000$190/sqft
    Source: Bright MLS #MDCA2000408 Report a problem
    10/4/2021Listing removed$375,000$190/sqft
    Source: Bright MLS #MDCA2000408 Report a problem
    10/1/2021Listed for sale$375,000$190/sqft
    Source: Bright MLS #MDCA2000408 Report a problem

    Public tax history

    YearProperty taxesTax assessment
    2025$3,457 +11.1%$320,400 +11.1%
    2024$3,112 +16.8%$288,400 +12.5%
    2023$2,664 +2.2%$256,400
    2022$2,605 +2.3%$256,400 +4.6%
    2021$2,547 +1.9%$245,133 +2.4%
    2020$2,500 -0.1%$239,500
    2019$2,504 +0.4%$239,500 +0.7%
    2018$2,495 -1.1%$237,833 +0.4%
    2017$2,522 -11.1%$237,000 +0.9%
    2016$2,837 $234,867 +0.9%
    2015$2,837 $232,733 +0.9%
    2014$2,837 $230,600
    2013-- $230,600
    2012-- $230,600 -19.1%
    2011-- $285,210 +4.2%
    2010-- $273,836 +4.3%
    2009-- $262,463 +4.5%
    2008-- $251,090 +15.2%
    2007-- $217,876 +18%
    2006-- $184,663 +21.9%
    2005-- $151,450 +4.1%
    2004-- $145,470 +4.3%
    2003-- $139,490 +4.5%
    2002-- $133,510 +1.8%
    2001-- $131,122

    Find assessor info on the county website

    Neighborhood: 20657

    Nearby schools

    GreatSchools rating
    Schools provided by the listing agent
    • Elementary: Dowell
    • Middle: Southern
    • High: Patuxent
    • District: Calvert County Public Schools

    Source: Bright MLS. This data may not be complete. We recommend contacting the local school district to confirm school assignments for this home.

    Get a cash offer in 3 minutes
    Find out how much your home could sell for in as little as 3 minutes with a no-obligation cash offer.
    Estimated market value
    $463,300
    Get a cash offer in 3 minutes
    Find out how much your home could sell for in as little as 3 minutes with a no-obligation cash offer.
    Estimated market value
    $463,300