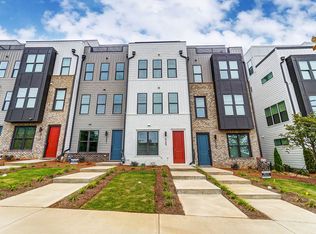
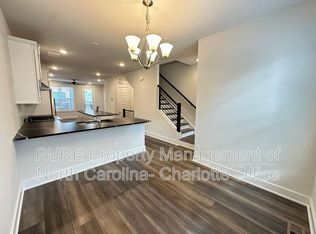
Location, lifestyle and convenience. Three words that distinguish this spectacular END UNIT townhome positioned next to all the South End hot spots. This location offers easy access to Uptown, LoSo, Charlotte Douglas airport, 1-77, & major hospital systems. Unique highlights include a two car garage, private rooftop terrace plus a built-in bar in the bonus room. Built in 2022, this home offers sleek, contemporary finishes, a spacious open-concept layout, and abundant natural light throughout. Sizable and functional bedrooms each with their own private ensuite bathroom. Well-maintained throughout, interior walls and trim were freshly painted. Rapid commercial and residential development is happening in every direction around this community. More specifically, the closest parcel at the corer of S. Tryon and Remount Road is getting overhauled for a major expansion of high-end retail and residential development. This home is just steps away from Charlotte's top restaurants, shopping, and nightlife. Enjoy the perks of a vibrant, walkable neighborhood with a welcoming community atmosphere and access to a community dog park.
Under contract-no show
Price cut: $26K (7/28)
$699,000
2120 Terwilliger Ter, Charlotte, NC 28203
3beds
1,902sqft
Townhouse
Built in 2022
-- sqft lot
$684,700 Zestimate®
$368/sqft
$260/mo HOA
What's special
Sleek contemporary finishesAbundant natural light throughoutPrivate rooftop terraceTwo car garageSpacious open-concept layoutSizable and functional bedrooms
- 73 days |
- 249 |
- 10 |
Zillow last checked:
Listing updated:
Listed by:
Jake Meinberg jakemeinberg@costellorei.com,
Costello Real Estate and Investments LLC
Source: Canopy MLS as distributed by MLS GRID,MLS#: 4384224
Facts & features
Interior
Bedrooms & bathrooms
- Bedrooms: 3
- Bathrooms: 4
- Full bathrooms: 3
- 1/2 bathrooms: 1
Primary bedroom
- Level: Upper
Bedroom s
- Level: Upper
Bedroom s
- Level: Third
Bathroom full
- Level: Upper
Bathroom full
- Level: Upper
Bathroom full
- Level: Third
Bar entertainment
- Level: Third
Bonus room
- Level: Third
Dining room
- Level: Main
Kitchen
- Level: Main
Laundry
- Level: Upper
Living room
- Level: Main
Other
- Level: Lower
Heating
- Electric
Cooling
- Electric
Appliances
- Included: Dishwasher, Disposal
- Laundry: Laundry Closet, Upper Level
Features
- Kitchen Island, Open Floorplan, Walk-In Closet(s), Wet Bar
- Flooring: Carpet, Hardwood
- Has basement: No
Interior area
- Total structure area: 1,412
- Total interior livable area: 1,902 sqft
- Finished area above ground: 1,902
- Finished area below ground: 0
Property
Parking
- Total spaces: 2
- Parking features: Attached Garage, Garage Faces Rear, On Street, Tandem, Garage on Main Level
- Attached garage spaces: 2
- Has uncovered spaces: Yes
Features
- Levels: Four
- Stories: 4
- Entry location: Main
- Patio & porch: Terrace
- Exterior features: Rooftop Terrace
Lot
- Features: End Unit
Details
- Parcel number: 11906517
- Zoning: UR-2(CD)
- Special conditions: Standard
Construction
Type & style
- Home type: Townhouse
- Property subtype: Townhouse
Materials
- Brick Partial, Fiber Cement
- Foundation: Slab
Condition
- New construction: No
- Year built: 2022
Details
- Builder name: Toll Brothers
Utilities & green energy
- Sewer: Public Sewer
- Water: City
Community & HOA
Community
- Subdivision: Tremont Station
HOA
- Has HOA: Yes
- HOA fee: $260 monthly
Location
- Region: Charlotte
Financial & listing details
- Price per square foot: $368/sqft
- Tax assessed value: $632,500
- Date on market: 6/11/2026
- Cumulative days on market: 73 days
- Exclusions: staging
- Road surface type: Paved
Estimated market value
$684,700
$650,000 - $719,000
$4,136/mo
Price history
| Date | Event | Price |
|---|---|---|
| 8/1/2026 | Pending sale | $699,000$368/sqft |
Source:  Canopy MLS as distributed by MLS GRID #4384224 Report a problem Canopy MLS as distributed by MLS GRID #4384224 Report a problem | ||
| 7/28/2026 | Price change | $699,000-3.6%$368/sqft |
Source: Canopy MLS as distributed by MLS GRID #4384224 Report a problem | ||
| 6/11/2026 | Listed for sale | $725,000$381/sqft |
Source: Canopy MLS as distributed by MLS GRID #4384224 Report a problem | ||
| 7/29/2025 | Listing removed | $3,850$2/sqft |
Source: Zillow Rentals Report a problem | ||
| 7/15/2025 | Listed for rent | $3,850$2/sqft |
Source: Zillow Rentals Report a problem | ||
Public tax history
Tax history is unavailable.
Monthly payment
Est. payment
Payment breakdown
Explore the cost of this home by adjusting the details. Changes won't be saved.Climate risks
Neighborhood: Brookhill
Nearby schools
GreatSchools rating
- 8/10Dilworth ElementaryGrades: 3-5Distance: 1 mi
- 4/10Sedgefield MiddleGrades: 6-8Distance: 1.2 mi
- 7/10Myers Park HighGrades: 9-12Distance: 3.4 mi
- $646,1003 bd4 ba1.8k sqft525 W Tremont Ave, Charlotte, NC 28203Off Market
- $686,3003 bd4 ba1.8k sqft2124 Terwilliger Ter, Charlotte, NC 28203Off Market
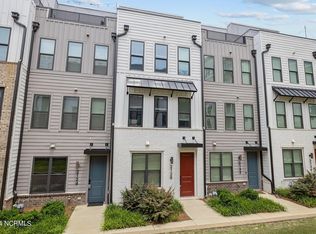
- $715,0003 bd4 ba1.8k sqft2128 Terwilliger Ter, Charlotte, NC 28203Sold
- $667,1003 bd3 ba1.8k sqft2120 Terwilliger Trl, Charlotte, NC 28203Off Market
- $703,6003 bd4 ba1.8k sqft2120 Dunavant Trce #43, Charlotte, NC 28203Off Market
- $664,3003 bd3 ba1.8k sqft2132 Terwilliger Ter, Charlotte, NC 28203Off Market
- $661,9003 bd3 ba1.8k sqft2136 Terwilliger Ter, Charlotte, NC 28203Off Market
- $691,9003 bd3 ba1.8k sqft1721 Dunavant St, Charlotte, NC 28203Off Market
A local agent can set up tours, give advice and negotiate with sellers.
Similar homes
- $674,9003 bd4 ba1.8k sqft3223 Beans Blvd, Charlotte, NC 28203For Sale

 MLS ID #4407007, Shaan Dadlani, Yancey Realty, LLC. Canopy MLS as distributed by MLS GRID
 - $699,5003 bd5 ba2.4k sqft2104 Bryant Park Dr, Charlotte, NC 28208For Sale
 MLS ID #4394009, Tom Brennan, COMPASS. Canopy MLS as distributed by MLS GRID
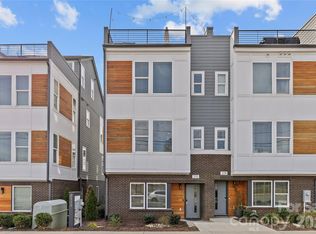
 - $699,0004 bd5 ba2.4k sqft2115 Isom St, Charlotte, NC 28208For Sale
 MLS ID #4367836, Victoria Burch, Nestlewood Realty, LLC. Canopy MLS as distributed by MLS GRID
 - $679,9003 bd4 ba2.1k sqftUptown West Terraces, Charlotte, NC 28208For Sale
 MLS ID #4389981, Mitch Geyer, Jason Mitchell Real Estate. Canopy MLS as distributed by MLS GRID
 - $679,5004 bd5 ba2.4k sqftBryant Park Terraces, Charlotte, NC 28208For SaleMLS ID #4385120, Mitch Mace, Howard Hanna Allen Tate Huntersville. Canopy MLS as distributed by MLS GRID
- $680,0003 bd4 ba2.2k sqft306 Wesley Heights Way, Charlotte, NC 28208For SaleMLS ID #4352519, Craig LePage, EXP Realty LLC Mooresville. Canopy MLS as distributed by MLS GRID
- $649,9004 bd5 ba2.4k sqft2014 Bryant Park Dr, Charlotte, NC 28208For SaleMLS ID #4394219, Lena Horrigan, Engel & Volkers Charlotte. Canopy MLS as distributed by MLS GRID
- $699,9003 bd5 ba2.6k sqft18005 Nolita Ln, Charlotte, NC 28204For SaleMLS ID #4384825, Caitlin Redmond, Berkshire Hathaway HomeServices Carolinas Realty. Canopy MLS as distributed by MLS GRID
- $600,0004 bd4 ba1.9k sqft5012 Calvine Mill Way, Charlotte, NC 28205For SaleMLS ID #4413396, Jonathan Diianni, COMPASS. Canopy MLS as distributed by MLS GRID
- $629,0004 bd4 ba2.2k sqft4118 Polluck Way, Charlotte, NC 28209For SaleMLS ID #4403435, Anna Martin, Coldwell Banker Realty. Canopy MLS as distributed by MLS GRID
- $574,9003 bd3 ba2.5k sqft101 Mattoon St, Charlotte, NC 28216For SaleMLS ID #4394522, Megan Banks, David Hoffman Realty Charlotte. Canopy MLS as distributed by MLS GRID
- $695,0004 bd4 ba2.2k sqftNone, Charlotte, NC 28206New ConstructionMLS ID #4405924, Jeena Chandihok, Carolina Living Associates LLC. Canopy MLS as distributed by MLS GRID
- $649,0003 bd4 ba1.7k sqft513 Strong Ave, Charlotte, NC 28205For SaleMLS ID #4366666, Nikki Calden, Howard Hanna Allen Tate Davidson. Canopy MLS as distributed by MLS GRID
- $724,9004 bd5 ba2.4k sqft6021 Irwins Branch Dr, Charlotte, NC 28217For SaleMLS ID #4347366, Jim Bramhall, EXP Realty LLC Mooresville. Canopy MLS as distributed by MLS GRID
- $725,0004 bd5 ba2.4k sqft6017 Irwins Branch Dr, Charlotte, NC 28217For SaleMLS ID #4349168, Michele Teague, Stephen Cooley Real Estate. Canopy MLS as distributed by MLS GRID
- $920,0003 bd4 ba2.4k sqft543 Greystone Rd, Charlotte, NC 28209For SaleMLS ID #4405427, Chris Phillis, EXP Realty LLC Ballantyne. Canopy MLS as distributed by MLS GRID
- $635,0003 bd4 ba1.6k sqft1130 Pegram Crossing Dr #19, Charlotte, NC 28205For SaleMLS ID #4344700, Jamie Gentry, Keller Williams Unified. Canopy MLS as distributed by MLS GRID
- $735,0003 bd4 ba2.1k sqft1500 Hawthorne Ln #A, Charlotte, NC 28205For SaleMLS ID #4364740, Tom Fisher, Corcoran HM Properties. Canopy MLS as distributed by MLS GRID
- $565,0003 bd4 ba1.7k sqftWest Trade Townhomes, Charlotte, NC 28216For SaleMLS ID #4393719, Whitley Stewart, The Agency - Charlotte. Canopy MLS as distributed by MLS GRID
- $569,0003 bd4 ba1.7k sqft2631 Archdale Dr, Charlotte, NC 28210For SaleMLS ID #4370027, Laura Graper, RE/MAX Executive. Canopy MLS as distributed by MLS GRID
