Outstanding location with views and privacy like nowhere else in the Timber Creek Townhomes!! A must see property appropriately appointed, well kept, with a very private entrance & garage just steps from the home. Gas Fireplace, private patio, Master Suite with tray ceilings, its own private bath & walk-in closet. Newer Furnace & Hot Water Heater. Plenty of expansion with room for an additional bedroom, bath & living area in the basement. Walking Distance to the Movie Theatre, Old Chicago & Texas Roadhouse! **Lender Credit Available, contact Agent for Details!!**
Sold for $405,000
$405,000
2120 Timber Creek Dr #F-5, Fort Collins, CO 80528
2beds
2,008sqft
Townhouse
Built in 2000
-- sqft lot
$403,700 Zestimate®
$202/sqft
$2,461 Estimated rent
Home value
$403,700
$384,000 - $424,000
$2,461/mo
Zestimate® history
Owner options
List your home for rent
$2,461/mo
Rent Zestimate®
Find your next renter with Zillow Rental Manager. Plus, with online applications, you can quickly screen prospective tenants – for free.
$2,461/mo
Rent Zestimate®
Refinance and save
$2,623/mo
Est. payment
Refinancing to a lower rate could help reduce your monthly payments and save thousands over the life of the loan.
$2,623/mo
Est. payment
Explore your selling options
Work with a Zillow partner agent
Leverage their expertise and Zillow's premium Showcase listings to get your home seen by more buyers.
Get startedList with your own agent
Get your home in front of millions of buyers by listing it on Zillow.
Learn how to do itSell it yourself
Take full control of how buyers see your home on Zillow by listing For Sale by Owner (FSBO).
List your homeWhat's special
Gas fireplacePrivate patioPrivate entranceViews and privacyPrivate bathWalk-in closet
Zillow last checked:
Listing updated:
Listed by:
Dean Smith 970-226-3990,
RE/MAX Alliance-FTC South
Bought with:
Torrey McCoy, 100074027
RE/MAX Alliance-FTC South
Source: IRES as distributed by MLS GRID,MLS#: 1036669
Facts & features
Interior
Bedrooms & bathrooms
- Bedrooms: 2
- Bathrooms: 3
- Full bathrooms: 2
- 1/2 bathrooms: 1
Primary bedroom
- Description: Carpet
- Features: Full Primary Bath
- Level: Upper
- Area: 182 Square Feet
- Dimensions: 13 x 14
Bedroom 2
- Description: Carpet
- Level: Upper
- Area: 154 Square Feet
- Dimensions: 11 x 14
Dining room
- Description: Carpet
- Level: Main
- Area: 100 Square Feet
- Dimensions: 10 x 10
Kitchen
- Description: Tile
- Level: Main
- Area: 100 Square Feet
- Dimensions: 10 x 10
Laundry
- Description: Concrete
- Level: Basement
- Area: 100 Square Feet
- Dimensions: 10 x 10
Living room
- Description: Carpet
- Level: Main
- Area: 288 Square Feet
- Dimensions: 16 x 18
Heating
- Forced Air
Cooling
- Central Air, Ceiling Fan(s)
Appliances
- Included: Electric Range, Self Cleaning Oven, Dishwasher, Refrigerator, Washer, Dryer, Microwave, Disposal
- Laundry: Washer/Dryer Hookup
Features
- Separate Dining Room, Walk-In Closet(s)
- Windows: Window Coverings, Bay or Bow Window
- Basement: Full,Unfinished
- Has fireplace: Yes
- Fireplace features: Gas, Living Room
- Common walls with other units/homes: End Unit
Interior area
- Total structure area: 1,352
- Total interior livable area: 2,008 sqft
- Finished area above ground: 1,352
Property
Parking
- Total spaces: 1
- Parking features: Garage Door Opener
- Garage spaces: 1
- Details: Detached
Features
- Levels: Two
- Stories: 2
- Patio & porch: Patio
- Has view: Yes
- View description: City
Lot
- Features: Corner Lot, Wooded, Evergreen Trees, Deciduous Trees, Sloped, Paved, Curbs, Gutters, Sidewalks, Street Light, Fire Hydrant within 500 Feet, Zero Lot Line
Details
- Parcel number: R1596090
- Zoning: RL
- Special conditions: Private Owner
Construction
Type & style
- Home type: Townhouse
- Property subtype: Townhouse
- Attached to another structure: Yes
Materials
- Frame
- Roof: Composition
Condition
- New construction: No
- Year built: 2000
Details
- Builder name: KEM Homes
Utilities & green energy
- Electric: City of FTC
- Gas: XCEL
- Sewer: Public Sewer
- Water: City
- Utilities for property: Natural Gas Available, Electricity Available, Cable Available, High Speed Avail
Green energy
- Energy efficient items: Windows
Community & HOA
Community
- Features: Park
- Security: Fire Alarm
- Subdivision: Townhomes At Timber Creek PUD
HOA
- Has HOA: Yes
- Services included: Common Amenities, Trash, Snow Removal, Maintenance Grounds, Management, Water, Insurance, Sewer
- HOA fee: $245 monthly
- HOA name: One Way Community Management
- HOA phone: 970-515-5004
Location
- Region: Fort Collins
Financial & listing details
- Price per square foot: $202/sqft
- Tax assessed value: $396,300
- Annual tax amount: $2,318
- Date on market: 6/12/2025
- Listing terms: Cash,Conventional,FHA,VA Loan
- Electric utility on property: Yes
- Road surface type: Asphalt
Price history
| Date | Event | Price |
|---|---|---|
| 8/20/2025 | Sold | $405,000-1.2%$202/sqft |
Source:  IRES as distributed by MLS GRID #1036669 Report a problem IRES as distributed by MLS GRID #1036669 Report a problem | ||
| 7/15/2025 | Pending sale | $410,000$204/sqft |
Source:  REcolorado as distributed by MLS GRID #IR1036669 Report a problem REcolorado as distributed by MLS GRID #IR1036669 Report a problem | ||
| 6/12/2025 | Listed for sale | $410,000+149.2%$204/sqft |
Source: IRES as distributed by MLS GRID #1036669 Report a problem | ||
| 3/24/2021 | Listing removed | -- |
Source: Owner Report a problem | ||
| 8/1/2019 | Listing removed | $1,500$1/sqft |
Source: Owner Report a problem | ||
| 7/1/2019 | Listed for rent | $1,500$1/sqft |
Source: Owner Report a problem | ||
| 3/30/2017 | Listing removed | $1,500$1/sqft |
Source: Owner Report a problem | ||
| 3/4/2017 | Listed for rent | $1,500$1/sqft |
Source: Owner Report a problem | ||
| 8/16/2010 | Sold | $164,500$82/sqft |
Source: Public Record Report a problem | ||
| 6/5/2010 | Listed for sale | $164,500+8.4%$82/sqft |
Source: NRT Denver #630559 Report a problem | ||
| 4/30/2001 | Sold | $151,800$76/sqft |
Source: Public Record Report a problem | ||
Public tax history
| Year | Property taxes | Tax assessment |
|---|---|---|
| 2025 | $2,468 +6.5% | $24,769 -11% |
| 2024 | $2,318 +14.4% | $27,845 -1% |
| 2023 | $2,027 -1% | $28,116 +31% |
| 2022 | $2,048 -3% | $21,462 -2.8% |
| 2021 | $2,111 -0.4% | $22,080 -2.2% |
| 2020 | $2,121 +20% | $22,566 -0.7% |
| 2019 | $1,767 | $22,723 +17.2% |
| 2018 | $1,767 | $19,390 |
| 2017 | $1,767 +0.3% | $19,390 +21.3% |
| 2016 | $1,761 +21.6% | $15,984 0% |
| 2015 | $1,449 +16.9% | $15,990 +17.7% |
| 2014 | $1,239 | $13,580 |
| 2013 | -- | $13,580 +3% |
| 2012 | -- | $13,190 |
| 2011 | -- | $13,190 +3% |
| 2010 | -- | $12,810 |
| 2009 | -- | $12,810 -3% |
| 2008 | -- | $13,210 |
| 2007 | -- | $13,210 -10.2% |
| 2006 | -- | $14,710 |
| 2005 | -- | $14,710 +9.6% |
| 2004 | -- | $13,420 +6.1% |
| 2002 | -- | $12,650 +181.7% |
| 2001 | -- | $4,490 |
Find assessor info on the county website
Neighborhood: Timber Creek
Nearby homes
- $408,8002 bd2 ba2k sqft2120 Timber Creek Dr F-5 #5, Fort Collins, CO 80528Off Market
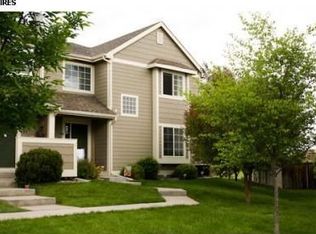
- $589,8003 bd2 ba2.8k sqft2200 Pole Pine Ln, Fort Collins, CO 80528Off Market
- $405,5003 bd3 ba1.8k sqft2120 Timber Creek Dr APT J3, Fort Collins, CO 80528Sold

- $717,9004 bd3 ba3.9k sqft2206 Pole Pine Ln, Fort Collins, CO 80528Sold
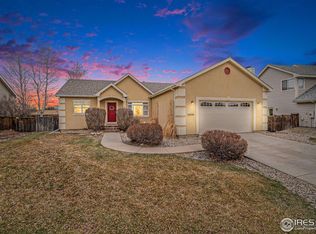
- $602,5003 bd2 ba3.1k sqft2207 Pole Pine Ln, Fort Collins, CO 80528Off Market
- $817,4005 bd4 ba4.2k sqft2213 Pole Pine Ln, Fort Collins, CO 80528Off Market
- $677,2004 bd4 ba2.9k sqft2212 Pole Pine Ln, Fort Collins, CO 80528Off Market
- $692,3003 bd2 ba2.7k sqft2219 Pole Pine Ln, Fort Collins, CO 80528Off Market
Nearby schools
GreatSchools rating
- 8/10Kruse Elementary SchoolGrades: PK-5Distance: 0.8 mi
- 7/10Preston Middle SchoolGrades: 6-8Distance: 0.7 mi
- 8/10Fossil Ridge High SchoolGrades: 9-12Distance: 1.1 mi
Schools provided by the listing agent
- Elementary: Kruse
- Middle: Preston
- High: Fossil Ridge
Source: IRES as distributed by MLS GRID. This data may not be complete. We recommend contacting the local school district to confirm school assignments for this home.
Get a cash offer in 3 minutes
Find out how much your home could sell for in as little as 3 minutes with a no-obligation cash offer.
Estimated market value
$403,700
Get a cash offer in 3 minutes
Find out how much your home could sell for in as little as 3 minutes with a no-obligation cash offer.
Estimated market value
$403,700
- Colorado
- Larimer County
- Fort Collins
- 80528
- Timber Creek
- 2120 Timber Creek Dr Unit F-5
Nearby cities
Nearby neighborhoods
Nearby zip codes
Other Fort Collins Topics
