Skip main navigation
Sold
  • $375,000

    2120 Travis Dr, Lebanon, IN 46052

    4beds
    2,552sqft
    Residential, Single Family Residence
    Built in 1977
    0.36 Acres Lot
    $375,200 Zestimate®
    $147/sqft
    $2,934 Estimated rent

    Home value

    $375,200

    $356,000 - $394,000

    $2,934/mo

    Zestimate® history
    Loading
    Loading...

    Owner options

    List your home for rent

    $2,934/mo

    Rent Zestimate®

    Find your next renter with Zillow Rental Manager. Plus, with online applications, you can quickly screen prospective tenants – for free.

    Learn more

    $2,934/mo

    Rent Zestimate®

    Refinance and save

    $2,269/mo

    Est. payment

    Refinancing to a lower rate could help reduce your monthly payments and save thousands over the life of the loan.

    See today's rates

    $2,269/mo

    Est. payment

    Explore your selling options

    Work with a Zillow partner agent

    Leverage their expertise and Zillow's premium Showcase listings to get your home seen by more buyers.

    Get started

    List with your own agent

    Get your home in front of millions of buyers by listing it on Zillow.

    Learn how to do it

    Sell it yourself

    Take full control of how buyers see your home on Zillow by listing For Sale by Owner (FSBO).

    List your home

    What's special

    Nice sized yardGenerous primary suiteEasy-flowing layoutSpacious rooms
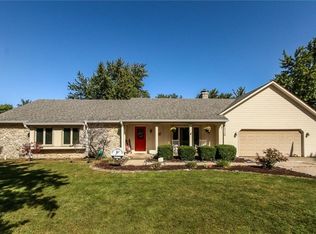
    Welcome to 2120 Travis Drive - where charm meets comfort and your new chapter begins! This delightful 4-bedroom, 2.5-bath home offers 2,552 sqft of living space in a friendly Lebanon neighborhood and is ready to welcome you in with open arms. Step inside and you'll immediately feel at home: bright, spacious rooms, easy-flowing layout, and plenty of room for family, friends, and fun. The heart of the home is the living area that flows into the dining space and kitchen - perfect for weekday breakfasts, homework sessions, or entertaining. Upstairs (or around the bend) you'll find the four inviting bedrooms, including the generous primary suite with its own bath. Two full baths + a half bath keep mornings moving smoothly. Outside, the .36-acre lot gives you a nice sized yard - ideal for summer barbecues, playtime, or simply catching some fresh air. Location? It's a win. Tucked in a welcoming neighborhood yet close to the conveniences of town and with great schools nearby (the assigned high school earns high marks). Other highlights include a 2-car garage for your vehicles or hobbies, good upkeep over the years, and a home that says: "come on in - we've been waiting for you." If you've been dreaming of a home where life just flows - where there's enough space to grow, yet still that cozy sense of "this is it" - then your search may just end here. Let's get the keys turned and the welcome mat out. Your new life at 2120 Travis Drive awaits.

    Zillow last checked:

    Listing updated:

    Listing Provided by:

    Mathew MacDonald 765-894-1432,

    F.C. Tucker Company

    Bought with:

    Kyle Williams

    Compass Indiana, LLC

    Source: MIBOR as distributed by MLS GRID,MLS#: 22070790MLS Logo

    Facts & features

    Interior

    Bedrooms & bathrooms
    • Bedrooms: 4
    • Bathrooms: 3
    • Full bathrooms: 2
    • 1/2 bathrooms: 1
    Primary bedroom
    • Level: Upper
    • Area: 40 Square Feet
    • Dimensions: 5x8
    Bedroom 2
    • Level: Upper
    • Area: 144 Square Feet
    • Dimensions: 12x12
    Bedroom 3
    • Level: Upper
    • Area: 80 Square Feet
    • Dimensions: 10x8
    Bedroom 4
    • Level: Upper
    • Area: 176 Square Feet
    • Dimensions: 16x11
    Dining room
    • Level: Main
    • Area: 90 Square Feet
    • Dimensions: 9x10
    Kitchen
    • Level: Main
    • Area: 140 Square Feet
    • Dimensions: 14x10
    Laundry
    • Level: Basement
    • Area: 40 Square Feet
    • Dimensions: 5x8
    Living room
    • Level: Main
    • Area: 216 Square Feet
    • Dimensions: 18x12
    Heating
    • Forced Air
    Cooling
    • Central Air
    Appliances
    • Included: Dishwasher, Microwave
    Features
    • Breakfast Bar
    • Basement: Finished,Interior Entry
    • Number of fireplaces: 1
    • Fireplace features: Masonry, Living Room
    Interior area
    • Total structure area: 2,552
    • Total interior livable area: 2,552 sqft
    • Finished area below ground: 700

    Property

    Parking
    • Total spaces: 2
    • Parking features: Attached
    • Attached garage spaces: 2
    Features
    • Levels: Four or More Level Split
    • Patio & porch: Deck
    • Has view: Yes
    • View description: Trees/Woods
    Lot
    • Size: 0.36 Acres
    Details
    • Parcel number: 061119000003079002
    • Special conditions: Real Estate Owned
    • Horse amenities: None

    Construction

    Type & style
    • Home type: SingleFamily
    • Property subtype: Residential, Single Family Residence
    Materials
    • Cement Siding
    • Foundation: Block
    Condition
    • New construction: No
    • Year built: 1977

    Utilities & green energy

    • Water: Public

    Community & neighborhood

    Security
    • Security features: Smoke Detector(s)
    Location
    • Region: Lebanon
    • Subdivision: Chadwick Village

    Price history

    DateEventPrice
    4/20/2026Sold$375,000+7.1%$147/sqft
    Source: MIBOR as distributed by MLS GRID #22070790 Report a problem
    12/10/2021Sold$350,000$137/sqft
    Source: MIBOR as distributed by MLS GRID #21820394 Report a problem
    11/4/2021Pending sale$350,000$137/sqft
    Source: MIBOR as distributed by MLS GRID #21820394 Report a problem
    10/21/2021Listed for sale$350,000+7.4%$137/sqft
    Source: MIBOR as distributed by MLS GRID #21820394 Report a problem
    12/29/2020Sold$325,900-3.9%$128/sqft
    Source: MIBOR as distributed by MLS GRID #21735875 Report a problem
    11/3/2020Pending sale$339,000$133/sqft
    Source: Batts Real Estate Group #21735875 Report a problem
    10/13/2020Price change$339,000-1.3%$133/sqft
    Source: Batts Real Estate Group #21735875 Report a problem
    10/2/2020Price change$343,500-1.6%$135/sqft
    Source: Batts Real Estate Group #21735875 Report a problem
    8/30/2020Listed for sale$349,000+75.4%$137/sqft
    Source: Batts Real Estate Group #21735875 Report a problem
    6/25/2020Listing removed$199,000$78/sqft
    Source: MIBOR REALTOR Association #21715688 Report a problem
    6/8/2020Pending sale$199,000$78/sqft
    Source: MIBOR REALTOR Association #21715688 Report a problem
    6/5/2020Listed for sale$199,000$78/sqft
    Source: MIBOR REALTOR Association #21715688 Report a problem

    Public tax history

    YearProperty taxesTax assessment
    2025$4,197 +5.4%$388,900 +2.7%
    2024$3,982 +1.4%$378,700 +2.6%
    2023$3,929 +5.9%$369,000 +6.2%
    2022$3,709 +61.8%$347,600 +8.4%
    2021$2,293 -42.6%$320,600 +48.2%
    2020$3,994 -0.6%$216,400 +8%
    2019$4,017 +6.9%$200,400 +6.1%
    2018$3,758 -2.9%$188,800 +5.3%
    2017$3,870 +2.8%$179,300 +1.6%
    2016$3,764 +1.8%$176,400 +6.8%
    2014$3,696 +3.2%$165,200
    2013$3,580 +4.6%$165,200 +2.2%
    2012$3,424 +3.6%$161,700 +7.4%
    2011$3,305 +7.7%$150,600 -1.8%
    2010$3,068 -7.8%$153,400 -7.8%
    2009$3,328 +98.6%$166,400 +0.7%
    2007$1,675 -16.1%$165,200 +5.3%
    2006$1,998 $156,900 +14.8%
    2005-- $136,700

    Find assessor info on the county website

    Neighborhood: 46052

    Nearby schools

    GreatSchools rating
    Schools provided by the listing agent
    • Elementary: Central Elementary School
    • Middle: Lebanon Middle School
    • High: Lebanon Senior High School

    Source: MIBOR as distributed by MLS GRID. This data may not be complete. We recommend contacting the local school district to confirm school assignments for this home.

    Get a cash offer in 3 minutes
    Find out how much your home could sell for in as little as 3 minutes with a no-obligation cash offer.
    Estimated market value
    $375,200
    Get a cash offer in 3 minutes
    Find out how much your home could sell for in as little as 3 minutes with a no-obligation cash offer.
    Estimated market value
    $375,200