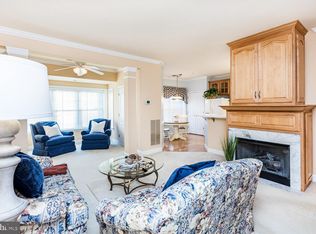
Welcome to 2120 Troon Overlook, a move in ready first-floor condo nestled in the prestigious Waverly Woods community. This beautifully maintained and freshly painted home features 1,445 square feet of luxurious living space, offering two spacious bedrooms with custom closets, two bathrooms, and a sunlit den perfect for a home office or guest room. Upon entering through the foyer, you'll be greeted by soaring ceilings and elegant crown moldings that enhance the open and airy ambiance. The living spaces are adorned with a harmonious blend of brand new carpet, hardwood, and ceramic tile floors, providing both comfort and style. Well-lit interiors and beautiful plantation shutters create a warm and inviting atmosphere. The cozy two-sided gas fireplace serves as a stunning focal point between the dining and living rooms. The gourmet eat-in kitchen is a chef's dream, equipped with stainless steel appliances, including a 4 burner gas stove, dishwasher, and refrigerator. A huge walk-in pantry offers additional convenience and abundant storage, while the kitchen's windows flood the space with natural light, making meal preparation a delight. The primary ensuite bathroom is a sanctuary, featuring double vanities and a shower. Both bedrooms boast custom closets, with the master offering two closets, including a walk-in, ensuring ample storage throughout the home. An in-home laundry room with a full size washer and dryer adds to the convenience. Additional features of this gorgeous home include a 1 car garage. Residents of this secure building enjoy private basement storage, access to a community pool, tot lot, tennis court, and a community gym/clubhouse. Situated in a tranquil golf course community, this home offers a serene escape while remaining within a leisurely stroll of shopping, restaurants, and quick access to major routes. Embrace the lifestyle you've been yearning for in this charming Woodstock home. This is not a 55+ restrictive neighborhood. Additional conveniences include an elevator and extra storage. Experience the perfect blend of comfort and luxury at 2120 Troon Overlook. Don't miss the opportunity to make this exceptional condo your new home.
Sold for $375,000
$375,000
2120 Troon Overlook Unit J103, Woodstock, MD 21163
2beds
1,445sqft
Condominium
Built in 2003
-- sqft lot
$381,900 Zestimate®
$260/sqft
$2,588 Estimated rent
Home value
$381,900
$355,000 - $409,000
$2,588/mo
Zestimate® history
Owner options
List your home for rent
$2,588/mo
Rent Zestimate®
Find your next renter with Zillow Rental Manager. Plus, with online applications, you can quickly screen prospective tenants – for free.
$2,588/mo
Rent Zestimate®
Refinance and save
$1,997/mo
Est. payment
Refinancing to a lower rate could help reduce your monthly payments and save thousands over the life of the loan.
$1,997/mo
Est. payment
Explore your selling options
Work with a Zillow partner agent
Leverage their expertise and Zillow's premium Showcase listings to get your home seen by more buyers.
Get startedList with your own agent
Get your home in front of millions of buyers by listing it on Zillow.
Learn how to do itSell it yourself
Take full control of how buyers see your home on Zillow by listing For Sale by Owner (FSBO).
List your homeWhat's special
Community poolCozy two-sided gas fireplaceFirst-floor condoDouble vanitiesElegant crown moldingsSoaring ceilingsStainless steel appliances
Zillow last checked:
Listing updated:
Listed by:
Susie Cruz 410-206-6263,
Compass
Bought with:
Veronica Sniscak, 518595
Compass
Source: Bright MLS,MLS#: MDHW2048916
Facts & features
Interior
Bedrooms & bathrooms
- Bedrooms: 2
- Bathrooms: 2
- Full bathrooms: 2
- Main level bathrooms: 2
- Main level bedrooms: 2
Basement
- Area: 0
Heating
- Heat Pump, Electric
Cooling
- Central Air, Electric
Appliances
- Included: Microwave, Dishwasher, Disposal, Dryer, Energy Efficient Appliances, Exhaust Fan, Ice Maker, Self Cleaning Oven, Oven/Range - Gas, Refrigerator, Stainless Steel Appliance(s), Washer, Water Heater, Gas Water Heater
- Laundry: Dryer In Unit, Washer In Unit, In Unit
Features
- Bathroom - Tub Shower, Bathroom - Walk-In Shower, Breakfast Area, Built-in Features, Ceiling Fan(s), Combination Dining/Living, Combination Kitchen/Dining, Crown Molding, Elevator, Open Floorplan, Eat-in Kitchen, Pantry, Primary Bath(s), Walk-In Closet(s)
- Flooring: Carpet, Hardwood, Tile/Brick, Wood
- Windows: Screens
- Basement: Connecting Stairway
- Number of fireplaces: 1
- Fireplace features: Double Sided, Glass Doors, Gas/Propane
Interior area
- Total structure area: 1,445
- Total interior livable area: 1,445 sqft
- Finished area above ground: 1,445
- Finished area below ground: 0
Property
Parking
- Total spaces: 1
- Parking features: Garage Faces Front, Asphalt, Free, Lighted, Detached, Parking Lot
- Garage spaces: 1
- Has uncovered spaces: Yes
Accessibility
- Accessibility features: Accessible Entrance, No Stairs
Features
- Levels: One
- Stories: 1
- Patio & porch: Patio
- Exterior features: Storage, Sidewalks, Street Lights, Tennis Court(s), Water Fountains
- Pool features: Community
Details
- Additional structures: Above Grade, Below Grade
- Parcel number: 1403339858
- Zoning: RA15
- Special conditions: Standard
Construction
Type & style
- Home type: Condo
- Architectural style: Contemporary
- Property subtype: Condominium
- Attached to another structure: Yes
Materials
- Brick
- Roof: Architectural Shingle
Condition
- Excellent
- New construction: No
- Year built: 2003
Utilities & green energy
- Sewer: Public Sewer
- Water: Public
Community & HOA
Community
- Security: Carbon Monoxide Detector(s), Main Entrance Lock, Smoke Detector(s), Fire Sprinkler System
- Condo and coop fee: $591 monthly
- Subdivision: Waverly Woods
HOA
- Has HOA: Yes
- Amenities included: Clubhouse, Common Grounds, Elevator(s), Fitness Center, Party Room, Pool, Tennis Court(s), Tot Lots/Playground
- Services included: All Ground Fee, Common Area Maintenance, Maintenance Structure, Lawn Care Rear, Maintenance Grounds, Pool(s), Snow Removal
- HOA fee: $68 quarterly
- HOA name: FIRST REAL ESTATE MANAGEMENT
- Second HOA name: V / N Management
Location
- Region: Woodstock
Financial & listing details
- Price per square foot: $260/sqft
- Tax assessed value: $297,600
- Annual tax amount: $4,771
- Date on market: 3/7/2025
- Listing agreement: Exclusive Right To Sell
- Listing terms: Cash,Conventional,FHA,VA Loan
- Ownership: Condominium
Price history
| Date | Event | Price |
|---|---|---|
| 4/22/2025 | Sold | $375,000-2.6%$260/sqft |
Source:  Bright MLS #MDHW2048916 Report a problem Bright MLS #MDHW2048916 Report a problem | ||
| 3/29/2025 | Pending sale | $385,000$266/sqft |
Source: Bright MLS #MDHW2048916 Report a problem | ||
| 3/19/2025 | Price change | $385,000-3.7%$266/sqft |
Source: Bright MLS #MDHW2048916 Report a problem | ||
| 3/7/2025 | Listed for sale | $399,999+50.4%$277/sqft |
Source: Bright MLS #MDHW2048916 Report a problem | ||
| 5/30/2003 | Sold | $265,910$184/sqft |
Source: Public Record Report a problem | ||
Public tax history
| Year | Property taxes | Tax assessment |
|---|---|---|
| 2025 | -- | $315,433 +6% |
| 2024 | $3,351 +6.6% | $297,600 +6.6% |
| 2023 | $3,145 +7% | $279,300 -6.1% |
| 2022 | $2,939 +7.5% | $297,600 +22.6% |
| 2021 | $2,733 +0.4% | $242,700 +0.4% |
| 2020 | $2,723 +0.4% | $241,800 -0.4% |
| 2019 | $2,713 -7.1% | $242,700 +1.1% |
| 2018 | $2,918 -19.6% | $240,000 |
| 2017 | $3,632 | $240,000 +8.4% |
| 2016 | -- | $221,333 +4.4% |
| 2015 | -- | $212,000 |
| 2014 | -- | $212,000 |
| 2013 | -- | $212,000 -21.5% |
| 2012 | -- | $270,000 |
| 2011 | -- | $270,000 |
| 2010 | -- | $270,000 -18.1% |
| 2009 | -- | $329,670 +11.5% |
| 2008 | -- | $295,692 +13% |
| 2007 | -- | $261,716 +14.9% |
| 2006 | -- | $227,740 +2.1% |
| 2005 | -- | $222,960 +2.2% |
| 2004 | -- | $218,180 +2.2% |
| 2003 | -- | $213,400 |
Find assessor info on the county website
Neighborhood: 21163
Nearby homes
- $355,0002 bd2 ba1.3k sqft2120 Troon Overlook UNIT J-G6, Woodstock, MD 21163Sold
- $375,0002 bd2 ba1.4k sqft2120 Troon Overlook UNIT J-G7, Woodstock, MD 21163Sold
- $377,0002 bd2 ba1.4k sqft2120 Troon Overlook UNIT J301, Woodstock, MD 21163Sold

- $386,0002 bd2 ba1.4k sqft2120 Troon Overlook UNIT J305, Woodstock, MD 21163Sold

- $375,9002 bd2 ba1.4k sqft2120 Troon Overlook UNIT J-G4, Woodstock, MD 21163Off Market
- $360,4002 bd2 ba1.3k sqft2150 Troon Overlook UNIT H101, Woodstock, MD 21163Off Market
- $387,500-- bd2 ba1.4k sqft2120 Troon Overlook UNIT J-G5, Woodstock, MD 21163Off Market
- $399,4003 bd2 ba1.5k sqft2120 Troon Overlook UNIT J101, Woodstock, MD 21163Off Market
Nearby schools
GreatSchools rating
- 10/10Waverly Elementary SchoolGrades: PK-5Distance: 1 mi
- 9/10Mount View Middle SchoolGrades: 6-8Distance: 2.8 mi
- 10/10Marriotts Ridge High SchoolGrades: 9-12Distance: 2.7 mi
Schools provided by the listing agent
- Elementary: Waverly
- Middle: Mount View
- High: Marriotts Ridge
- District: Howard County Public School System
Source: Bright MLS. This data may not be complete. We recommend contacting the local school district to confirm school assignments for this home.
Get a cash offer in 3 minutes
Find out how much your home could sell for in as little as 3 minutes with a no-obligation cash offer.
Estimated market value
$381,900
Get a cash offer in 3 minutes
Find out how much your home could sell for in as little as 3 minutes with a no-obligation cash offer.
Estimated market value
$381,900
- Maryland
- Howard County
- Woodstock
- 21163
- 2120 Troon Overlook Unit J103
Nearby cities
Nearby zip codes
Other Woodstock Topics
