Family-Friendly Charmer with Solar Savings... Location, charm, and opportunity all rolled into one! This comfy home sits on a lovely, tree-lined, family-friendly street where kids play and neighbors wave hello! Inside, the spacious living room, with the original real wood paneling, flows seamlessly into the dining room, making it perfect for entertaining. Fresh updates include new exterior trim paint, a new backyard fence, stylish new light fixtures in both dining areas, and brand-new ceiling fans (with lights) in the living room and all bedrooms!
You'll appreciate the energy-saving solar panels, helping you keep utility costs down while living more sustainably. The kitchen and baths are ready for your personal updates — bring your vision and add instant value! Plus, the detached backyard building is full of possibilities — perfect for a workshop, craft studio, storage, or a kids' playhouse. The backyard offers mature trees, including a producing fig tree.
Prime location alert: minutes to DFW Airport, major highways, and shopping at Parks Mall. Sports fans and thrill seekers will love being close to Globe Life Field (home of the 2023 World Series Champion Texas Rangers!), AT&T Stadium, and Six Flags Over Texas.
This is the one where you can make memories, save energy, and build equity — don’t miss it!
Sold
Price Unknown
2120 Turf Club Dr, Arlington, TX 76017
3beds
1,656sqft
Single Family Residence
Built in 1985
9,321 Square Feet Lot
$297,300 Zestimate®
$--/sqft
$2,134 Estimated rent
Home value
$297,300
$274,000 - $324,000
$2,134/mo
Zestimate® history
Owner options
List your home for rent
$2,134/mo
Rent Zestimate®
Find your next renter with Zillow Rental Manager. Plus, with online applications, you can quickly screen prospective tenants – for free.
$2,134/mo
Rent Zestimate®
Refinance and save
Refinancing to a lower rate could help reduce your monthly payments and save thousands over the life of the loan.
Explore your selling options
Work with a Zillow partner agent
Leverage their expertise and Zillow's premium Showcase listings to get your home seen by more buyers.
Get startedList with your own agent
Get your home in front of millions of buyers by listing it on Zillow.
Learn how to do itSell it yourself
Take full control of how buyers see your home on Zillow by listing For Sale by Owner (FSBO).
List your homeWhat's special
Stylish new light fixturesBrand-new ceiling fansNew backyard fenceMature treesNew exterior trim paintOriginal real wood paneling
Zillow last checked:
Listing updated:
Listed by:
Gina Teague 0562524 817-602-0985,
eXp Realty LLC 888-519-7431,
Chau Nguyen 682-269-4885,
eXp Realty LLC
Bought with:
Dennis Tuttle
Dennis Tuttle Real Estate Team
Source: NTREIS,MLS#: 20909607
Facts & features
Interior
Bedrooms & bathrooms
- Bedrooms: 3
- Bathrooms: 2
- Full bathrooms: 2
Primary bedroom
- Features: Ceiling Fan(s), En Suite Bathroom, Garden Tub/Roman Tub, Separate Shower, Walk-In Closet(s)
- Level: First
- Dimensions: 13 x 15
Bedroom
- Features: Ceiling Fan(s), Walk-In Closet(s)
- Level: First
- Dimensions: 11 x 9
Bedroom
- Features: Ceiling Fan(s), Walk-In Closet(s)
- Level: First
- Dimensions: 10 x 12
Primary bathroom
- Features: Built-in Features, En Suite Bathroom, Garden Tub/Roman Tub, Solid Surface Counters, Separate Shower
- Level: First
- Dimensions: 15 x 9
Breakfast room nook
- Level: First
- Dimensions: 8 x 10
Dining room
- Level: First
- Dimensions: 10 x 10
Other
- Features: Built-in Features, Solid Surface Counters
- Level: First
- Dimensions: 7 x 8
Kitchen
- Features: Breakfast Bar, Built-in Features, Granite Counters
- Level: First
- Dimensions: 10 x 12
Laundry
- Features: Built-in Features, Closet
- Level: First
- Dimensions: 5 x 8
Living room
- Features: Ceiling Fan(s), Fireplace
- Level: First
- Dimensions: 20 x 13
Workshop
- Features: Ceiling Fan(s)
- Level: First
- Dimensions: 9 x 15
Heating
- Central, Electric, Fireplace(s), Solar
Cooling
- Central Air, Ceiling Fan(s), Electric
Appliances
- Included: Dishwasher, Disposal
- Laundry: Washer Hookup, Electric Dryer Hookup, Laundry in Utility Room
Features
- Decorative/Designer Lighting Fixtures
- Flooring: Carpet, Ceramic Tile, Linoleum
- Windows: Window Coverings
- Has basement: No
- Number of fireplaces: 1
- Fireplace features: Masonry, Wood Burning
Interior area
- Total interior livable area: 1,656 sqft
Property
Parking
- Total spaces: 2
- Parking features: Door-Single, Garage Faces Front, Garage, Garage Door Opener, Inside Entrance
- Attached garage spaces: 2
Features
- Levels: One
- Stories: 1
- Patio & porch: Front Porch, Patio, Covered
- Exterior features: Rain Gutters, Storage
- Pool features: None
- Fencing: Back Yard,Wood
Lot
- Size: 9,321 Square Feet
- Features: Hardwood Trees, Interior Lot, Landscaped, Level, Subdivision, Sprinkler System, Few Trees
Details
- Additional structures: Outbuilding, Shed(s), Storage, Workshop
- Parcel number: 05208076
Construction
Type & style
- Home type: SingleFamily
- Architectural style: Contemporary/Modern,Traditional,Detached
- Property subtype: Single Family Residence
Materials
- Brick
- Foundation: Slab
- Roof: Composition
Condition
- Year built: 1985
Utilities & green energy
- Electric: Photovoltaics Seller Owned
- Sewer: Public Sewer
- Water: Public
- Utilities for property: Sewer Available, Separate Meters, Water Available
Green energy
- Energy efficient items: Insulation
- Energy generation: Solar
Community & HOA
Community
- Features: Curbs
- Security: Smoke Detector(s)
- Subdivision: Turf Club Estates Add
HOA
- Has HOA: No
Location
- Region: Arlington
Financial & listing details
- Tax assessed value: $273,149
- Annual tax amount: $6,088
- Date on market: 4/26/2025
- Cumulative days on market: 4 days
- Listing terms: Cash,Conventional,FHA,VA Loan
- Exclusions: Security cameras
Price history
| Date | Event | Price |
|---|---|---|
| 6/3/2025 | Sold | -- |
Source: NTREIS #20909607 Report a problem | ||
| 5/13/2025 | Pending sale | $297,500$180/sqft |
Source: NTREIS #20909607 Report a problem | ||
| 4/30/2025 | Contingent | $297,500$180/sqft |
Source: NTREIS #20909607 Report a problem | ||
| 4/26/2025 | Listed for sale | $297,500$180/sqft |
Source: NTREIS #20909607 Report a problem | ||
Public tax history
| Year | Property taxes | Tax assessment |
|---|---|---|
| 2025 | $6,119 +832.3% | $273,149 |
| 2024 | $656 -61.4% | $273,149 -4.5% |
| 2023 | $1,700 -3.4% | $285,998 +16.2% |
| 2022 | $1,759 +2.8% | $246,066 +14.9% |
| 2021 | $1,712 +2.6% | $214,126 +6.6% |
| 2020 | $1,669 +2.4% | $200,805 +3.6% |
| 2019 | $1,629 +2.2% | $193,780 +22.1% |
| 2018 | $1,594 +2.1% | $158,750 -2.1% |
| 2017 | $1,561 +1.7% | $162,206 +23.6% |
| 2016 | $1,535 -7.4% | $131,198 +8.5% |
| 2015 | $1,658 | $120,936 +1.7% |
| 2014 | $1,658 | $118,900 +5.8% |
| 2013 | -- | $112,400 +10.2% |
| 2012 | -- | $102,000 |
| 2011 | -- | $102,000 -5.8% |
| 2010 | -- | $108,300 -1.1% |
| 2009 | -- | $109,500 -6% |
| 2008 | -- | $116,500 |
| 2007 | -- | $116,500 |
| 2006 | -- | $116,500 +3.9% |
| 2005 | -- | $112,100 +1.6% |
| 2004 | -- | $110,300 |
| 2003 | -- | $110,300 +6.4% |
| 2002 | -- | $103,700 +7.9% |
| 2001 | -- | $96,100 +6.8% |
| 2000 | -- | $90,000 |
Find assessor info on the county website
Neighborhood: Southwest
Nearby homes
- $--3 bd2 ba1.5k sqft2122 Turf Club Dr, Arlington, TX 76017Sold
- $349,3004 bd3 ba2.1k sqft2118 Turf Club Dr, Arlington, TX 76017Off Market
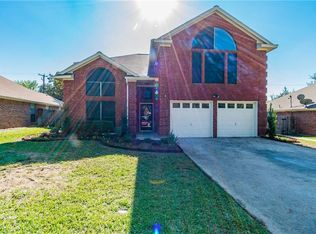
- $310,9003 bd2 ba1.6k sqft2124 Turf Club Dr, Arlington, TX 76017Off Market
- $240,4003 bd2 ba1.3k sqft2125 Chapel Downs Dr, Arlington, TX 76017Off Market

- $--3 bd2 ba1.4k sqft2116 Turf Club Dr, Arlington, TX 76017Sold
- $283,1003 bd2 ba1.4k sqft2123 Chapel Downs Dr, Arlington, TX 76017Off Market
- $274,6003 bd2 ba1.3k sqft2121 Chapel Downs Dr, Arlington, TX 76017Off Market
- $283,7003 bd2 ba1.4k sqft2127 Chapel Downs Dr, Arlington, TX 76017Off Market
Nearby schools
GreatSchools rating
- 8/10Charlotte Anderson Elementary SchoolGrades: PK-4Distance: 0.3 mi
- 5/10T A Howard Middle SchoolGrades: 7-8Distance: 2.1 mi
- 5/10Summit High SchoolGrades: 9-12Distance: 2.5 mi
Schools provided by the listing agent
- Elementary: Anderson
- Middle: Howard
- High: Summit
- District: Mansfield ISD
Source: NTREIS. This data may not be complete. We recommend contacting the local school district to confirm school assignments for this home.
Get a cash offer in 3 minutes
Find out how much your home could sell for in as little as 3 minutes with a no-obligation cash offer.
Estimated market value
$297,300
Get a cash offer in 3 minutes
Find out how much your home could sell for in as little as 3 minutes with a no-obligation cash offer.
Estimated market value
$297,300
- Texas
- Tarrant County
- Arlington
- 76017
- Southwest
- 2120 Turf Club Dr
