***BACK ON MARKET AT NO FAULT OF SELLER*** Congratulations!! You WIN! You've found the unicorn! Now don't miss your opportunity to own this adorable house in a perfect neighborhood! Remember the good old days of kids riding bikes everywhere? Greenfield is it! Especially with the school being just a few houses away! Come take a look for yourself, and be greeted by the charming flower bed alongside the front walkway. Inside, the living room and kitchen provide a great entertaining space with access to the large, elevated deck perfect for summer BBQs, while overlooking the large level backyard. There are 2 bedrooms at the end of the main hallway that both have plush carpet, and large closets; big enough even for a dresser! Downstairs there is a huge primary bedroom with double closets, plush carpet, and an en suite private bathroom with an oversized shower and lots of cabinet space for all your personal toiletries. The rec room across the hall could be the perfect place for a pool table, game room, playroom, home office... so many possibilities. The laundry room is tucked away with a home workbench for all your hobbies, and access to the backyard. This truly is an adorable home ready for all your new adventures!
Sold for $378,000
$378,000
2120 Unicorn Ln, North Chesterfield, VA 23235
3beds
1,788sqft
Single Family Residence
Built in 1976
8,755 Square Feet Lot
$378,100 Zestimate®
$211/sqft
$2,554 Estimated rent
Home value
$378,100
$359,000 - $397,000
$2,554/mo
Zestimate® history
Owner options
List your home for rent
$2,554/mo
Rent Zestimate®
Find your next renter with Zillow Rental Manager. Plus, with online applications, you can quickly screen prospective tenants – for free.
$2,554/mo
Rent Zestimate®
Refinance and save
$2,272/mo
Est. payment
Refinancing to a lower rate could help reduce your monthly payments and save thousands over the life of the loan.
$2,272/mo
Est. payment
Explore your selling options
Work with a Zillow partner agent
Leverage their expertise and Zillow's premium Showcase listings to get your home seen by more buyers.
Get startedList with your own agent
Get your home in front of millions of buyers by listing it on Zillow.
Learn how to do itSell it yourself
Take full control of how buyers see your home on Zillow by listing For Sale by Owner (FSBO).
List your homeWhat's special
Zillow last checked:
Listing updated:
Listed by:
Missie Ailor Dusett 804-869-4750,
Fathom Realty Virginia
Bought with:
Candace Coates-Faircloth, 0225236895
Shaheen Ruth Martin & Fonville
Source: CVRMLS,MLS#: 2612655 Originating MLS: Central Virginia Regional MLS
Originating MLS: Central Virginia Regional MLSFacts & features
Interior
Bedrooms & bathrooms
- Bedrooms: 3
- Bathrooms: 2
- Full bathrooms: 2
Primary bedroom
- Description: En Suite Shower, Across from Rec Room
- Level: First
- Dimensions: 0 x 0
Bedroom 2
- Description: Across from the Shared Hall Bath
- Level: Second
- Dimensions: 0 x 0
Bedroom 3
- Description: Next to Shared Hall Bath
- Level: Second
- Dimensions: 0 x 0
Other
- Description: Shower
- Level: First
Other
- Description: Tub & Shower
- Level: Second
Kitchen
- Description: Kitchen Island,
- Level: Second
- Dimensions: 0 x 0
Laundry
- Description: Washer/Dryer Convey, Back yard access
- Level: First
- Dimensions: 0 x 0
Living room
- Description: Large Front Window and Open to Kitchen
- Level: Second
- Dimensions: 0 x 0
Recreation
- Description: Fireplace, Built-Ins, Leads to Laundry Room
- Level: First
- Dimensions: 0 x 0
Heating
- Electric
Cooling
- Central Air, Electric
Appliances
- Included: Dryer, Dishwasher, Exhaust Fan, Electric Cooking, Electric Water Heater, Disposal, Ice Maker, Microwave, Oven, Refrigerator, Stove, Washer
- Laundry: Washer Hookup
Features
- Bedroom on Main Level, Ceiling Fan(s), Eat-in Kitchen, Fireplace, High Speed Internet, Kitchen Island, Laminate Counters, Bath in Primary Bedroom, Main Level Primary, Pantry, Cable TV, Wired for Data
- Flooring: Carpet, Laminate, Wood
- Has basement: No
- Attic: Access Only
- Number of fireplaces: 1
- Fireplace features: Masonry, Wood Burning
Interior area
- Total interior livable area: 1,788 sqft
- Finished area above ground: 1,788
- Finished area below ground: 0
Property
Parking
- Parking features: Driveway, Off Street, On Street, Unpaved
- Has uncovered spaces: Yes
Features
- Levels: Two,Multi/Split
- Stories: 2
- Patio & porch: Deck
- Exterior features: Deck, Unpaved Driveway
- Pool features: None, Community
- Fencing: Back Yard,Mixed,Privacy,Fenced
Lot
- Size: 8,755 Square Feet
- Features: Level
Details
- Parcel number: 746714693500000
- Zoning description: R7
Construction
Type & style
- Home type: SingleFamily
- Architectural style: Two Story,Split-Foyer
- Property subtype: Single Family Residence
Materials
- Block, Drywall, Vinyl Siding, Wood Siding
- Foundation: Slab
Condition
- Resale
- New construction: No
- Year built: 1976
Utilities & green energy
- Sewer: Public Sewer
- Water: Public
Community & HOA
Community
- Features: Pool
- Subdivision: Greenfield
Location
- Region: North Chesterfield
Financial & listing details
- Price per square foot: $211/sqft
- Tax assessed value: $305,000
- Annual tax amount: $2,447
- Date on market: 7/2/2026
- Ownership: Individuals
- Ownership type: Sole Proprietor
Price history
| Date | Event | Price |
|---|---|---|
| 7/8/2026 | Sold | $378,000+8%$211/sqft |
Source:  CVRMLS #2612655 Report a problem CVRMLS #2612655 Report a problem | ||
| 6/15/2026 | Pending sale | $350,000$196/sqft |
Source: CVRMLS #2612655 Report a problem | ||
| 6/11/2026 | Listed for sale | $350,000$196/sqft |
Source: CVRMLS #2612655 Report a problem | ||
| 5/18/2026 | Pending sale | $350,000$196/sqft |
Source: CVRMLS #2612655 Report a problem | ||
| 5/14/2026 | Listed for sale | $350,000+159.3%$196/sqft |
Source: CVRMLS #2612655 Report a problem | ||
| 11/4/2016 | Listing removed | $1,300+8.3%$1/sqft |
Source: Zillow Rental Network Report a problem | ||
| 2/17/2016 | Listing removed | $135,000$76/sqft |
Source: Long & Foster REALTORS #1313070 Report a problem | ||
| 2/15/2016 | Listed for sale | $135,000-22.9%$76/sqft |
Source: Long & Foster REALTORS #1313070 Report a problem | ||
| 9/23/2015 | Listing removed | $1,200$1/sqft |
Source: Owner Report a problem | ||
| 9/18/2015 | Listed for rent | $1,200$1/sqft |
Source: Owner Report a problem | ||
| 9/18/2015 | Listing removed | $175,000$98/sqft |
Source: Napier ERA #1517634 Report a problem | ||
| 7/31/2015 | Price change | $175,000-2.8%$98/sqft |
Source: Napier ERA #1517634 Report a problem | ||
| 6/20/2015 | Listed for sale | $179,950+27.6%$101/sqft |
Source: Napier ERA #1517634 Report a problem | ||
| 6/28/2013 | Sold | $141,000+2.2%$79/sqft |
Source: CVRMLS #1313070 Report a problem | ||
| 12/16/2003 | Sold | $137,900$77/sqft |
Source: Public Record Report a problem | ||
Public tax history
| Year | Property taxes | Tax assessment |
|---|---|---|
| 2025 | $2,448 +6.6% | $275,000 +7.8% |
| 2024 | $2,297 +4.3% | $255,200 +5.5% |
| 2023 | $2,201 +3.6% | $241,900 +4.7% |
| 2022 | $2,125 +11.7% | $231,000 +15.4% |
| 2021 | $1,902 +6.5% | $200,200 +6.5% |
| 2020 | $1,786 +8% | $188,000 +8% |
| 2019 | $1,653 -2.4% | $174,000 +0.6% |
| 2018 | $1,694 +6.1% | $173,000 +5.2% |
| 2017 | $1,597 | $164,400 +0.4% |
| 2016 | $1,597 +6.1% | $163,700 +6.2% |
| 2015 | $1,505 +3.1% | $154,200 +3.1% |
| 2014 | $1,460 | $149,500 +8.3% |
| 2013 | -- | $138,100 -8.5% |
| 2012 | -- | $150,900 -9.7% |
| 2011 | -- | $167,200 -1.2% |
| 2010 | -- | $169,200 -2.5% |
| 2009 | -- | $173,500 |
| 2008 | -- | $173,500 +8.8% |
| 2007 | -- | $159,500 +24.5% |
| 2005 | -- | $128,100 +11% |
| 2004 | -- | $115,400 +8.7% |
| 2003 | -- | $106,200 +6.5% |
| 2002 | -- | $99,700 +9.3% |
| 2001 | -- | $91,200 |
Find assessor info on the county website
Neighborhood: Bon Air
Nearby homes
- $359,8004 bd3 ba1.7k sqft2124 Unicorn Ln, North Chesterfield, VA 23235Off Market
- $354,6004 bd2 ba1.7k sqft2114 Unicorn Ln, North Chesterfield, VA 23235Off Market
- $338,7003 bd2 ba1.5k sqft2108 Unicorn Ln, North Chesterfield, VA 23235Off Market
- $415,4004 bd3 ba1.8k sqft2123 Unicorn Ln, North Chesterfield, VA 23235Off Market
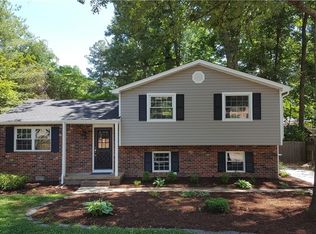
- $378,4003 bd3 ba1.5k sqft10701 Checkers Ct, North Chesterfield, VA 23235Off Market
- $344,2003 bd2 ba1.7k sqft2119 Unicorn Ln, North Chesterfield, VA 23235Off Market
- $422,5004 bd3 ba2k sqft2200 Old Indian Rd, North Chesterfield, VA 23235Sold
- $437,0005 bd3 ba2.2k sqft10700 Checkers Ct, North Chesterfield, VA 23235Off Market
Nearby schools
GreatSchools rating
- 9/10Greenfield Elementary SchoolGrades: PK-5Distance: 0.1 mi
- 9/10Robious Middle SchoolGrades: 6-8Distance: 1.4 mi
- 5/10James River High SchoolGrades: 9-12Distance: 3.9 mi
Schools provided by the listing agent
- Elementary: Greenfield
- Middle: Robious
- High: James River
Source: CVRMLS. This data may not be complete. We recommend contacting the local school district to confirm school assignments for this home.
Get a cash offer in 3 minutes
Find out how much your home could sell for in as little as 3 minutes with a no-obligation cash offer.
Estimated market value
$378,100
Get a cash offer in 3 minutes
Find out how much your home could sell for in as little as 3 minutes with a no-obligation cash offer.
Estimated market value
$378,100
- Virginia
- Chesterfield County
- Richmond
- 23235
- Bon Air
- 2120 Unicorn Ln
Nearby cities
Nearby neighborhoods
Nearby zip codes
Other Richmond Topics
