Skip main navigation
Off market
  • $498,200

    2120 Valrico Heights Blvd, Valrico, FL 33594

    4beds
    2,818sqft
    Single Family Residence
    Built in 2004
    9,404 Square Feet Lot
    $498,200 Zestimate®
    $177/sqft
    $3,343 Estimated rent

    Home value

    $498,200

    $473,000 - $523,000

    $3,343/mo

    Zestimate® history
    Loading
    Loading...

    Owner options

    List your home for rent

    $3,343/mo

    Rent Zestimate®

    Find your next renter with Zillow Rental Manager. Plus, with online applications, you can quickly screen prospective tenants – for free.

    Learn more

    $3,343/mo

    Rent Zestimate®

    Refinance and save

    $3,492/mo

    Est. payment

    Refinancing to a lower rate could help reduce your monthly payments and save thousands over the life of the loan.

    See today's rates

    $3,492/mo

    Est. payment

    Explore your selling options

    Work with a Zillow partner agent

    Leverage their expertise and Zillow's premium Showcase listings to get your home seen by more buyers.

    Get started

    List with your own agent

    Get your home in front of millions of buyers by listing it on Zillow.

    Learn how to do it

    Sell it yourself

    Take full control of how buyers see your home on Zillow by listing For Sale by Owner (FSBO).

    List your home

    What's special

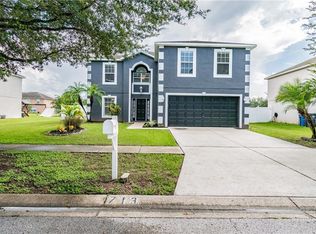
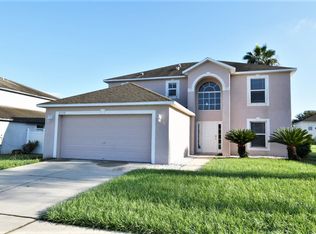
    This beautiful home has EVERYTHING you're looking for - 4 bedrooms, den/office, loft/bonus room, enclosed sunroom, 3 car garage, lots of upgrades and a big corner lot. Enter through the leaded glass double doors into the 2-story foyer which opens to the formal dining room. Just beyond is the spacious family room with access to the sunroom and French doors to the patio. The family room is open to the gourmet kitchen which was completely remodeled to include upgraded black stainless steel appliances, double oven built-in microwave, walk-in pantry with custom shelving and lazy Susan, oak cabinetry with frosted glass doors and interior lighting, above and below cabinet lighting, tile backsplash, recessed lighting, granite counters and a granite island with additional sink, two wine racks and under counter lighting. The owner's suite is huge and has a private bath with garden tub, separate shower and water closet and 2 walk-in closets. There are three large secondary bedrooms, a loft/bonus room upstairs, and a den/office downstairs with French doors to the sunroom. The sunroom is glass enclosed with a tiled floor, French doors to the patio and is heated & cooled (not included in the 2,815 sq. ft). Other features include granite counter and upgraded washer/dryer in the laundry room, plantation shutters throughout, water softener and several storage closets. Part of the 3-car garage has been converted to a game room with tiled floors, wall mounted TV, storage closets and garage door screening, but it can easily be converted back by removing the closets. The fenced back yard features a 30x10 tiled patio, storage shed and covered boat storage. You get all of this along with easy access to schools, shopping, restaurants and everything Tampa Bay has to offer!

    This property is off market, which means it's not currently listed for sale or rent on Zillow. This may be different from what's available on other websites or public sources.

    Originating MLS: Tampa

    Facts & features

    Interior

    Bedrooms & bathrooms
    • Bedrooms: 4
    • Bathrooms: 3
    • Full bathrooms: 2
    • 1/2 bathrooms: 1
    Heating
    • Forced air, Electric
    Cooling
    • Central
    Appliances
    • Included: Dishwasher, Dryer, Garbage disposal, Microwave, Range / Oven, Refrigerator, Washer
    • Laundry: Inside
    Features
    • Ceiling Fans(s), Open Floorplan, Split Bedroom, Walk-In Closet(s), Solid Wood Cabinets, Kitchen/Family Room Combo, Solid Surface Counters, Window Treatments
    • Flooring: Tile, Laminate, Linoleum / Vinyl
    • Windows: Blinds, Shutters
    Interior area
    • Structure area source: Builder
    • Total interior livable area: 2,818 sqft

    Property

    Parking
    • Total spaces: 3
    • Parking features: Garage - Attached
    Features
    • Levels: Two
    • Patio & porch: Patio
    • Exterior features: Stucco
    • Has spa: Yes
    • Fencing: Vinyl
    Lot
    • Size: 9,404 Square Feet
    • Dimensions: 76.45x123
    • Features: Corner Lot
    • Residential vegetation: Mature Landscaping
    Details
    • Parcel number: 21291968Z000002000120U
    • Zoning: PD

    Construction

    Type & style
    • Home type: SingleFamily
    • Architectural style: Contemporary
    • Property subtype: Single Family Residence
    Materials
    • masonry
    • Roof: Composition
    Condition
    • Year built: 2004

    Utilities & green energy

    • Sewer: Public Sewer
    • Water: Public
    • Utilities for property: Electricity Connected, Sewer Connected, Cable Available, Sprinkler Meter, Water Connected

    Community & HOA

    Community
    • Security: Smoke Detector(s), Security System Owned
    • Subdivision: VALRICO HEIGHTS ESTATES
    HOA
    • Has HOA: Yes
    • HOA fee: $50 monthly
    Location
    • Region: Valrico

    Financial & listing details

    • Price per square foot: $177/sqft
    • Tax assessed value: $436,499
    • Annual tax amount: $7,487
    • Listing terms: Cash, Conventional
    • Ownership: Fee Simple

    Price history

    DateEventPrice
    2/24/2021Sold$360,000+0%$128/sqft
    Source: Public Record Report a problem
    1/15/2021Pending sale$359,900$128/sqft
    Source: Stellar MLS #T3283805 Report a problem
    1/9/2021Listed for sale$359,900+96.2%$128/sqft
    Source: FLORIDA EXECUTIVE REALTY #T3283805 Report a problem
    7/28/2004Sold$183,400$65/sqft
    Source: Public Record Report a problem

    Public tax history

    YearProperty taxesTax assessment
    2025$7,487 +8.1%$410,422 +2.9%
    2024$6,926 -0.8%$398,855 +3%
    2023$6,984 +16.5%$387,238 +15.9%
    2022$5,996 +6.8%$333,986 +25.5%
    2021$5,614 +115.9%$266,215 +87.3%
    2020$2,600 +3.7%$142,138 +2.3%
    2019$2,507 $138,942 +2.6%
    2018$2,507 +2.8%$135,404 -22%
    2017$2,438 +1.5%$173,681 +33.7%
    2016$2,403 +2.1%$129,891 +0.7%
    2015$2,354 +0.2%$128,988 +0.8%
    2014$2,350 $127,964 +1.6%
    2013$2,350 +124.7%$125,935 +182.2%
    2012$1,046 -59.4%$44,628 -67%
    2011$2,573 -6.4%$135,211 -6.7%
    2010$2,748 -2.6%$144,984 -2.3%
    2009$2,823 -27.1%$148,428 -25.5%
    2008$3,874 -3.4%$199,137 +3%
    2007$4,011 -1.5%$193,337 +2.5%
    2006$4,072 +0.1%$188,621 +3%
    2005$4,070 $183,127 +4.5%
    2004-- $175,300
    Find assessor info on the county website

    Neighborhood: 33594

    Nearby schools

    GreatSchools rating
    Schools provided by the listing agent
    • Elementary: Valrico-HB
    • Middle: Mann-HB
    • High: Brandon-HB

    Source: The MLS. This data may not be complete. We recommend contacting the local school district to confirm school assignments for this home.

    Get a cash offer in 3 minutes
    Find out how much your home could sell for in as little as 3 minutes with a no-obligation cash offer.
    Estimated market value
    $498,200
    Get a cash offer in 3 minutes
    Find out how much your home could sell for in as little as 3 minutes with a no-obligation cash offer.
    Estimated market value
    $498,200