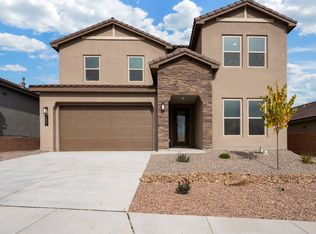
The popular Hemingway plan greets guests with a charming covered front porch. The main floor boasts a formal living room, an inviting great room with a fireplace and an open dining room that flows into a gourmet kitchen with a center island and adjacent mudroom with walk-in pantry. On the second floor, you'll find a central laundry, a versatile loft and four generous bedrooms, including a lavish primary suite with an oversized walk-in closet and optional deluxe bath.
Pending
$545,995
2120 Viviane Loop NE, Rio Rancho, NM 87144
4beds
2,715sqft
Single Family Residence
Built in 2026
7,405 Square Feet Lot
$540,800 Zestimate®
$201/sqft
$62/mo HOA
What's special
Versatile loftCharming covered front porchFour generous bedroomsCentral laundryOpen dining room
- 137 days
- 181
- 2
Zillow last checked:
Listing updated:
Listed by:
Henry Anthony Padilla 505-702-2304,
Real Broker, LLC 505-557-4976
Source: SWMLS,MLS#: 1102600
Facts & features
Interior
Bedrooms & bathrooms
- Bedrooms: 4
- Bathrooms: 4
- Full bathrooms: 1
- 3/4 bathrooms: 2
- 1/2 bathrooms: 1
Primary bedroom
- Level: Upper
- Area: 249.6
- Dimensions: 16 x 15.6
Dining room
- Level: Main
- Area: 142.2
- Dimensions: 15.8 x 9
Kitchen
- Level: Main
- Area: 205.4
- Dimensions: 15.8 x 13
Living room
- Level: Main
- Area: 284.4
- Dimensions: 18 x 15.8
Heating
- ENERGY STAR Qualified Equipment
Cooling
- ENERGY STAR Qualified Equipment, Refrigerated
Appliances
- Included: Disposal, Microwave
- Laundry: Electric Dryer Hookup
Features
- Dual Sinks, Great Room, Home Office, Kitchen Island, Loft, Pantry, Walk-In Closet(s)
- Flooring: Carpet, Tile
- Windows: Double Pane Windows, Insulated Windows
- Has basement: No
- Has fireplace: No
Interior area
- Total structure area: 2,715
- Total interior livable area: 2,715 sqft
Property
Parking
- Total spaces: 2
- Parking features: Attached, Electricity, Finished Garage, Garage, Garage Door Opener
- Attached garage spaces: 2
Features
- Levels: Two
- Stories: 2
- Patio & porch: Covered, Patio
- Exterior features: Private Yard, Sprinkler/Irrigation
- Fencing: Wall
- Has view: Yes
Lot
- Size: 7,405 Square Feet
- Features: Cul-De-Sac, Landscaped, Few Trees, Views, Xeriscape
Details
- Parcel number: 1012072540019
- Zoning description: R-1
Construction
Type & style
- Home type: SingleFamily
- Architectural style: Ranch
- Property subtype: Single Family Residence
Materials
- Frame, Stucco
- Foundation: Permanent, Slab
- Roof: Pitched,Tile
Condition
- New Construction
- New construction: Yes
- Year built: 2026
Details
- Builder model: Hemingway
- Builder name: Richmond American Homes
Utilities & green energy
- Electric: 220 Volts in Garage
- Sewer: Public Sewer
- Water: Public
- Utilities for property: Electricity Connected, Natural Gas Connected, Sewer Connected, Water Connected
Green energy
- Energy generation: None
- Water conservation: Water-Smart Landscaping
Community & HOA
Community
- Subdivision: Broadmoor West
HOA
- Has HOA: Yes
- Services included: Common Areas
- HOA fee: $62 monthly
Location
- Region: Rio Rancho
Financial & listing details
- Price per square foot: $201/sqft
- Annual tax amount: $1
- Date on market: 4/29/2026
- Cumulative days on market: 105 days
- Listing terms: Cash,Conventional,FHA,VA Loan
- Road surface type: Asphalt, Paved
Estimated market value
$540,800
$514,000 - $573,000
$3,236/mo
Price history
| Date | Event | Price |
|---|---|---|
| 8/18/2026 | Pending sale | $545,995$201/sqft |
Source:  SWMLS #1102600 Report a problem SWMLS #1102600 Report a problem | ||
| 7/23/2026 | Listed for sale | $545,995$201/sqft |
Source: Richmond Homes Report a problem | ||
| 6/29/2026 | Pending sale | $545,995$201/sqft |
Source: SWMLS #1102600 Report a problem | ||
| 5/20/2026 | Price change | $545,995-1.8%$201/sqft |
Source: SWMLS #1102600 Report a problem | ||
| 4/30/2026 | Listed for sale | $555,995$205/sqft |
Source: SWMLS #1102600 Report a problem | ||
Public tax history
Tax history is unavailable.
Monthly payment
Est. payment
Payment breakdown
Explore the cost of this home by adjusting the details. Changes won't be saved.Climate risks
Neighborhood: 87144
Nearby schools
Schools provided by the listing agent
- Elementary: Colinas Del Norte
- Middle: Eagle Ridge
- High: V. Sue Cleveland
Source: SWMLS. This data may not be complete. We recommend contacting the local school district to confirm school assignments for this home.
- $518,9953 bd2 ba1.9k sqft2124 Viviane Loop NE, Rio Rancho, NM 87144New Construction

- $524,9955 bd3 ba2.3k sqft2112 Viviane Loop NE, Rio Rancho, NM 87144New Construction
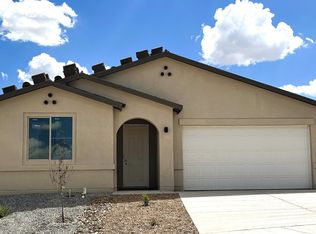
- $507,9953 bd2 ba1.8k sqft2108 Viviane Loop NE, Rio Rancho, NM 87144New Construction
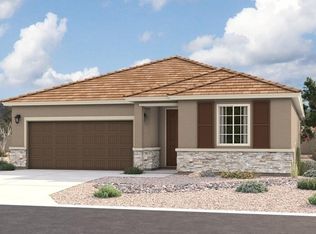
- $492,9954 bd2 ba1.9k sqft2116 Viviane Loop NE, Rio Rancho, NM 87144New Construction

Similar homes
- from $550,9904 bd4 ba2.9k sqftThe Clearwater Plan, Stone Mountain, Rio Rancho, NM 87144New Construction
 DR Horton
 - $469,0004 bd3 ba2.7k sqft1159 Grace St NE, Rio Rancho, NM 87144For Sale
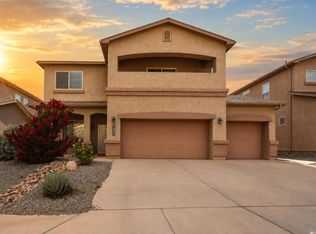 MLS ID #1107287, Armando R Martinez, Oso Elite Realty. SWMLS
 - $495,0004 bd3 ba2.1k sqft1725 Tierra Del Norte Loop, Rio Rancho, NM 87144For Sale
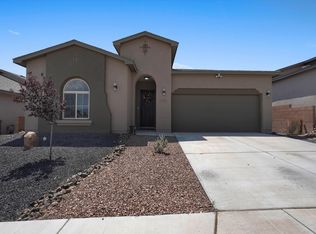 MLS ID #1107102, Peter Louie Diaz, Oso Elite Realty. SWMLS
 - from $524,9904 bd3 ba2.6k sqftThe Hamptons Plan, Stone Mountain, Rio Rancho, NM 87144New Construction
 DR Horton
