In LoHi, established neighborhood charm meets a distinctly modern rhythm of cafés, restaurants, and unique retail, this end-unit townhome feels both connected to the city and distinctly private. Defined by its corner location and an abundance of windows, the home is filled with natural light throughout the day, creating an interior that feels open, warm, and effortlessly livable.
Balancing modern simplicity with architectural character, this two-bedroom plus office home is both refined and livable. A fresh palette of new paint, updated flooring, and quartz surfaces lends a contemporary sensibility, while the main living space moves effortlessly between kitchen, dining, and living areas. The gas fireplace serves as a quiet focal point, bringing warmth and intimacy to the space.
Two outdoor spaces extend the living experience beyond the interior, with entrances on both the east and west sides of the home, offering shifting light and varied exposure throughout the day and seasons. The main entrance opens into a generous, welcoming foyer that functions as both arrival and transition, doubling as a practical mudroom with access to a private office and powder room.
Upstairs, two bedrooms with vaulted ceilings and a full bath continue the home’s bright, airy character. The primary bedroom features clerestory windows and a Juliette balcony with views toward downtown Denver.
A rare amenity in LoHi, the attached two-car garage provides everyday convenience along with meaningful storage for bikes, outdoor gear, and recreational equipment, a valuable feature for city living. An interior staircase connects the main level directly to the private laundry area and garage, allowing for seamless movement through the home.
Just steps from LoHi’s most beloved restaurants, coffee shops, and boutiques, the location offers immediate access to neighborhood life while maintaining a peaceful, tucked-away feel. This light-filled end-unit townhome is the essence of modern Denver living.
Sold for $650,000
$650,000
2120 W 31st Avenue #12, Denver, CO 80211
2beds
1,383sqft
Townhouse
Built in 1984
-- sqft lot
$647,200 Zestimate®
$470/sqft
$3,299 Estimated rent
Home value
$647,200
$608,000 - $686,000
$3,299/mo
Zestimate® history
Owner options
List your home for rent
$3,299/mo
Rent Zestimate®
Find your next renter with Zillow Rental Manager. Plus, with online applications, you can quickly screen prospective tenants – for free.
$3,299/mo
Rent Zestimate®
Refinance and save
$3,513/mo
Est. payment
Refinancing to a lower rate could help reduce your monthly payments and save thousands over the life of the loan.
$3,513/mo
Est. payment
Explore your selling options
Work with a Zillow partner agent
Leverage their expertise and Zillow's premium Showcase listings to get your home seen by more buyers.
Get startedList with your own agent
Get your home in front of millions of buyers by listing it on Zillow.
Learn how to do itSell it yourself
Take full control of how buyers see your home on Zillow by listing For Sale by Owner (FSBO).
List your homeWhat's special
Zillow last checked:
Listing updated:
Listed by:
Georgia Gallagher 303-717-9007 Georgia@livsothebysrealty.com,
LIV Sotheby's International Realty
Bought with:
Melissa Jones, 100055386
Melissa Jones - Independent Broker
Source: REcolorado as distributed by MLS GRID,MLS#: 7965273
Facts & features
Interior
Bedrooms & bathrooms
- Bedrooms: 2
- Bathrooms: 2
- Full bathrooms: 1
- 1/2 bathrooms: 1
- Main level bathrooms: 1
Bedroom
- Description: Bright Primary Bedroom Featuring Vaulted Ceilings, Clerestory Windows, And A Juliette Balcony.
- Features: Primary Suite
- Level: Upper
- Area: 213.9 Square Feet
- Dimensions: 13.8 x 15.5
Bedroom
- Description: Bright Second Bedroom.
- Level: Upper
- Area: 92 Square Feet
- Dimensions: 9.1 x 10.11
Bathroom
- Description: Convenient Main-Level Powder Room Located Near The Entry And Office.
- Features: En Suite Bathroom
- Level: Main
- Area: 32.43 Square Feet
- Dimensions: 4.7 x 6.9
Bathroom
- Description: Full Bathroom With Skylight, Serving Both Bedrooms With Functional Layout.
- Features: Primary Suite
- Level: Upper
- Area: 54.57 Square Feet
- Dimensions: 5.1 x 10.7
Dining room
- Description: Space For A Dining Table And Barstools At The Counter.
- Level: Main
- Area: 96.05 Square Feet
- Dimensions: 9.5 x 10.11
Kitchen
- Description: Walk In Pantry, Stainless Steel Appliances And Quartz Countertops.
- Level: Main
- Area: 73.14 Square Feet
- Dimensions: 10.6 x 6.9
Laundry
- Description: Private Laundry Area.
- Level: Main
Living room
- Description: Large Windows And Gas Fireplace.
- Level: Main
- Area: 303.69 Square Feet
- Dimensions: 19.1 x 15.9
Office
- Description: Private Main-Level Office Offering Flexibility For Work-From-Home.
- Level: Main
- Area: 97.37 Square Feet
- Dimensions: 9.1 x 10.7
Heating
- Forced Air
Cooling
- Central Air
Appliances
- Included: Dishwasher, Disposal, Dryer, Microwave, Range, Refrigerator, Washer
- Laundry: In Unit
Features
- Entrance Foyer, High Ceilings, Open Floorplan, Pantry, Quartz Counters, Vaulted Ceiling(s)
- Flooring: Laminate, Stone
- Basement: Interior Entry,Unfinished,Walk-Out Access
- Number of fireplaces: 1
- Fireplace features: Living Room, Wood Burning
- Common walls with other units/homes: End Unit,1 Common Wall
Interior area
- Total structure area: 1,383
- Total interior livable area: 1,383 sqft
- Finished area above ground: 1,267
- Finished area below ground: 0
Property
Parking
- Total spaces: 4
- Parking features: Concrete
- Attached garage spaces: 2
- Details: Off Street Spaces: 2
Features
- Levels: Two
- Stories: 2
- Entry location: Exterior Access
- Patio & porch: Covered, Front Porch
- Exterior features: Balcony
Lot
- Features: Near Public Transit
Details
- Parcel number: 228309038
- Zoning: G-MU-3
- Special conditions: Standard
Construction
Type & style
- Home type: Townhouse
- Architectural style: Contemporary
- Property subtype: Townhouse
- Attached to another structure: Yes
Materials
- Brick, Stucco, Wood Siding
- Roof: Membrane
Condition
- Year built: 1984
Utilities & green energy
- Sewer: Public Sewer
- Water: Public
- Utilities for property: Electricity Connected, Internet Access (Wired)
Community & HOA
Community
- Subdivision: Lohi
HOA
- Has HOA: Yes
- Services included: Reserve Fund, Insurance, Maintenance Grounds, Maintenance Structure, Recycling, Sewer, Snow Removal, Trash, Water
- HOA fee: $500 monthly
- HOA name: Paragon Condominiums
- HOA phone: 303-232-9200
Location
- Region: Denver
Financial & listing details
- Price per square foot: $470/sqft
- Annual tax amount: $3,127
- Date on market: 2/13/2026
- Listing terms: Cash,Conventional,FHA,Other,VA Loan
- Exclusions: Seller's Personal Property
- Ownership: Individual
- Electric utility on property: Yes
- Road surface type: Paved
Price history
| Date | Event | Price |
|---|---|---|
| 3/6/2026 | Sold | $650,000$470/sqft |
Source:  REcolorado as distributed by MLS GRID #7965273 Report a problem REcolorado as distributed by MLS GRID #7965273 Report a problem | ||
| 2/16/2026 | Pending sale | $650,000$470/sqft |
Source: REcolorado as distributed by MLS GRID #7965273 Report a problem | ||
| 2/13/2026 | Listed for sale | $650,000$470/sqft |
Source: REcolorado as distributed by MLS GRID #7965273 Report a problem | ||
Public tax history
Tax history is unavailable.
Neighborhood: Highland
Nearby homes
- $667,5001 bd2 ba1.8k sqft2119 W 31st Ave, Denver, CO 80211Off Market
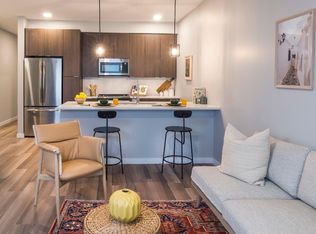
- $651,9002 bd2 ba1.2k sqft2123 W 31st Ave, Denver, CO 80211Off Market

- $320,8002 bd1 ba880 sqft2125 W 31st Ave, Denver, CO 80211Off Market

- $309,6002 bd1 ba880 sqft2127 W 31st Ave, Denver, CO 80211Off Market
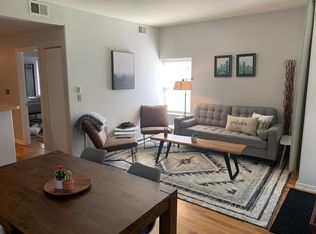
- $306,4002 bd1 ba880 sqft2129 W 31st Ave, Denver, CO 80211Off Market
- $312,5002 bd1 ba900 sqft2131 W 31st Ave, Denver, CO 80211Off Market
- $439,2002 bd1 ba880 sqft2131 W 31st Ave, Denver, CO 80211Off Market
- $2,509,0005 bd5 ba4.5k sqft3115 Umatilla St, Denver, CO 80211Off Market
Nearby schools
GreatSchools rating
- 4/10Bryant Webster K-8 SchoolGrades: PK-8Distance: 0.5 mi
- 5/10North High SchoolGrades: 9-12Distance: 0.6 mi
- 9/10Skinner Middle SchoolGrades: 6-8Distance: 1.3 mi
Schools provided by the listing agent
- Elementary: Edison
- Middle: Skinner
- High: North
- District: Denver 1
Source: REcolorado as distributed by MLS GRID. This data may not be complete. We recommend contacting the local school district to confirm school assignments for this home.
Get a cash offer in 3 minutes
Find out how much your home could sell for in as little as 3 minutes with a no-obligation cash offer.
Estimated market value
$647,200
Get a cash offer in 3 minutes
Find out how much your home could sell for in as little as 3 minutes with a no-obligation cash offer.
Estimated market value
$647,200
- Colorado
- Denver County
- Denver
- 80211
- Highland
- 2120 W 31st Avenue Unit 12
Nearby cities
Nearby neighborhoods
Nearby zip codes
Other Denver Topics
