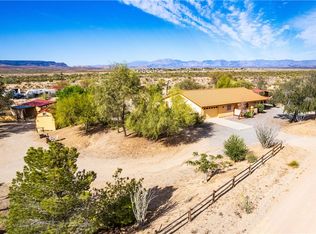
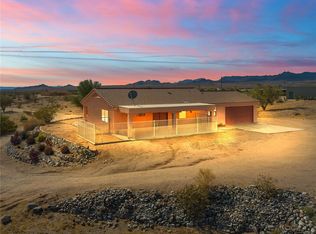
Discover the perfect mix of privacy, space, and panoramic mountain views with this custom Southwestern Santa Fe-style home on 9.84 acres. This 2,107 sq ft single-level residence offers 3 bedrooms, 2.5 baths, an open floor plan, 9- and 10-foot ceilings, updated lighting, and new ceiling fans throughout. The kitchen features new stainless steel appliances and flows seamlessly into the living and dining areas. The spacious primary suite includes a large walk-in closet and ensuite bath with dual vanities, soaking tub, and separate shower. The home features recent updates that bring immediate peace of mind. Two separate central heating and AC units (both under two years old) provide highly efficient, zone-controlled climate comfort, while the attached 3-car garage features a dedicated swamp cooler and recently replaced garage door openers. The home is served by a strong-producing shared well with a neighboring property, providing reliable water service, with a holding tank on-site to ensure consistent supply. Additionally, the property includes a private low-yield well that is not currently connected to the home. Brand new sliding doors lead to the backyard, where you can take in stunning Arizona sunrises from the spacious patio, relax in the above-ground pool, and take in the peace, privacy, and wide-open desert surroundings. Conveniently located just 6 miles from I-40 and about 40 minutes from Kingman and Lake Havasu City, with easy access to shopping, dining, boating, fishing, and outdoor recreation. A rare opportunity offering space, views, privacy, and valuable water resources. Do NOT use GPS - use Agent Directions!
Active
Price cut: $4K (7/8)
$495,999
2120 W Billionaire Lane, Yucca, AZ 86438
3beds
2,107sqft
:
Get pre-qualified$2,991/mo
Single Family Residence
Built in 2006
9.84 Acres Lot
$486,300 Zestimate®
$235/sqft
$17/mo HOA
What's special
- 114 days |
- 467 |
- 5 |
Zillow last checked:
Listing updated:
Listed by:
Melanie Brush 928-715-0196,
RE/MAX Preferred Pros.
Source: Momentum MLS,MLS#: 037735 Originating MLS: Western AZ Regional Real Estate Data Exchange
Originating MLS: Western AZ Regional Real Estate Data ExchangeFacts & features
Interior
Bedrooms & bathrooms
- Bedrooms: 3
- Bathrooms: 3
- Full bathrooms: 2
- 1/2 bathrooms: 1
Heating
- Central, Electric, Gas, Multiple Heating Units
Cooling
- Evaporative Cooling, Multi Units, Central Air, Electric, Evaporative/Swamp
Appliances
- Included: Dishwasher, Electric Oven, Electric Range, Microwave, Refrigerator, Water Heater
Features
- Ceiling Fan(s), Dining Area, Separate/Formal Dining Room, Laminate Counters, Laminate Countertop, Pantry, Walk-In Closet(s), Window Treatments
- Windows: Window Coverings
Interior area
- Total interior livable area: 2,107 sqft
Video & virtual tour
Property
Parking
- Total spaces: 3
- Parking features: Air Conditioned Garage, Attached, Garage Door Opener
- Attached garage spaces: 3
Accessibility
- Accessibility features: Low Threshold Shower
Features
- Entry location: Ceiling Fan(s),Counters-Laminate,Dining-Casual,Din
- Has private pool: Yes
- Pool features: Above Ground, Private
- Fencing: None
Lot
- Size: 9.84 Acres
- Dimensions: 650 x 650
- Features: Private Road
Details
- Parcel number: 24523033
- Zoning description: M- AR Agricultural Res
Construction
Type & style
- Home type: SingleFamily
- Property subtype: Single Family Residence
Materials
- Roof: Rolled/Hot Mop
Condition
- New construction: No
- Year built: 2006
Utilities & green energy
- Electric: 110 Volts, 220 Volts
- Sewer: Septic Tank
- Water: Shared Well, Well
Community & HOA
Community
- Subdivision: Stage Coach Trails at Santa Fe
HOA
- Has HOA: Yes
- HOA fee: $204 annually
- HOA name: Santa Fe Ranch Property Owners Association
Location
- Region: Yucca
Financial & listing details
- Price per square foot: $235/sqft
- Tax assessed value: $357,436
- Annual tax amount: $1,145
- Date on market: 4/3/2026
- Cumulative days on market: 115 days
- Listing terms: Cash,Conventional,1031 Exchange,FHA,USDA Loan,VA Loan

Melanie Brush
(928) 715-0196
By pressing Contact Agent, you agree that the real estate professional identified above may call/text you about your search, which may involve use of automated means and pre-recorded/artificial voices. You don't need to consent as a condition of buying any property, goods, or services. Message/data rates may apply. You also agree to our Terms of Use. Zillow does not endorse any real estate professionals. We may share information about your recent and future site activity with your agent to help them understand what you're looking for in a home.
Estimated market value
$486,300
$462,000 - $511,000
$1,974/mo
Price history
| Date | Event | Price |
|---|---|---|
| 7/8/2026 | Price change | $495,999-0.8%$235/sqft |
Source:  Momentum MLS #037735 Report a problem Momentum MLS #037735 Report a problem | ||
| 5/28/2026 | Price change | $499,999-1.8%$237/sqft |
Source: Momentum MLS #037735 Report a problem | ||
| 4/29/2026 | Price change | $509,000-1.9%$242/sqft |
Source: Momentum MLS #037735 Report a problem | ||
| 4/3/2026 | Listed for sale | $519,000+82.1%$246/sqft |
Source: Momentum MLS #037735 Report a problem | ||
| 9/29/2021 | Sold | $285,000-4.7%$135/sqft |
Source: Momentum MLS #980250 Report a problem | ||
| 8/17/2021 | Pending sale | $299,000$142/sqft |
Source:  RE/MAX International #980250 Report a problem RE/MAX International #980250 Report a problem | ||
| 8/16/2021 | Listing removed | -- |
Source: RE/MAX International Report a problem | ||
| 6/7/2021 | Pending sale | $299,000$142/sqft |
Source: RE/MAX International #980250 Report a problem | ||
| 5/1/2021 | Listed for sale | $299,000$142/sqft |
Source: RE/MAX International #980250 Report a problem | ||
| 4/22/2021 | Pending sale | $299,000$142/sqft |
Source: RE/MAX International #980250 Report a problem | ||
| 4/13/2021 | Listed for sale | $299,000+30%$142/sqft |
Source: RE/MAX International #980250 Report a problem | ||
| 6/26/2016 | Listing removed | $230,000$109/sqft |
Source: Re/Max Prestige Properties #913442 Report a problem | ||
| 3/26/2016 | Listed for sale | $230,000$109/sqft |
Source: Re/Max Prestige Properties #913442 Report a problem | ||
Public tax history
| Year | Property taxes | Tax assessment |
|---|---|---|
| 2026 | $1,145 +11.4% | $35,744 -9.9% |
| 2025 | $1,028 -10.1% | $39,666 +8.3% |
| 2024 | $1,143 +19.3% | $36,617 +17.1% |
| 2023 | $958 -17.5% | $31,275 -11% |
| 2022 | $1,161 +16.2% | $35,138 +25.8% |
| 2021 | $1,000 +5.2% | $27,935 +12.2% |
| 2019 | $950 | $24,896 +61.2% |
| 2018 | $950 +11.1% | $15,444 +11.1% |
| 2017 | $855 +0.9% | $13,903 +9.7% |
| 2016 | $848 -28.5% | $12,679 -32.2% |
| 2015 | $1,185 | $18,714 +11.2% |
| 2014 | -- | $16,834 -0.6% |
| 2013 | -- | $16,933 +4.7% |
| 2012 | -- | $16,168 -1% |
| 2011 | -- | $16,332 -1.1% |
| 2010 | -- | $16,515 -40.9% |
| 2009 | -- | $27,960 +3.5% |
| 2008 | -- | $27,019 |
Find assessor info on the county website
Monthly payment
Est. payment
Payment breakdown
Explore the cost of this home by adjusting the details. Changes won't be saved.Climate risks
Neighborhood: 86438
Nearby schools
GreatSchools rating
- NAYucca Elementary SchoolGrades: PK-8Distance: 5.5 mi
- $27,01840.09 Acres2142 E Billionaire Ln, Yucca, AZ 86438Off Market
- $234,200-- bd-- ba792 sqft14401 S Ray Rd, Yucca, AZ 86438Off Market
- $2,6661.95 Acres14494 S Ray Rd, Yucca, AZ 86438Off Market
- $--1.95 Acres14494 Ray Rd LOT 9, Yucca, AZ 86438Off Market
- $--1.95 Acres14494 Ray Rd, Yucca, AZ 86438Off Market
- $5,9002.12 Acres245-24-140 Ray Rd, Yucca, AZ 86438Lot/Land
- $55,00040.07 Acres3040 S Castle Butte Rd, Yucca, AZ 86438Sold
- $307,8002 bd2 ba1.3k sqft14155 S Castle Butte Rd, Yucca, AZ 86438Off Market
Similar homes
- $--3 bd2 ba1.6k sqft11078 S Alvis Rd, Yucca, AZ 86438Auction
 ServiceLink Auction
 - $399,9002 bd2 ba1.4k sqft14105 S Cactus Road, Yucca, AZ 86438For Sale
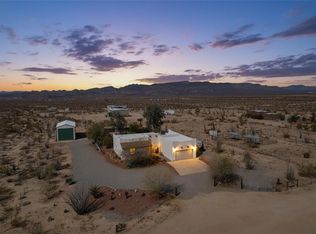 MLS ID #026300, Chanel Turner, Turner Hill Properties. Momentum MLS
 - $375,0002 bd2 ba1.2k sqft16722 S Lawton Road, Yucca, AZ 86438For Sale
 MLS ID #038652, Crystal Anderson, RE/MAX Prestige Properties. Momentum MLS
 - $319,9002 bd2 ba1.3k sqft16876 S Lawton Road, Yucca, AZ 86438For Sale
 MLS ID #040105, Chanel Turner, Turner Hill Properties. Momentum MLS
 - $285,0003 bd2 ba1.6k sqft17685 S Jesse James Road, Yucca, AZ 86438For SaleMLS ID #039313, Willard Vanpelt, Chambers Realty Group. Momentum MLS
- $--3 bd2 ba1.5k sqft2219 Bonanza Ct, Bullhead City, AZ 86442AuctionAuction.com 2
- $445,0003 bd2 ba1.6k sqft19608 Tom Mix Road, Yucca, AZ 86438New ConstructionMLS ID #037354, Justin Goette, eXp Realty. Momentum MLS
- $639,0003 bd2 ba1.3k sqft7703 N Rice Dr, Lake Havasu City, AZ 86404For Sale
 MLS ID #1041630, G.R.I.T. Home Professionals, Keller Williams Arizona Living Realty. Lake Havasu AOR
 - $649,0004 bd5 ba1.7k sqft7654 N Wagon Wheel Dr, Lake Havasu City, AZ 86404For SaleMLS ID #1039295, Joy Derian, Eagle Realty. Lake Havasu AOR
- $300,0003 bd2 ba1.1k sqft7873 N Hemlock Dr, Lake Havasu City, AZ 86404For SaleMLS ID #1041777, The Gedalje Group, eXp Realty. Lake Havasu AOR
- $599,9003 bd3 ba1.2k sqft7680 N Sky View Dr, Lake Havasu City, AZ 86404For SaleMLS ID #1040590, Amanda McDougall, Keller Williams Arizona Living Realty. Lake Havasu AOR
- $649,9003 bd2 ba1.6k sqft7740 N Hemlock Dr, Lake Havasu City, AZ 86404For SaleMLS ID #1039769, Lisa Turner, Selman And Associates. Lake Havasu AOR
- $377,5003 bd2 ba1.2k sqft7848 N Seely Dr, Lake Havasu City, AZ 86404For SaleMLS ID #1039490, APX Real Estate Group, eXp Realty. Lake Havasu AOR
- $249,5003 bd2 ba1.2k sqft10667 S Black Mesa Dr, Yucca, AZ 86438New ConstructionMLS ID #1039944, Branson Pease, Angle Homes Inc. Lake Havasu AOR
- $400,0003 bd2 ba1.3k sqftLOT 30 W Wilshire Rd, Yucca, AZ 86438New ConstructionHeritage Enterprises
- from $315,0003 bd2 ba1.5k sqftIronwood 1593 2 Car Plan, Paradise Trails, Yucca, AZ 86438New ConstructionAngle Homes
- from $315,0003 bd2 ba1.4k sqftDesert Rose 1472 3 Car Plan, Paradise Trails, Yucca, AZ 86438New ConstructionAngle Homes
- from $286,5004 bd2 ba1.4k sqftMesquite 1458 Plan, Paradise Trails, Yucca, AZ 86438New ConstructionAngle Homes
- $332,0002 bd3 ba1.1k sqftLOT 81 S McDowell Rd, Kingman, AZ 86401New ConstructionHeritage Enterprises
- $614,9003 bd2 ba1.6k sqft0 Sunrise Plan On Your Lot, Lake Havasu City, AZ 86404New ConstructionMLS ID #1029118, Nicole Goudreau, Realty ONE Group Mountain Desert-LH. Lake Havasu AOR
