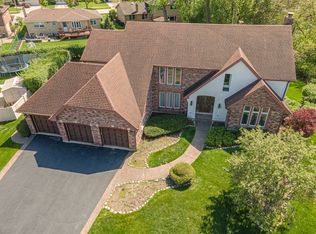
Welcome to this truly one-of-a-kind custom home, sitting on over 3/4 of an acre in the sought-after Arlington Heights Park District-just minutes from the vibrant downtown area! You'll love being so close to great restaurants, shops, and entertainment. Plus, with the Metra nearby, getting to the city (or anywhere else) is super convenient. This home is packed with character and thoughtful design. The main level features a spacious family room, a formal living room, and a stylish dining room-perfect for hosting. The kitchen is a total showstopper, with high-end cabinets and appliances any chef would love. You've also got a full bath and a first-floor bedroom, which is great for guests or multigenerational living. Head upstairs and you'll find roomy bedrooms with walk-in closets, all with custom-built shelving to keep things organized. The primary suite is like your own private spa, featuring a whirlpool tub, dual showers, and double sinks. There's also a massive soundproof office or den suite upstairs-perfect if you work from home or just want your own quiet escape. Throughout the home, you'll notice beautiful hardwood floors, custom French windows with matching blinds, and soaring 10-foot ceilings on every level (yes, even the basement!). There's also a top-of-the-line security, fire, and sprinkler system in place for peace of mind. Step outside to your professionally landscaped, fenced-in yard with a custom stone patio and built-in gas line for your grill-ideal for entertaining or just enjoying a quiet evening. You'll also appreciate the oversized 3-car garage and zoned HVAC for personalized comfort throughout the home. The full basement is unfinished but ready for your ideas, with high ceilings and rough plumbing already in place. This home truly has it all-space, style, location, and the potential to make it your own. Don't miss out-schedule your showing today!
Closed
Street View
Zillow last checked:
Listing updated:
Bought with:
Mauricio Lopez
eXp Realty
Source: MRED as distributed by MLS GRID,MLS#: 12334346
Price history
| Date | Event | Price |
|---|---|---|
| 5/30/2025 | Sold | $981,500-1.7%$227/sqft |
Source:  MRED as distributed by MLS GRID #12334346 Report a problem MRED as distributed by MLS GRID #12334346 Report a problem | ||
| 5/3/2025 | Contingent | $997,997$231/sqft |
Source: MRED as distributed by MLS GRID #12334346 Report a problem | ||
| 4/23/2025 | Price change | $997,997-9.3%$231/sqft |
Source: MRED as distributed by MLS GRID #12334346 Report a problem | ||
| 4/9/2025 | Listed for sale | $1,100,000+10%$255/sqft |
Source: MRED as distributed by MLS GRID #12334346 Report a problem | ||
| 1/19/2025 | Listing removed | $999,900$232/sqft |
Source: MRED as distributed by MLS GRID #12222422 Report a problem | ||
| 12/21/2024 | Contingent | $999,900$232/sqft |
Source: MRED as distributed by MLS GRID #12222422 Report a problem | ||
| 12/10/2024 | Price change | $999,900-2%$232/sqft |
Source: MRED as distributed by MLS GRID #12222422 Report a problem | ||
| 12/6/2024 | Listed for sale | $1,019,900-5.6%$236/sqft |
Source: MRED as distributed by MLS GRID #12222422 Report a problem | ||
| 11/17/2024 | Listing removed | $1,079,900$250/sqft |
Source: MRED as distributed by MLS GRID #12197031 Report a problem | ||
| 11/11/2024 | Price change | $1,079,900-1.8%$250/sqft |
Source: MRED as distributed by MLS GRID #12197031 Report a problem | ||
| 10/25/2024 | Listed for sale | $1,099,900-8.3%$255/sqft |
Source: MRED as distributed by MLS GRID #12197031 Report a problem | ||
| 10/24/2024 | Listing removed | $1,199,900$278/sqft |
Source: MRED as distributed by MLS GRID #12166665 Report a problem | ||
| 10/9/2024 | Price change | $1,199,900-7%$278/sqft |
Source: MRED as distributed by MLS GRID #12166665 Report a problem | ||
| 9/18/2024 | Listed for sale | $1,290,000+68.6%$299/sqft |
Source: MRED as distributed by MLS GRID #12166665 Report a problem | ||
| 4/5/2021 | Sold | $765,000-2.5%$177/sqft |
Source: Public Record Report a problem | ||
| 12/23/2020 | Contingent | $785,000$182/sqft |
Source:  RE/MAX Northern Illinois via MLS #10938639 Report a problem RE/MAX Northern Illinois via MLS #10938639 Report a problem | ||
| 12/23/2020 | Pending sale | $785,000$182/sqft |
Source: RE/MAX Suburban #10938639 Report a problem | ||
| 12/3/2020 | Price change | $785,000-1.3%$182/sqft |
Source: RE/MAX Suburban #10938639 Report a problem | ||
| 11/20/2020 | Listed for sale | $795,000+13.6%$184/sqft |
Source: RE/MAX Suburban #10938639 Report a problem | ||
| 4/19/2019 | Sold | $700,000$162/sqft |
Source: Public Record Report a problem | ||
| 4/5/2019 | Listed for sale | $700,000$162/sqft |
Source: @properties #09949682 Report a problem | ||
| 4/5/2019 | Pending sale | $700,000$162/sqft |
Source: @properties #09949682 Report a problem | ||
| 12/17/2018 | Pending sale | $700,000$162/sqft |
Source: @properties #09949682 Report a problem | ||
| 10/19/2018 | Price change | $700,000-4%$162/sqft |
Source: @properties #09949682 Report a problem | ||
| 8/28/2018 | Listed for sale | $729,000+71.5%$169/sqft |
Source: @properties #09949682 Report a problem | ||
| 11/7/2005 | Sold | $425,000$98/sqft |
Source: Public Record Report a problem | ||
Nearby homes
- $750,3004 bd3 ba3.1k sqft2122 W Haven St, Mount Prospect, IL 60056Off Market
- $669,0004 bd3 ba2.4k sqft2116 W Haven St, Mount Prospect, IL 60056Off Market
- $1,216,7005 bd5 ba4.4k sqft410 Craig Ct, Mount Prospect, IL 60056Off Market
- $687,5005 bd2 ba2.5k sqft413 S Helena Ave, Mount Prospect, IL 60056Off Market
Get a cash offer in 3 minutes
Find out how much your home could sell for in as little as 3 minutes with a no-obligation cash offer.
Estimated market value
$1,063,000
