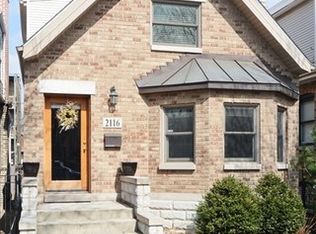
Nestled on one of Bucktown's most desirable blocks, this gorgeous single family home offers an unbeatable combination of luxury, style, and location. Situated on a tree-lined, one-way street in the heart of the neighborhood, this home boasts stunning designer finishes and exceptional craftsmanship throughout. A cobblestone front patio welcomes you into the sun-drenched living room with a gas fireplace and nearly floor-to-ceiling sliding glass doors that open to a Juliet balcony. The chef's kitchen features marble counters and backsplash, high-end stainless steel appliances, large island with breakfast bar seating and large eat-in kitchen dining space. The adjacent butler's pantry features a wet bar with wine cooler and a separate pantry closet. The eat-in kitchen flows seamlessly into the spacious great room, featuring custom built-in cabinetry -- for easy everyday living and entertaining. From there, step out onto the raised rear patio, leading to a garage roof deck complete with a pergola and retractable awning. The ideal second-floor layout offers three bedrooms, 2 baths, plus a laundry room and additional storage. The expansive and light-filled primary suite boasts a walk-in closet, additional closet, and a spa-like natural stone bath complete with a walk-in shower with bench, separate tub, and dual-sink vanity. The lower level features a spacious recreation room designed for both a large media area and a separate play space. A custom-built media center along the wall provides the ideal setting for enjoying sports and movies. The lower level also features a wet bar with beverage refrigerator, fourth bedroom and full bath. 2.5 car brick garage with storage. Unbeatable Bucktown location on one of the neighborhood's most coveted blocks. Steps to Damen Avenue shopping and restaurants, parks, the 606 Trail, the Blue line and more!
Closed
Zillow last checked:
Listing updated:
Bought with:
Shayne Wulbert
@properties Christie's International Real Estate
Source: MRED as distributed by MLS GRID,MLS#: 12326681
Price history
| Date | Event | Price |
|---|---|---|
| 6/2/2025 | Sold | $1,620,000+1.3% |
Source:  MRED as distributed by MLS GRID #12326681 Report a problem MRED as distributed by MLS GRID #12326681 Report a problem | ||
| 5/7/2025 | Pending sale | $1,600,000 |
Source: MRED as distributed by MLS GRID #12326681 Report a problem | ||
| 4/7/2025 | Contingent | $1,600,000 |
Source: MRED as distributed by MLS GRID #12326681 Report a problem | ||
| 4/3/2025 | Listed for sale | $1,600,000+34.7% |
Source: MRED as distributed by MLS GRID #12326681 Report a problem | ||
| 7/30/2019 | Sold | $1,187,500-4.9% |
Source: MRED as distributed by MLS GRID #10377174 Report a problem | ||
| 6/10/2019 | Pending sale | $1,249,000 |
Source: Coldwell Banker Residential Brokerage - Lincoln Park Clybourn #10377174 Report a problem | ||
| 5/13/2019 | Price change | $1,249,000-3.6% |
Source: Coldwell Banker Residential Brokerage - Lincoln Park Clybourn #10377174 Report a problem | ||
| 4/25/2019 | Listed for sale | $1,295,000+21% |
Source: Coldwell Banker Residential #10356587 Report a problem | ||
| 3/2/2015 | Sold | $1,070,000-7% |
Source: Public Record Report a problem | ||
| 11/22/2014 | Listed for sale | $1,150,000+152.7% |
Source: @properties #08790997 Report a problem | ||
| 10/31/2013 | Sold | $455,000+11.2% |
Source: Public Record Report a problem | ||
| 9/21/2013 | Pending sale | $409,000 |
Source: Baird & Warner Real Estate #08447003 Report a problem | ||
| 9/18/2013 | Listed for sale | $409,000 |
Source: Baird & Warner Real Estate #08447003 Report a problem | ||

Get a cash offer in 3 minutes
Find out how much your home could sell for in as little as 3 minutes with a no-obligation cash offer.
Estimated market value
$1,733,900
