Skip main navigation
Closed
  • $599,000

    2120 W Lunt Ave, Chicago, IL 60645

    4beds
    2,373sqft
    Single Family Residence
    Built in 1920
    6,880 Square Feet Lot
    $765,000 Zestimate®
    $252/sqft
    $3,269 Estimated rent

    Home value

    $765,000

    $719,000 - $819,000

    $3,269/mo

    Zestimate® history
    Loading
    Loading...

    Owner options

    List your home for rent

    $3,269/mo

    Rent Zestimate®

    Find your next renter with Zillow Rental Manager. Plus, with online applications, you can quickly screen prospective tenants – for free.

    Learn more

    $3,269/mo

    Rent Zestimate®

    Refinance and save

    $4,212/mo

    Est. payment

    Refinancing to a lower rate could help reduce your monthly payments and save thousands over the life of the loan.

    See today's rates

    $4,212/mo

    Est. payment

    Explore your selling options

    Work with a Zillow partner agent

    Leverage their expertise and Zillow's premium Showcase listings to get your home seen by more buyers.

    Get started

    List with your own agent

    Get your home in front of millions of buyers by listing it on Zillow.

    Learn how to do it

    Sell it yourself

    Take full control of how buyers see your home on Zillow by listing For Sale by Owner (FSBO).

    List your home

    What's special

    Loft spaceTree-lined streetOriginal detailed woodworkEnclosed front porchReading nook
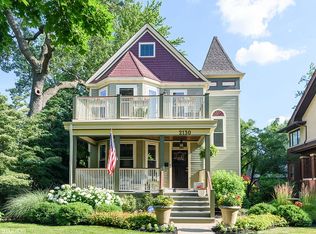
    Come see this architecturally beautiful home on a quiet, tree-lined street, in West Rogers Park/ West Ridge neighborhood. This home is a solid build and stunning with original detailed woodwork, but also room to make it your own! Relax on your enclosed front porch or in your tranquil backyard. Lots of great living spaces in this home. Or host a dinner party in your large dining room. Home features a bedroom on the 1st floor, along with 2 large bedrooms and full bath on second level. Create a reading nook or office in the loft space on the 2nd floor. Great location to area parks, shopping, lake front and public transportation. The 1 Car detached garage has 2 additional parking spots off alley. Pictures coming soon. Showings starting on Sunday 8/20. Being sold AS-IS.

    Zillow last checked:

    Listing updated:

    Listing courtesy of:

    Jaime Braasch 847-881-0200,

    @properties Christie's International Real Estate

    Bought with:

    John Charmelo

    @properties Christie's International Real Estate

    Source: MRED as distributed by MLS GRID,MLS#: 11854369MLS Logo

    Facts & features

    Interior

    Bedrooms & bathrooms
    • Bedrooms: 4
    • Bathrooms: 2
    • Full bathrooms: 2
    Primary bedroom
    • Features: Flooring (Hardwood)
    • Level: Main
    • Area: 156 Square Feet
    • Dimensions: 12X13
    Bedroom 2
    • Features: Flooring (Hardwood)
    • Level: Second
    • Area: 288 Square Feet
    • Dimensions: 12X24
    Bedroom 3
    • Features: Flooring (Hardwood)
    • Level: Second
    • Area: 280 Square Feet
    • Dimensions: 20X14
    Bedroom 4
    • Features: Flooring (Vinyl)
    • Level: Basement
    • Area: 144 Square Feet
    • Dimensions: 12X12
    Dining room
    • Features: Flooring (Hardwood)
    • Level: Main
    • Area: 192 Square Feet
    • Dimensions: 12X16
    Enclosed porch
    • Features: Flooring (Carpet)
    • Level: Main
    • Area: 70 Square Feet
    • Dimensions: 7X10
    Family room
    • Features: Flooring (Hardwood)
    • Level: Main
    • Area: 224 Square Feet
    • Dimensions: 14X16
    Foyer
    • Features: Flooring (Hardwood)
    • Level: Main
    • Area: 80 Square Feet
    • Dimensions: 8X10
    Kitchen
    • Features: Kitchen (Island, Pantry-Closet), Flooring (Hardwood)
    • Level: Main
    • Area: 120 Square Feet
    • Dimensions: 8X15
    Living room
    • Features: Flooring (Hardwood)
    • Level: Main
    • Area: 360 Square Feet
    • Dimensions: 15X24
    Loft
    • Features: Flooring (Hardwood)
    • Level: Second
    • Area: 88 Square Feet
    • Dimensions: 8X11
    Heating
    • Baseboard, Radiant
    Cooling
    • Wall Unit(s)
    Features
    • Basement: Partially Finished,Full
    • Attic: Finished
    Interior area
    • Total structure area: 0
    • Total interior livable area: 2,373 sqft

    Property

    Parking
    • Total spaces: 3
    • Parking features: Off Alley, On Site, Garage Owned, Detached, Owned, Garage
    • Garage spaces: 1
    Accessibility
    • Accessibility features: No Disability Access
    Features
    • Stories: 2
    • Patio & porch: Patio
    • Fencing: Fenced
    Lot
    • Size: 6,880 sqft
    Details
    • Parcel number: 11311100170000
    • Special conditions: List Broker Must Accompany

    Construction

    Type & style
    • Home type: SingleFamily
    • Property subtype: Single Family Residence
    Materials
    • Stucco
    • Roof: Asphalt,Shake
    Condition
    • New construction: No
    • Year built: 1920

    Utilities & green energy

    • Sewer: Public Sewer, Storm Sewer
    • Water: Public

    Community & neighborhood

    Community
    • Community features: Park, Sidewalks
    Location
    • Region: Chicago

    HOA & financial

    HOA
    • Services included: None

    Other

    Other facts
    • Listing terms: Conventional
    • Ownership: Fee Simple

    Price history

    DateEventPrice
    9/28/2023Sold$599,000$252/sqft
    Source: MRED as distributed by MLS GRID #11854369 Report a problem
    9/21/2023Pending sale$599,000$252/sqft
    Source: MRED as distributed by MLS GRID #11854369 Report a problem
    8/28/2023Contingent$599,000$252/sqft
    Source: MRED as distributed by MLS GRID #11854369 Report a problem
    8/26/2023Price change$599,000-2.6%$252/sqft
    Source: MRED as distributed by MLS GRID #11854369 Report a problem
    8/16/2023Listed for sale$615,000+34.9%$259/sqft
    Source: MRED as distributed by MLS GRID #11854369 Report a problem
    8/31/2020Sold$456,000$192/sqft
    Source: Public Record Report a problem

    Public tax history

    YearProperty taxesTax assessment
    2024-- $55,980 +24.4%
    2023$8,795 +2.8%$45,000
    2022$8,552 +2.1%$45,000
    2021$8,379 +6.4%$45,000 +17.1%
    2020$7,872 -7.2%$38,438 -15.8%
    2019$8,479 +1.7%$45,630
    2018$8,335 +13.4%$45,630 +21.6%
    2017$7,352 +4.8%$37,527
    2016$7,016 +9.7%$37,527
    2015$6,396 +35.6%$37,527 +34%
    2014$4,718 +2.3%$28,000
    2013$4,614 +0.8%$28,000
    2012$4,577 -25.8%$28,000 -33.5%
    2011$6,172 +1.7%$42,129
    2010$6,066 +7.5%$42,129
    2009$5,644 +11.6%$42,129 +0.4%
    2008$5,057 +8.5%$41,966
    2007$4,662 +11.8%$41,966
    2006$4,169 +2.1%$41,966 +38.2%
    2005$4,085 +1.9%$30,369
    2004$4,008 +4.5%$30,369
    2003$3,837 -12.5%$30,369 +24.4%
    2002$4,384 +76.6%$24,403
    2001$2,483 -8.8%$24,403
    2000$2,722 -3.8%$24,403 +27.1%
    1999$2,829 $19,199

    Find assessor info on the county website

    Neighborhood: West Ridge

    Nearby schools

    GreatSchools rating
    Schools provided by the listing agent
    • Elementary: G Armstrong Elementary School In
    • District: 299

    Source: MRED as distributed by MLS GRID. This data may not be complete. We recommend contacting the local school district to confirm school assignments for this home.

    Get a cash offer in 3 minutes
    Find out how much your home could sell for in as little as 3 minutes with a no-obligation cash offer.
    Estimated market value
    $765,000
    Get a cash offer in 3 minutes
    Find out how much your home could sell for in as little as 3 minutes with a no-obligation cash offer.
    Estimated market value
    $765,000