Updated 1 bedroom town home with new floors, new quartz counter tops, fresh paint, updated bathroom. This Townhome maximizes space with many thoughtful spaces. Small fenced yard and front patio also give you some outdoor space too! The kitchen boasts new quartz counters and an open layout that flows seamlessly into the great room, perfect for entertaining, and flooring will make you feel right at home in this townhome. Convenience is key, the location is just off the 101 freeway near I-17 so you have easy access to everything you need!
Sold for $220,000
$220,000
2120 W PONTIAC Drive, Phoenix, AZ 85027
1beds
710sqft
Townhouse
Built in 1981
1,210 Square Feet Lot
$219,900 Zestimate®
$310/sqft
$1,099 Estimated rent
Home value
$219,900
$202,000 - $240,000
$1,099/mo
Zestimate® history
Owner options
List your home for rent
$1,099/mo
Rent Zestimate®
Find your next renter with Zillow Rental Manager. Plus, with online applications, you can quickly screen prospective tenants – for free.
$1,099/mo
Rent Zestimate®
Refinance and save
$1,183/mo
Est. payment
Refinancing to a lower rate could help reduce your monthly payments and save thousands over the life of the loan.
$1,183/mo
Est. payment
Explore your selling options
Work with a Zillow partner agent
Leverage their expertise and Zillow's premium Showcase listings to get your home seen by more buyers.
Get startedList with your own agent
Get your home in front of millions of buyers by listing it on Zillow.
Learn how to do itSell it yourself
Take full control of how buyers see your home on Zillow by listing For Sale by Owner (FSBO).
List your homeWhat's special
Small fenced yardFresh paintUpdated bathroomNew floorsFront patioNew quartz counter topsPerfect for entertaining
Zillow last checked:
Listing updated:
Listed by:
Martin Hayime Monge Kotake 480-468-6445,
Property Hub LLC
Bought with:
Alejandra Mena, BR526318000
HomeSmart
Source: ARMLS,MLS#: 6987142
Facts & features
Interior
Bedrooms & bathrooms
- Bedrooms: 1
- Bathrooms: 1
- Full bathrooms: 1
Heating
- Heat Pump, Electric
Cooling
- Central Air, Ceiling Fan(s), Programmable Thmstat
Appliances
- Included: Refrigerator, Dishwasher, Electric Range
- Laundry: Inside
Features
- Quartz Countertops, Breakfast Bar, No Interior Steps
- Flooring: Laminate, Vinyl
- Windows: Single Pane, Double Pane Windows
- Has basement: No
- Has fireplace: No
- Common walls with other units/homes: Two Common Walls
Interior area
- Total structure area: 710
- Total interior livable area: 710 sqft
Property
Parking
- Total spaces: 1
- Parking features: Detached Carport, Assigned
- Carport spaces: 1
Accessibility
- Accessibility features: Zero-Grade Entry
Features
- Stories: 1
- Patio & porch: Covered, Patio
- Exterior features: Private Yard, Storage
- Spa features: None
- Fencing: Back Yard,Block
Lot
- Size: 1,210 Square Feet
- Features: North/South Exposure, Synthetic Grass Frnt, Synthetic Grass Back
Details
- Parcel number: 20918236
Construction
Type & style
- Home type: Townhouse
- Property subtype: Townhouse
- Attached to another structure: Yes
Materials
- Stucco, Wood Frame, Painted
- Roof: Foam
Condition
- Year built: 1981
Utilities & green energy
- Sewer: Public Sewer
- Water: City Water
Community & HOA
Community
- Features: Pool, Community Spa Htd, Biking/Walking Path
- Subdivision: ROSE GARDEN TOWNHOUSES
HOA
- Has HOA: Yes
- Services included: Roof Repair, Pest Control, Maintenance Grounds, Trash, Roof Replacement, Maintenance Exterior
- HOA fee: $178 monthly
- HOA name: Rose Garden Townhous
- HOA phone: 630-887-1396
Location
- Region: Phoenix
Financial & listing details
- Price per square foot: $310/sqft
- Tax assessed value: $127,700
- Annual tax amount: $237
- Date on market: 3/23/2026
- Cumulative days on market: 15 days
- Listing terms: Cash,Conventional,1031 Exchange,FHA,VA Loan
- Ownership: Fee Simple
- Road surface type: Concrete
Price history
| Date | Event | Price |
|---|---|---|
| 4/6/2026 | Sold | $220,000$310/sqft |
Source:  ARMLS #6987142 Report a problem ARMLS #6987142 Report a problem | ||
| 3/6/2026 | Pending sale | $220,000$310/sqft |
Source: ARMLS #6987142 Report a problem | ||
| 2/20/2026 | Listed for sale | $220,000+76%$310/sqft |
Source: ARMLS #6987142 Report a problem | ||
| 11/17/2025 | Sold | $125,000$176/sqft |
Source: ARMLS #6927462 Report a problem | ||
| 10/2/2025 | Pending sale | $125,000$176/sqft |
Source: ARMLS #6927462 Report a problem | ||
| 10/2/2025 | Listed for sale | $125,000+150%$176/sqft |
Source: ARMLS #6927462 Report a problem | ||
| 1/31/2002 | Sold | $50,000$70/sqft |
Source: Public Record Report a problem | ||
Public tax history
| Year | Property taxes | Tax assessment |
|---|---|---|
| 2025 | $232 +0.9% | $12,770 -23% |
| 2024 | $230 +1.6% | $16,580 +570.2% |
| 2023 | $226 +1.8% | $2,474 -75.7% |
| 2022 | $222 -2.4% | $10,180 +17.3% |
| 2021 | $228 +3.1% | $8,680 +21.1% |
| 2020 | $221 +3.6% | $7,170 +23.4% |
| 2019 | $213 | $5,810 +13.9% |
| 2018 | $213 +3.6% | $5,100 +20.9% |
| 2017 | $206 +18.6% | $4,220 +35.7% |
| 2016 | $173 -4.1% | $3,110 +3.3% |
| 2015 | $181 | $3,010 +48.3% |
| 2014 | -- | $2,030 +40% |
| 2013 | -- | $1,450 -35.6% |
| 2012 | -- | $2,250 -13.5% |
| 2011 | -- | $2,600 -65.1% |
| 2010 | -- | $7,450 +4.9% |
| 2009 | -- | $7,100 -8.4% |
| 2008 | -- | $7,750 +27% |
| 2007 | -- | $6,100 +41.9% |
| 2006 | -- | $4,300 |
| 2005 | -- | $4,300 +17.8% |
| 2004 | -- | $3,650 |
| 2003 | -- | $3,650 +14.1% |
| 2002 | -- | $3,200 |
Find assessor info on the county website
Neighborhood: Deer Valley
Nearby homes
- $253,0003 bd3 ba1.3k sqft2118 W Pontiac Dr, Phoenix, AZ 85027Off Market

- $232,5002 bd2 ba1.1k sqft2122 W Pontiac Dr, Phoenix, AZ 85027Off Market
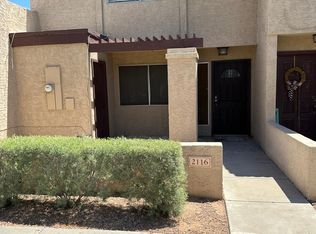
- $246,2002 bd2 ba1.6k sqft2116 W Pontiac Dr, Phoenix, AZ 85027Off Market
- $216,0002 bd2 ba1k sqft20219 N 21st Dr, Phoenix, AZ 85027Off Market
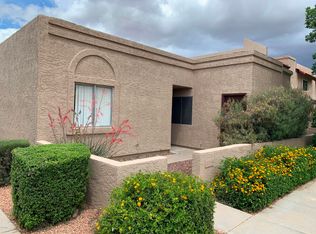
- $290,0002 bd2 ba1k sqft2114 W Pontiac Dr, Phoenix, AZ 85027Sold
- $147,5001 bd1 ba710 sqft20221 N 21st Dr, Phoenix, AZ 85027Off Market
- $228,6002 bd3 ba1.2k sqft20223 N 21st Dr, Phoenix, AZ 85027Off Market
- $229,9002 bd2 ba1k sqft2110 W Pontiac Dr, Phoenix, AZ 85027Off Market
Nearby schools
GreatSchools rating
- 6/10Esperanza Elementary SchoolGrades: PK-6Distance: 1.7 mi
- 5/10Barry Goldwater High SchoolGrades: 7-12Distance: 1 mi
- 4/10Deer Valley Middle SchoolGrades: 7-8Distance: 1.1 mi
Schools provided by the listing agent
- Elementary: Esperanza Elementary School
- Middle: Deer Valley Middle School
- High: Barry Goldwater High School
- District: Deer Valley Unified District
Source: ARMLS. This data may not be complete. We recommend contacting the local school district to confirm school assignments for this home.
Get a cash offer in 3 minutes
Find out how much your home could sell for in as little as 3 minutes with a no-obligation cash offer.
Estimated market value
$219,900
Get a cash offer in 3 minutes
Find out how much your home could sell for in as little as 3 minutes with a no-obligation cash offer.
Estimated market value
$219,900
- Arizona
- Maricopa County
- Phoenix
- 85027
- Deer Valley
- 2120 W PONTIAC Drive
Nearby cities
Nearby neighborhoods
Nearby zip codes
Other Phoenix Topics
