$50,000 Pre-Construction Buyer Incentive for contract by June 10!! Buyer can receive the credit in a form of a Price Reduction or closing cost credit to Buy Down the Rate. Welcome to luxury living in the vibrant North Center neighborhood of Chicago. This 6 bedroom 4.2 bath home is under construction and being gut renovated and transformed into the most stunning home. This homes width was preserved to create a fantastic floor plan flooded with light. The main level features an open living room and dinging room with south facing windows. Flow into the huge kitchen with the statement hood over the 48" Wolf range, Subzero fridge, oversized island and additional coffee bar with prep sink and additional cabinetry and large walk in pantry. The family room is the perfect space for gathering with family and friends, flanked by a gas fireplace and built-in cabinetry and shelving. Walk out on to the large back deck, grassy yard and rooftop deck over the new 2 car garage. The back entrance also has a great size mudroom right off the back door with built-ins and cubbies. The second floor of this home features 4 bedrooms and 3 full baths! The primary suite is a sanctuary with a spa bath and dual walk in closets. The 3 additional bedrooms, one jack/Jill and one ensuite are all a great size with large closets. Side by side laundry rounds out the second level. The lower level features a large rec room, radiant heated floors, wet-bar, 2 bedrooms and one full and one 1/2 bath and great storage plus a second laundry room. Located in the eastern part of North Center in Bell elementary school and walkable to the Addison Brown EL, Roscoe Village shops and restaurants, North Center parks and playgrounds, Trader Joes, Roscoe Village Pub and so much more! Delivery is estimated to be late July or August 2024.
Closed
$1,900,000
2120 W Waveland Ave, Chicago, IL 60618
6beds
--sqft
Single Family Residence
Built in 1901
3,125 Square Feet Lot
$2,289,700 Zestimate®
$--/sqft
$4,399 Estimated rent
Home value
$2,289,700
$2.13M - $2.50M
$4,399/mo
Zestimate® history
Owner options
List your home for rent
$4,399/mo
Rent Zestimate®
Find your next renter with Zillow Rental Manager. Plus, with online applications, you can quickly screen prospective tenants – for free.
$4,399/mo
Rent Zestimate®
Refinance and save
$11,183/mo
Est. payment
Refinancing to a lower rate could help reduce your monthly payments and save thousands over the life of the loan.
$11,183/mo
Est. payment
Explore your selling options
Work with a Zillow partner agent
Leverage their expertise and Zillow's premium Showcase listings to get your home seen by more buyers.
Get startedList with your own agent
Get your home in front of millions of buyers by listing it on Zillow.
Learn how to do itSell it yourself
Take full control of how buyers see your home on Zillow by listing For Sale by Owner (FSBO).
List your homeWhat's special
Zillow last checked:
Listing updated:
Listed by:
Juliana Yeager 773-732-1063,
@properties Christie's International Real Estate,
Benjamin Yeager 773-606-1966,
@properties Christie's International Real Estate
Bought with:
Elizabeth Lothamer
Compass
Source: MRED as distributed by MLS GRID,MLS#: 12035720
Facts & features
Interior
Bedrooms & bathrooms
- Bedrooms: 6
- Bathrooms: 6
- Full bathrooms: 4
- 1/2 bathrooms: 2
Rooms
- Room types: Bedroom 5, Bedroom 6, Recreation Room, Pantry, Mud Room
Primary bedroom
- Features: Flooring (Hardwood), Bathroom (Full, Tub & Separate Shwr)
- Level: Second
- Area: 182 Square Feet
- Dimensions: 14X13
Bedroom 2
- Features: Flooring (Hardwood)
- Level: Second
- Area: 156 Square Feet
- Dimensions: 13X12
Bedroom 3
- Features: Flooring (Hardwood)
- Level: Main
- Area: 144 Square Feet
- Dimensions: 12X12
Bedroom 4
- Features: Flooring (Hardwood)
- Level: Second
- Area: 143 Square Feet
- Dimensions: 13X11
Bedroom 5
- Level: Lower
- Area: 110 Square Feet
- Dimensions: 11X10
Bedroom 6
- Features: Flooring (Hardwood)
- Level: Second
- Area: 110 Square Feet
- Dimensions: 11X10
Dining room
- Features: Flooring (Hardwood)
- Level: Main
- Area: 260 Square Feet
- Dimensions: 20X13
Family room
- Features: Flooring (Hardwood)
- Level: Main
- Area: 361 Square Feet
- Dimensions: 19X19
Kitchen
- Features: Kitchen (Eating Area-Table Space), Flooring (Hardwood)
- Level: Main
- Area: 240 Square Feet
- Dimensions: 16X15
Laundry
- Features: Flooring (Hardwood)
- Level: Lower
- Area: 60 Square Feet
- Dimensions: 10X6
Living room
- Features: Flooring (Hardwood)
- Level: Main
- Area: 320 Square Feet
- Dimensions: 20X16
Mud room
- Features: Flooring (Hardwood)
- Level: Main
- Area: 40 Square Feet
- Dimensions: 8X5
Pantry
- Features: Flooring (Hardwood)
- Level: Main
- Area: 42 Square Feet
- Dimensions: 7X6
Recreation room
- Features: Flooring (Hardwood)
- Level: Lower
- Area: 450 Square Feet
- Dimensions: 25X18
Heating
- Steam, Radiator(s)
Cooling
- Wall Unit(s)
Appliances
- Included: Range, Dishwasher, High End Refrigerator, Washer, Dryer, Disposal, Stainless Steel Appliance(s), Wine Refrigerator
- Laundry: Gas Dryer Hookup, Laundry Closet, Multiple Locations
Features
- Wet Bar, Built-in Features, Walk-In Closet(s)
- Flooring: Hardwood
- Basement: Finished,Full,Daylight
- Number of fireplaces: 1
- Fireplace features: Gas Log, Family Room
Interior area
- Total structure area: 0
Property
Parking
- Total spaces: 2
- Parking features: Off Alley, On Site, Garage Owned, Detached, Garage
- Garage spaces: 2
Accessibility
- Accessibility features: No Disability Access
Features
- Stories: 2
- Patio & porch: Deck
Lot
- Size: 3,125 Square Feet
- Dimensions: 25 X 125
Details
- Parcel number: 14191220360000
- Special conditions: List Broker Must Accompany
Construction
Type & style
- Home type: SingleFamily
- Property subtype: Single Family Residence
Materials
- Roof: Asphalt
Condition
- New construction: No
- Year built: 1901
- Major remodel year: 2024
Utilities & green energy
- Sewer: Public Sewer
- Water: Public
Community & HOA
HOA
- Services included: None
Location
- Region: Chicago
Financial & listing details
- Tax assessed value: $880,000
- Annual tax amount: $14,988
- Date on market: 4/23/2024
- Listing terms: Conventional
- Ownership: Fee Simple
Price history
| Date | Event | Price |
|---|---|---|
| 9/6/2024 | Sold | $1,900,000-2.6% |
Source:  MRED as distributed by MLS GRID #12035720 Report a problem MRED as distributed by MLS GRID #12035720 Report a problem | ||
| 8/2/2024 | Pending sale | $1,950,000 |
Source: MRED as distributed by MLS GRID #12035720 Report a problem | ||
| 5/11/2024 | Contingent | $1,950,000 |
Source: MRED as distributed by MLS GRID #12035720 Report a problem | ||
| 4/23/2024 | Listed for sale | $1,950,000+176.6% |
Source: MRED as distributed by MLS GRID #12035720 Report a problem | ||
| 11/13/2023 | Sold | $705,000-9% |
Source: MRED as distributed by MLS GRID #11875087 Report a problem | ||
| 9/21/2023 | Pending sale | $775,000 |
Source:  Engel & Volkers #11875087 Report a problem Engel & Volkers #11875087 Report a problem | ||
| 9/19/2023 | Contingent | $775,000 |
Source: MRED as distributed by MLS GRID #11875087 Report a problem | ||
| 9/5/2023 | Price change | $775,000-3% |
Source: MRED as distributed by MLS GRID #11875087 Report a problem | ||
| 8/1/2023 | Listed for sale | $799,000+24.5% |
Source: MRED as distributed by MLS GRID #11796502 Report a problem | ||
| 2/7/2011 | Sold | $642,000 |
Source: Berkshire Hathaway HomeServices Koenig Rubloff #07626545_60618 Report a problem | ||
Public tax history
| Year | Property taxes | Tax assessment |
|---|---|---|
| 2024 | $17,680 +14.7% | $88,000 +11.4% |
| 2023 | $15,415 +2.8% | $79,030 |
| 2022 | $14,989 -13.3% | $79,030 -14.1% |
| 2021 | $17,287 +37.1% | $91,962 +47.9% |
| 2020 | $12,605 -1.7% | $62,168 -11.2% |
| 2019 | $12,828 -8.4% | $70,020 -9.1% |
| 2018 | $14,003 +41% | $77,071 +47.6% |
| 2017 | $9,931 +0.7% | $52,208 -2.5% |
| 2016 | $9,865 +2% | $53,536 -6.5% |
| 2015 | $9,670 +32.5% | $57,268 +30.9% |
| 2014 | $7,298 -2.4% | $43,735 |
| 2013 | $7,476 -11.7% | $43,735 -12% |
| 2012 | $8,466 +11.9% | $49,675 -24.4% |
| 2011 | $7,568 -23.5% | $65,665 |
| 2010 | $9,896 +6.3% | $65,665 |
| 2009 | $9,314 +70.8% | $65,665 +2% |
| 2008 | $5,454 +3.2% | $64,383 |
| 2007 | $5,286 -25.8% | $64,383 |
| 2006 | $7,122 +18.7% | $64,383 +46.2% |
| 2005 | $5,998 +2.3% | $44,026 |
| 2004 | $5,865 +3.3% | $44,026 |
| 2003 | $5,680 +3.4% | $44,026 +35.9% |
| 2002 | $5,492 +4.4% | $32,389 |
| 2001 | $5,258 +62.5% | $32,389 |
| 2000 | $3,236 -0.3% | $32,389 +71.9% |
| 1999 | $3,245 | $18,844 |
Find assessor info on the county website
Neighborhood: North Center
Nearby homes
- $1,596,8003 bd4 ba2.2k sqft2122 W Waveland Ave, Chicago, IL 60618Off Market
- $1,641,5005 bd3 ba2.5k sqft2118 W Waveland Ave, Chicago, IL 60618Off Market

- $1,950,0006 bd6 ba3.9k sqft2124 W Waveland Ave, Chicago, IL 60618Sold

- $1,446,0004 bd2 ba2.3k sqft2114 W Waveland Ave #2, Chicago, IL 60618Off Market
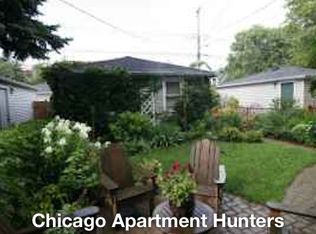
- $---- bd-- ba-- sqft2114 W Waveland Ave, Chicago, IL 60618Off Market
- $941,9003 bd1 ba1.3k sqft2128 W Waveland Ave, Chicago, IL 60618Off Market
- $1,319,2004 bd2 ba2.4k sqft2112 W Waveland Ave, Chicago, IL 60618Off Market
- $1,458,6004 bd2 ba2.7k sqft2130 W Waveland Ave, Chicago, IL 60618Off Market
Nearby schools
GreatSchools rating
- 9/10Bell Elementary SchoolGrades: K-8Distance: 0.2 mi
- 3/10Lake View High SchoolGrades: 9-12Distance: 0.8 mi
Schools provided by the listing agent
- Elementary: Bell Elementary School
- Middle: Bell Elementary School
- High: Lake View High School
- District: 299
Source: MRED as distributed by MLS GRID. This data may not be complete. We recommend contacting the local school district to confirm school assignments for this home.
Get a cash offer in 3 minutes
Find out how much your home could sell for in as little as 3 minutes with a no-obligation cash offer.
Estimated market value
$2,289,700
Get a cash offer in 3 minutes
Find out how much your home could sell for in as little as 3 minutes with a no-obligation cash offer.
Estimated market value
$2,289,700
- Illinois
- Cook County
- Chicago
- 60618
- North Center
- 2120 W Waveland Ave
Nearby cities
Nearby neighborhoods
Nearby zip codes
Other Chicago Topics
