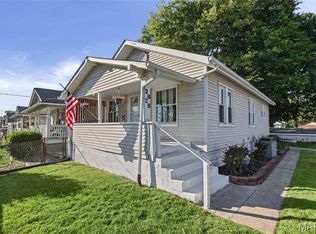
Cozy Full-Brick Home with Numerous Updates! Freshly painted throughout with refinished wood floors, this home offers plenty of character and recent improvements. Features include a newer furnace, brand-new roof and water heater, updated plumbing, and a remodeled bathroom. The kitchen offers a new countertop and sink, plus a spacious 5’ x 8’ built-in pantry for excellent storage. A convenient breezeway connects the home to the one-car attached garage. The full, unfinished basement provides additional storage and future potential. Enjoy the fenced backyard and corner-lot setting. Conveniently located near the dental school, this property offers an excellent opportunity for an investment property, rental, or owner-occupant looking for a home with strong potential. A great opportunity to own a solid brick home with many of the major updates already completed!
Active
Listed by: Legacy Realty & Auction, Llc • Shelly Niemeier • 618-781-3857
$79,900
2120 Washington Ave, Alton, IL 62002
1beds
1,128sqft
Single Family Residence
Built in 1963
6,499 Square Feet Lot
$-- Zestimate®
$71/sqft
$-- HOA
What's special
Full-brick homeFenced backyardFreshly painted throughoutNewer furnaceCorner-lot settingRefinished wood floorsUpdated plumbing
- 12 days
- 577
- 59
Likely to sell faster than
Zillow last checked:
Listing updated:
Listed by:
Shelly Niemeier 618-781-3857,
Legacy Realty & Auction, Llc,
Gary E Niemeier 618-781-3814,
Legacy Realty & Auction, Llc
Source: MARIS,MLS#: 26060872 Originating MLS: Southwestern Illinois Board of REALTORS
Originating MLS: Southwestern Illinois Board of REALTORSFacts & features
Interior
Bedrooms & bathrooms
- Bedrooms: 1
- Bathrooms: 1
- Full bathrooms: 1
- Main level bathrooms: 1
- Main level bedrooms: 1
Bedroom
- Features: Floor Covering: Wood
- Level: Main
- Area: 168
- Dimensions: 12x14
Bathroom
- Level: Main
- Area: 56
- Dimensions: 7x8
Kitchen
- Features: Floor Covering: Wood
- Level: Main
- Area: 168
- Dimensions: 12x14
Living room
- Features: Floor Covering: Wood
- Level: Main
- Area: 234
- Dimensions: 13x18
Other
- Features: Floor Covering: Concrete
- Level: Main
- Area: 160
- Dimensions: 8x20
Heating
- Forced Air, Natural Gas
Cooling
- Central Air, Electric
Appliances
- Included: Electric Range
Features
- Flooring: Wood
- Basement: Full,Unfinished
- Has fireplace: No
Interior area
- Total structure area: 1,128
- Total interior livable area: 1,128 sqft
- Finished area above ground: 1,128
- Finished area below ground: 0
Property
Parking
- Total spaces: 1
- Parking features: Attached, Garage, Garage Faces Side
- Attached garage spaces: 1
Features
- Levels: One
- Fencing: Back Yard
Lot
- Size: 6,499 Square Feet
- Dimensions: 50 x 130 irreg
- Features: Back Yard, City Lot, Corner Lot, Level
Details
- Parcel number: 232080618307003
- Special conditions: Standard
Construction
Type & style
- Home type: SingleFamily
- Architectural style: Traditional
- Property subtype: Single Family Residence
Materials
- Brick
- Roof: Shingle
Condition
- Updated/Remodeled
- New construction: No
- Year built: 1963
Utilities & green energy
- Electric: Single Phase
- Sewer: Public Sewer
- Water: Public
- Utilities for property: Electricity Connected, Natural Gas Connected, Sewer Connected, Water Connected
Community & HOA
Community
- Subdivision: Salu Add
HOA
- Has HOA: No
Location
- Region: Alton
Financial & listing details
- Price per square foot: $71/sqft
- Tax assessed value: $86,910
- Annual tax amount: $2,084
- Date on market: 9/23/2026
- Listing terms: Cash,Conventional,FHA,VA Loan
- Ownership: Private
- Electric utility on property: Yes
Estimated market value
Not available
Estimated sales range
Not available
$867/mo
Price history
| Date | Event | Price |
|---|---|---|
| 9/23/2026 | Listed for sale | $79,900+514.6%$71/sqft |
Source:  MARIS #26060872 Report a problem MARIS #26060872 Report a problem | ||
| 6/12/2026 | Sold | $13,000$12/sqft |
Source: Public Record Report a problem | ||
Public tax history
| Year | Property taxes | Tax assessment |
|---|---|---|
| 2024 | $1,867 +9.5% | $28,970 +10.7% |
| 2023 | $1,705 +10.1% | $26,160 +10.6% |
| 2022 | $1,548 +4.2% | $23,650 +6.4% |
| 2021 | $1,486 +3.8% | $22,220 +3.7% |
| 2020 | $1,432 -2.4% | $21,430 +2.3% |
| 2019 | $1,467 | $20,940 +2.7% |
| 2018 | -- | $20,390 |
| 2017 | $1,392 +6.1% | $20,390 |
| 2016 | $1,312 | $20,390 |
| 2015 | $1,312 | $20,390 |
| 2014 | $1,312 | $20,390 -2.7% |
| 2013 | $1,312 | $20,950 -5% |
| 2012 | -- | $22,050 -2.9% |
| 2011 | -- | $22,720 -2.5% |
| 2010 | -- | $23,310 +1.7% |
| 2009 | -- | $22,910 +8.7% |
| 2007 | -- | $21,070 +11.5% |
| 2005 | -- | $18,890 +10.9% |
| 2004 | $880 +7.6% | $17,040 +5.7% |
| 2003 | $818 +1.6% | $16,120 +0.8% |
| 2002 | $805 | $16,000 +5.4% |
| 2001 | -- | $15,180 +3.5% |
| 2000 | $718 | $14,660 |
Find assessor info on the county website
Monthly payment
Est. payment
Payment breakdown
Explore the cost of this home by adjusting the details. Changes won't be saved.Climate risks
Neighborhood: 62002
Nearby schools
Schools provided by the listing agent
- Elementary: Alton Dist 11
- Middle: Alton Dist 11
- High: Alton
Source: MARIS. This data may not be complete. We recommend contacting the local school district to confirm school assignments for this home.
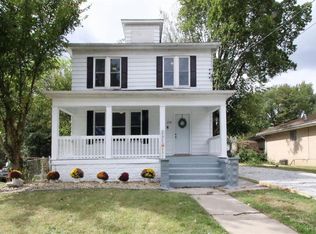
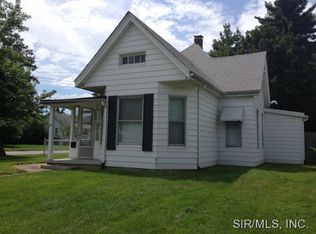
Similar homes
- $80,0003 bd1 ba1.4k sqft2020 Country Club Dr, Alton, IL 62002For Sale By Owner
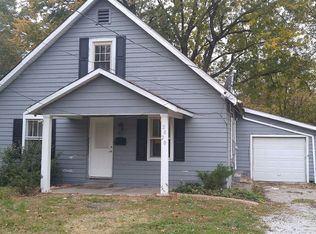
- $--2 bd1 ba885 sqft1910 Burling Dr, Alton, IL 62002Auction
 Auction.com 2
 - $--3 bd2 ba1k sqft2753 Hillcrest Ave, Alton, IL 62002Auction
 Auction.com 1
 - $92,5002 bd1 ba925 sqft2626 Plainview Ter, Alton, IL 62002For Sale
 MLS ID #26063003, Joni Stanley, RE/MAX Alliance. MARIS
 - $85,0002 bd1 ba800 sqft2131 Brown St, Alton, IL 62002For SaleMLS ID #26059367, Matt G Horn, Landmark Realty. MARIS
- $115,0003 bd1 ba1k sqft1726 Alby St, Alton, IL 62002For SaleMLS ID #26063258, Lisa R Funk, RE/MAX Alliance. MARIS
- $90,0003 bd1 ba1.4k sqft1208 Brown St, Alton, IL 62002For SaleMLS ID #26050443, Shonda T Bond, Worth Clark Realty. MARIS
- $89,0002 bd1 ba739 sqft725 Park Dr, Alton, IL 62002For SaleMLS ID #26044553, Michaela Mendez, Strano & Associates. MARIS
- $94,9002 bd2 ba1.3k sqft603 Liberty St, Alton, IL 62002For SaleMLS ID #26057686, Carrie L Brase, RE/MAX Alliance. MARIS
- $100,0002 bd1 ba1k sqft1540 Highland Ave, Alton, IL 62002For SaleMLS ID #25065801, Vivian L Monckton, Coldwell Banker Brown Realtors. MARIS
- $104,0004 bd1 ba1.1k sqft3308 Fernwood Ave, Alton, IL 62002For SaleMLS ID #26033866, Drew Hartman, Tarrant and Harman Real Estate and Auction Co. MARIS
- $92,4003 bd1 ba1k sqft2013 State St, Alton, IL 62002For SaleMLS ID #26027683, Kristen M Tucker, Market Pro Realty, Inc. MARIS
- $59,0002 bd1 ba1k sqft518 Wyss Ave, Alton, IL 62002For SaleMLS ID #26028543, Kevin S Barbier, Barbier Agency. MARIS
- $106,0002 bd1 ba976 sqft3423 Thomas Ave, Alton, IL 62002For SaleMLS ID #26053927, Mary Lou Taul, Tarrant and Harman Real Estate and Auction Co. MARIS
- $60,0002 bd2 ba752 sqft3407 Leo St, Alton, IL 62002For SaleMLS ID #26040901, Valeria Martin, Nettwork Global. MARIS
- $55,0002 bd1 ba888 sqft1206 Rixon St, Alton, IL 62002For SaleMLS ID #26056816, Tina M Davis, Market Pro Realty, Inc. MARIS
