RANGE PRICED NOW!!! 36K PRICE IMPROVEMENT!! Come check it out now!!! Welcome to your completely remodeled and renovated 1 story Westlake Village sanctuary, in the Village Homes community, where you can relax, breathe easy, and enjoy the good life you deserve!! This 3 BR 2BA home has undergone a complete remodel over the past few years. Upon entry you are greeted by volume and expansive stylish wood beamed ceilings and a beautiful stacked stone cozy fireplace in the center of the room. The light, bright open floor plan is accented by recessed and track lighting throughout creating a warm environment. The comfortable family room is great for casual entertaining and movie viewing, and the plantation shutters offer complete privacy when that is desired. The chef’s kitchen features granite counters, all new cabinetry and hardware and stainless appliances. All new dual paned windows and doors bring in an abundance of natural light throughout the house. The bright kitchen opens to a lovely covered outdoor patio area with BBQ center for outdoor dining. The good sized open dining area is off the kitchen. The 2 secondary bedrooms are of ample size and have recessed lighting, ceiling fans, and crown molding. Both bathrooms are extensively remodeled with new tile flooring, sink cabinets, fixtures, custom tile work, and seamless glass enclosures. The primary bath features a huge walk in shower with seamless glass sliding doors, quartz counters, custom tile flooring and shower surround. Quality you would find in the 4 Seasons Hotel!! The backyard is an entertainer’s delight with a covered brick patio, BBQ center, lovely garden areas with plantings and flowers, a rose garden, lovely fountain, gas fire pit, grassy area, and numerous fruit trees. Many cool relaxing evenings will be spent in this lovely yard. Additional features: 3 car finished garage, solar panels, outdoor lighting, alarm system and much more. Come check out this great house and make it yours!!!
Sold for $1,350,000
Listed by: Pinnacle Estate Properties, Inc. • Jeffrey Gysin • Contact: 818-424-4541
Bought with: Pinnacle Estate Properties, Inc.
$1,350,000
2120 Waterby St, Westlake Village, CA 91361
3beds
1,646sqft
Single Family Residence
Built in 1969
6,720 Square Feet Lot
$1,384,000 Zestimate®
$820/sqft
$4,892 Estimated rent
Home value
$1,384,000
$1.31M - $1.47M
$4,892/mo
Zestimate® history
Owner options
List your home for rent
$4,892/mo
Rent Zestimate®
Find your next renter with Zillow Rental Manager. Plus, with online applications, you can quickly screen prospective tenants – for free.
$4,892/mo
Rent Zestimate®
Refinance and save
$8,771/mo
Est. payment
Refinancing to a lower rate could help reduce your monthly payments and save thousands over the life of the loan.
$8,771/mo
Est. payment
Explore your selling options
Work with a Zillow partner agent
Leverage their expertise and Zillow's premium Showcase listings to get your home seen by more buyers.
Get startedList with your own agent
Get your home in front of millions of buyers by listing it on Zillow.
Learn how to do itSell it yourself
Take full control of how buyers see your home on Zillow by listing For Sale by Owner (FSBO).
List your homeWhat's special
Zillow last checked:
Listing updated:
Listed by:
Jeffrey Gysin DRE #01012521 818-424-4541,
Pinnacle Estate Properties, Inc.
Bought with:
David Walter, DRE #00936806
Pinnacle Estate Properties, Inc.
Maximilian Walter, DRE #02112661
Pinnacle Estate Properties, Inc.
Source: CRMLS,MLS#: SR24135849 Originating MLS: California Regional MLS
Originating MLS: California Regional MLSFacts & features
Interior
Bedrooms & bathrooms
- Bedrooms: 3
- Bathrooms: 2
- Full bathrooms: 1
- 3/4 bathrooms: 1
- Main level bathrooms: 2
- Main level bedrooms: 3
Rooms
- Room types: Bedroom, Family Room, Kitchen, Laundry, Primary Bathroom, Primary Bedroom, Dining Room
Primary bedroom
- Features: Main Level Primary
Bedroom
- Features: All Bedrooms Down
Bathroom
- Features: Dual Sinks, Low Flow Plumbing Fixtures, Quartz Counters, Remodeled, Separate Shower, Tub Shower
Kitchen
- Features: Granite Counters, Remodeled, Updated Kitchen
Heating
- Forced Air
Cooling
- Central Air
Appliances
- Included: Built-In Range, Dishwasher, Gas Cooktop, Disposal, Gas Oven, Gas Range, Refrigerator, Water Heater
- Laundry: Washer Hookup, Gas Dryer Hookup, In Garage
Features
- Ceiling Fan(s), Separate/Formal Dining Room, Quartz Counters, Recessed Lighting, Track Lighting, All Bedrooms Down, Main Level Primary
- Flooring: Tile
- Doors: Sliding Doors
- Windows: Double Pane Windows
- Has fireplace: Yes
- Fireplace features: Family Room, Gas, Gas Starter
- Common walls with other units/homes: No Common Walls
Interior area
- Total interior livable area: 1,646 sqft
Property
Parking
- Total spaces: 3
- Parking features: Door-Multi, Driveway, Garage Faces Front, Garage
- Attached garage spaces: 3
Accessibility
- Accessibility features: No Stairs
Features
- Levels: One
- Stories: 1
- Entry location: first floor
- Patio & porch: Brick, Covered, Patio
- Exterior features: Rain Gutters
- Pool features: None, Association
- Spa features: None
- Fencing: Block
- Has view: Yes
- View description: None
Lot
- Size: 6,720 Square Feet
- Features: Back Yard, Front Yard, Garden, Irregular Lot, Lawn, Sprinkler System
Details
- Additional structures: Storage
- Parcel number: 6960085055
- Zoning: RPD4U
- Special conditions: Standard
Construction
Type & style
- Home type: SingleFamily
- Architectural style: Ranch,Traditional
- Property subtype: Single Family Residence
Materials
- Stucco
- Foundation: None
- Roof: Spanish Tile
Condition
- Repairs Major,Turnkey
- New construction: No
- Year built: 1969
Utilities & green energy
- Electric: Electricity - On Property
- Sewer: Public Sewer
- Water: Public
- Utilities for property: Cable Available, Electricity Connected, Natural Gas Connected, Water Connected
Community & HOA
Community
- Features: Biking, Golf, Hiking, Mountainous, Park, Street Lights, Sidewalks
- Security: Security System, Smoke Detector(s), Security Lights
- Subdivision: Village Homes (726)
HOA
- Has HOA: Yes
- Amenities included: Clubhouse, Maintenance Grounds, Other, Picnic Area, Playground, Pool, Tennis Court(s), Trail(s)
- HOA fee: $260 quarterly
- HOA name: Village homes
- HOA phone: 805-497-4491
Location
- Region: Westlake Village
Financial & listing details
- Price per square foot: $820/sqft
- Tax assessed value: $451,101
- Annual tax amount: $6,376
- Date on market: 7/2/2024
- Cumulative days on market: 55 days
- Listing terms: Cash,Conventional
- Inclusions: Leased Solar Panels $110 per month
- Road surface type: Paved
Price history
| Date | Event | Price |
|---|---|---|
| 9/27/2024 | Sold | $1,350,000-1%$820/sqft |
Source:  CRMLS #SR24135849 Report a problem CRMLS #SR24135849 Report a problem | ||
| 9/11/2024 | Pending sale | $1,364,000$829/sqft |
Source: CRMLS #SR24135849 Report a problem | ||
| 8/26/2024 | Contingent | $1,364,000$829/sqft |
Source: CRMLS #SR24135849 Report a problem | ||
| 8/16/2024 | Price change | $1,364,000-0.1%$829/sqft |
Source: CRMLS #SR24135849 Report a problem | ||
| 8/8/2024 | Price change | $1,365,000-1%$829/sqft |
Source: CRMLS #SR24135849 Report a problem | ||
| 7/22/2024 | Price change | $1,379,000-1.4%$838/sqft |
Source: CRMLS #SR24135849 Report a problem | ||
| 7/2/2024 | Listed for sale | $1,399,000+59.9%$850/sqft |
Source: CRMLS #SR24135849 Report a problem | ||
| 6/5/2018 | Sold | $875,000$532/sqft |
Source:  CSMAOR #218005089 Report a problem CSMAOR #218005089 Report a problem | ||
| 5/6/2018 | Pending sale | $875,000$532/sqft |
Source: Prime Realty #218005089 Report a problem | ||
| 4/30/2018 | Listed for sale | $875,000+40%$532/sqft |
Source: Prime Realty #218005089 Report a problem | ||
| 10/17/2008 | Sold | $625,000-3.8%$380/sqft |
Source: Public Record Report a problem | ||
| 8/4/2008 | Listed for sale | $649,900$395/sqft |
Source: Prudential Real Estate #1775959 Report a problem | ||
Public tax history
| Year | Property taxes | Tax assessment |
|---|---|---|
| 2025 | $6,376 -38.5% | $451,101 -48.1% |
| 2024 | $10,364 | $868,981 +2% |
| 2023 | $10,364 +3.3% | $851,943 +2% |
| 2022 | $10,037 +3.1% | $835,239 +2% |
| 2021 | $9,738 +2.5% | $818,862 +1% |
| 2020 | $9,497 +3.7% | $810,468 +2% |
| 2019 | $9,158 +11.9% | $794,578 +12.3% |
| 2018 | $8,182 +2.6% | $707,348 +2% |
| 2017 | $7,979 +1.4% | $693,479 +2% |
| 2016 | $7,869 +2.1% | $679,882 +1.5% |
| 2015 | $7,704 +1.8% | $669,672 +2% |
| 2014 | $7,566 | $656,556 +6.2% |
| 2013 | -- | $618,000 +10.2% |
| 2012 | -- | $561,000 -0.4% |
| 2011 | -- | $563,000 -2.4% |
| 2009 | -- | $577,000 +136% |
| 2007 | -- | $244,463 +2% |
| 2006 | -- | $239,671 +2% |
| 2005 | -- | $234,973 +3.9% |
| 2003 | -- | $226,147 +2% |
| 2002 | -- | $221,714 +2% |
| 2001 | $2,795 +6.4% | $217,368 +2% |
| 2000 | $2,627 | $213,107 |
Find assessor info on the county website
Neighborhood: 91361
Nearby homes
- $1,109,6003 bd2 ba1.7k sqft2132 Waterby St, Westlake Village, CA 91361Off Market
- $1,439,6004 bd3 ba2.4k sqft2114 Waterby St, Westlake Village, CA 91361Off Market

- $1,336,6004 bd3 ba2.4k sqft2136 Waterby St, Westlake Village, CA 91361Off Market
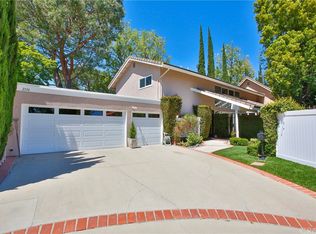
- $1,429,6004 bd2 ba2k sqft2110 Waterby St, Westlake Village, CA 91361Off Market
- $1,126,7003 bd2 ba1.7k sqft2106 Waterby St, Westlake Village, CA 91361Off Market
- $1,309,0004 bd2 ba2k sqft1078 S Barrow Ct, Westlake Village, CA 91361Off Market
- $1,302,0004 bd2 ba2k sqft1078 Barrow Ct, Westlake Village, CA 91361Off Market
- $1,215,0003 bd2 ba1.6k sqft1082 S Barrow Ct, Westlake Village, CA 91361Sold
Nearby schools
GreatSchools rating
- 10/10Westlake Elementary SchoolGrades: K-5Distance: 0.8 mi
- 6/10Colina Middle SchoolGrades: 6-8Distance: 2.3 mi
- 10/10Westlake High SchoolGrades: 9-12Distance: 1.5 mi
Get a cash offer in 3 minutes
Find out how much your home could sell for in as little as 3 minutes with a no-obligation cash offer.
Estimated market value
$1,384,000
Get a cash offer in 3 minutes
Find out how much your home could sell for in as little as 3 minutes with a no-obligation cash offer.
Estimated market value
$1,384,000
- California
- Ventura County
- Westlake Village
- 91361
- 2120 Waterby St
Nearby cities
Nearby zip codes
Other Westlake Village Topics
- Apartments for Rent in 91361
- Houses for Sale in 91361
- Houses for Rent in 91361
- 91361 Real Estate
- Westlake Village Condos
- Houses for Sale in Westlake Village
- Newest Listings in Westlake Village
- Westlake Village Home Values
- Westlake Village Real Estate Agents
- Westlake Village Refinance
- Westlake Village Mortgage Rates
