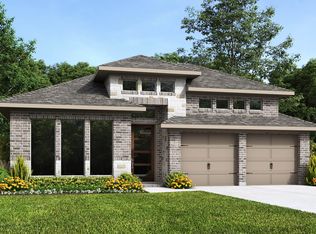
Home office with French doors set at entry with 11-foot ceiling. Open kitchen offers center island, a 5-burner gas cooktop, and corner walk-in pantry. Dining area is adjacent to open family room with wall of windows. Spacious primary suite. Dual vanities, garden tub, separate glass-enclosed shower and large walk-in closet in primary bath. Secondary bedrooms include walk-in closets. Covered backyard patio. Mud room off two-car garage.
Sold
Price history
| Date | Event | Price |
|---|---|---|
| 9/9/2026 | Sold | -- |
Source: NTREIS #21243135 Report a problem | ||
| 8/15/2026 | Pending sale | $374,900-2.3%$192/sqft |
Source: NTREIS #21243135 Report a problem | ||
| 8/9/2026 | Price change | $383,900+2.4%$197/sqft |
Source:  Perry Homes Report a problem Perry Homes Report a problem | ||
| 8/5/2026 | Price change | $374,900-6.3%$192/sqft |
Source: NTREIS #21243135 Report a problem | ||
| 7/24/2026 | Price change | $399,900-15.8%$205/sqft |
Source: NTREIS #21243135 Report a problem | ||
| 7/14/2026 | Price change | $474,900-0.2%$244/sqft |
Source: NTREIS #21243135 Report a problem | ||
| 7/10/2026 | Price change | $475,900+0.2%$244/sqft |
Source: NTREIS #21243135 Report a problem | ||
| 7/8/2026 | Price change | $474,900-0.2%$244/sqft |
Source: Perry Homes Report a problem | ||
| 6/29/2026 | Price change | $475,900+0.2%$244/sqft |
Source: NTREIS #21243135 Report a problem | ||
| 5/20/2026 | Price change | $474,900-2.7%$244/sqft |
Source: Perry Homes Report a problem | ||
| 4/27/2026 | Price change | $487,900+0.2%$250/sqft |
Source: NTREIS #21243135 Report a problem | ||
| 4/7/2026 | Listed for sale | $486,900$250/sqft |
Source: Perry Homes Report a problem | ||
Nearby homes



Get a cash offer in 3 minutes
Find out how much your home could sell for in as little as 3 minutes with a no-obligation cash offer.
Estimated market value
$368,400
