Loaded with $200k+ of upgrades, this gorgeous Cleve Adamson home sits on 2 acres in a very quiet part of Lucas. The heavy, custom-designed iron front door opens to a big living room and open floor plan. The chef's kitchen boasts a 6-burner gas cooktop, built-in refrigerator and oversized island. Make sure you go around the corner to check out the prep kitchen & large walk-in pantry with its own Costco closet. The mud room off the oversized garage opens up to a huge laundry room with its own door to the master closet. The master bath is nothing short of Hollywood-worthy! The study can easily be turned into a 4th bedroom with its own walk-in closet and separate entrance. The home is equipped with a completely wired-in Sonos sound system (with speakers in EVERY SINGLE room, shop and patio included), a dog run covered in turf that can be removed and turned to a side patio (complete with lights and a ceiling fan), a completely electrified and insolated 60x40 metal shop with an extra 600 sq ft of covered parking, ceiling fans, a half bath, and its own mini split units, Jellyfish lights on the front and back of the house, etc. TONS of smart features including the gate, the fabric louvers on all East windows and bathrooms, the garage and shop doors, etc. Enjoy this entertainment-ready house while running your business from the shop (no HOA). The large gun safe in master closet, washer and dryer, pantry refrigerator, Sony Bravia TVs, home gym in shop, 3 EV garage chargers and generator are all negotiable.
Sold
Price Unknown
2120 Welborn Ln, Lucas, TX 75002
4beds
3,832sqft
Single Family Residence
Built in 2021
2 Acres Lot
$1,268,100 Zestimate®
$--/sqft
$4,840 Estimated rent
Home value
$1,268,100
$1.19M - $1.36M
$4,840/mo
Zestimate® history
Owner options
List your home for rent
$4,840/mo
Rent Zestimate®
Find your next renter with Zillow Rental Manager. Plus, with online applications, you can quickly screen prospective tenants – for free.
$4,840/mo
Rent Zestimate®
Refinance and save
Refinancing to a lower rate could help reduce your monthly payments and save thousands over the life of the loan.
Explore your selling options
Work with a Zillow partner agent
Leverage their expertise and Zillow's premium Showcase listings to get your home seen by more buyers.
Get startedList with your own agent
Get your home in front of millions of buyers by listing it on Zillow.
Learn how to do itSell it yourself
Take full control of how buyers see your home on Zillow by listing For Sale by Owner (FSBO).
List your homeWhat's special
Open floor planPrep kitchenMaster bathHome gym in shopOversized islandHuge laundry roomMud room
Zillow last checked:
Listing updated:
Listed by:
Capucine Byrne 0751346 214-901-0472,
Great Western Realty 817-689-2888
Bought with:
Robert Agee
Monument Realty
Source: NTREIS,MLS#: 20853011
Facts & features
Interior
Bedrooms & bathrooms
- Bedrooms: 4
- Bathrooms: 4
- Full bathrooms: 3
- 1/2 bathrooms: 1
Primary bedroom
- Features: Ceiling Fan(s), En Suite Bathroom, Walk-In Closet(s)
- Level: First
- Dimensions: 20 x 20
Bedroom
- Features: Ceiling Fan(s), Walk-In Closet(s)
- Level: First
- Dimensions: 14 x 14
Bedroom
- Features: Ceiling Fan(s), En Suite Bathroom, Walk-In Closet(s)
- Level: First
- Dimensions: 16 x 16
Primary bathroom
- Features: Built-in Features, Dual Sinks, Double Vanity, En Suite Bathroom, Hollywood Bath, Linen Closet, Multiple Shower Heads, Stone Counters, Separate Shower
- Level: First
- Dimensions: 18 x 16
Dining room
- Level: First
Other
- Features: Built-in Features, Separate Shower
- Level: First
- Dimensions: 10 x 5
Other
- Features: Built-in Features, En Suite Bathroom
- Level: First
- Dimensions: 10 x 5
Half bath
- Features: Granite Counters
- Level: First
- Dimensions: 7 x 5
Kitchen
- Features: Built-in Features, Kitchen Island, Stone Counters, Sink, Walk-In Pantry
- Level: First
- Dimensions: 27 x 21
Living room
- Features: Built-in Features, Ceiling Fan(s), Fireplace
- Level: First
- Dimensions: 23 x 21
Office
- Features: Ceiling Fan(s)
- Level: First
- Dimensions: 12 x 12
Utility room
- Features: Built-in Features, Utility Room, Utility Sink
- Level: First
- Dimensions: 13 x 8
Heating
- Central, ENERGY STAR/ACCA RSI Qualified Installation, ENERGY STAR Qualified Equipment, Fireplace(s), Humidity Control, Heat Pump, Propane, Zoned
Cooling
- Central Air, Ceiling Fan(s), Electric, ENERGY STAR Qualified Equipment, Zoned
Appliances
- Included: Built-In Refrigerator, Double Oven, Dishwasher, Electric Oven, Gas Cooktop, Disposal, Microwave, Range, Some Commercial Grade, Vented Exhaust Fan
- Laundry: Washer Hookup, Electric Dryer Hookup, Laundry in Utility Room
Features
- Built-in Features, Chandelier, Decorative/Designer Lighting Fixtures, Double Vanity, Granite Counters, High Speed Internet, Kitchen Island, Open Floorplan, Pantry, Cable TV, Wired for Data, Walk-In Closet(s), Wired for Sound
- Flooring: Carpet, Hardwood, Tile
- Windows: Shutters, Window Coverings
- Has basement: No
- Number of fireplaces: 2
- Fireplace features: Gas, Living Room, Outside, Raised Hearth, Stone
Interior area
- Total interior livable area: 3,832 sqft
Property
Parking
- Total spaces: 6
- Parking features: Additional Parking, Door-Multi, Driveway, Epoxy Flooring, Electric Gate, Garage, Garage Door Opener, Heated Garage, Oversized, Garage Faces Side, Storage
- Attached garage spaces: 3
- Carport spaces: 3
- Covered spaces: 6
- Has uncovered spaces: Yes
Features
- Levels: One
- Stories: 1
- Patio & porch: Patio, Covered
- Exterior features: Dog Run, Gas Grill, Lighting, Outdoor Grill, Outdoor Kitchen, Outdoor Living Area, Rain Gutters, Storage
- Pool features: None
- Fencing: Metal,Perimeter,Pipe
Lot
- Size: 2 Acres
- Features: Acreage, Landscaped, Level
Details
- Additional structures: Outdoor Kitchen, Workshop
- Parcel number: R1099800B01001
- Other equipment: Satellite Dish
Construction
Type & style
- Home type: SingleFamily
- Architectural style: Traditional,Detached
- Property subtype: Single Family Residence
Materials
- Brick, Rock, Stone, Wood Siding
- Foundation: Slab
- Roof: Composition
Condition
- Year built: 2021
Utilities & green energy
- Sewer: Aerobic Septic
- Water: Public
- Utilities for property: Electricity Available, Propane, Septic Available, Separate Meters, Water Available, Cable Available
Green energy
- Energy efficient items: Appliances, HVAC, Insulation, Thermostat, Windows
- Indoor air quality: Moisture Control, Ventilation
- Water conservation: Low-Flow Fixtures, Water-Smart Landscaping
Community & HOA
Community
- Security: Security System Leased, Carbon Monoxide Detector(s), Fire Alarm, Fire Sprinkler System, Security Gate, Smoke Detector(s)
- Subdivision: Logan Ford Ranch Ph 2
HOA
- Has HOA: No
Location
- Region: Lucas
Financial & listing details
- Tax assessed value: $1,280,284
- Annual tax amount: $16,657
- Date on market: 3/28/2025
- Cumulative days on market: 14 days
- Listing terms: Cash,Conventional,FHA,VA Loan
- Exclusions: EV Chargers
- Electric utility on property: Yes
Price history
| Date | Event | Price |
|---|---|---|
| 5/9/2025 | Sold | -- |
Source: NTREIS #20853011 Report a problem | ||
| 5/3/2025 | Pending sale | $1,375,000$359/sqft |
Source: NTREIS #20853011 Report a problem | ||
| 4/11/2025 | Contingent | $1,375,000$359/sqft |
Source: NTREIS #20853011 Report a problem | ||
| 3/28/2025 | Price change | $1,375,000+487.6%$359/sqft |
Source: NTREIS #20853011 Report a problem | ||
| 4/1/2021 | Pending sale | $234,000$61/sqft |
Source: NTREIS #14509711 Report a problem | ||
| 1/30/2021 | Listed for sale | $234,000$61/sqft |
Source: NTREIS #14509711 Report a problem | ||
Public tax history
| Year | Property taxes | Tax assessment |
|---|---|---|
| 2025 | $15,470 +6.9% | $1,105,500 +10% |
| 2024 | $14,472 +0.5% | $1,005,000 -2.6% |
| 2023 | $14,405 +31.5% | $1,031,487 +70.9% |
| 2022 | $10,954 +217.9% | $603,679 +235.4% |
| 2021 | $3,446 +17.2% | $180,000 +24.1% |
| 2020 | $2,941 +2.6% | $145,000 +3.6% |
| 2019 | $2,867 -5% | $140,000 |
| 2018 | $3,017 | $140,000 +12% |
| 2017 | -- | $125,000 |
| 2016 | -- | -- |
Find assessor info on the county website
Neighborhood: 75002
Nearby homes
- $1,454,3132 acres2100 Welborn Ln, Lucas, TX 75002Off Market
- $796,5003 bd2 ba2.2k sqft1220 Ford Ln, Lucas, TX 75002Off Market
- $584,4003 bd2 ba1.3k sqft2250 Welborn Ln, Lucas, TX 75002Off Market
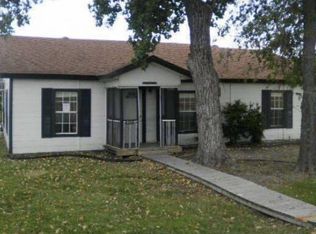
- $--4 bd4 ba2.6k sqft1300 Ford Ln, Lucas, TX 75002Sold
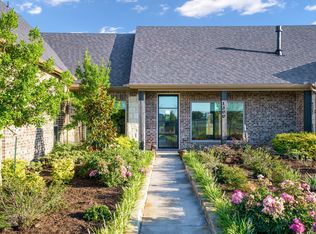
- $263,3794 bd4 ba2.8k sqft1300 Ford Ln, Allen, TX 75002Off Market
- $1,304,0123 bd3 ba3.7k sqft1335 Ford Ln, Lucas, TX 75002Off Market
- $260,0002 acres2020 Welborn Ln, Lucas, TX 75002Off Market
- $661,2804.13 acres2000 Welborn Ln, Lucas, TX 75002Off Market
Nearby schools
GreatSchools rating
- 4/10Webb Elementary SchoolGrades: K-5Distance: 6.4 mi
- 8/10Scott Morgan Johnson Middle SchoolGrades: 6-8Distance: 9.5 mi
- 7/10McKinney High SchoolGrades: 9-12Distance: 6.7 mi
Schools provided by the listing agent
- Elementary: Webb
- Middle: Johnson
- High: Mckinney
- District: McKinney ISD
Source: NTREIS. This data may not be complete. We recommend contacting the local school district to confirm school assignments for this home.
Get a cash offer in 3 minutes
Find out how much your home could sell for in as little as 3 minutes with a no-obligation cash offer.
Estimated market value
$1,268,100
Get a cash offer in 3 minutes
Find out how much your home could sell for in as little as 3 minutes with a no-obligation cash offer.
Estimated market value
$1,268,100
- Texas
- Collin County
- Lucas
- 75002
- 2120 Welborn Ln
