Skip main navigation
Sold for $365,000
  • $365,000

    2120 Wild Ridge Drive, Fayetteville, NC 28314

    5beds
    2,604sqft
    Single Family Residence
    Built in 2023
    9,147.6 Square Feet Lot
    $364,700 Zestimate®
    $140/sqft
    $2,335 Estimated rent

    Home value

    $364,700

    Estimated sales range

    Not available

    $2,335/mo

    Zestimate® history
    Loading
    Loading...

    Owner options

    List your home for rent

    $2,335/mo

    Rent Zestimate®

    Find your next renter with Zillow Rental Manager. Plus, with online applications, you can quickly screen prospective tenants – for free.

    Learn more

    $2,335/mo

    Rent Zestimate®

    Refinance and save

    $2,829/mo

    Est. payment

    Refinancing to a lower rate could help reduce your monthly payments and save thousands over the life of the loan.

    See today's rates

    $2,829/mo

    Est. payment

    Explore your selling options

    Work with a Zillow partner agent

    Leverage their expertise and Zillow's premium Showcase listings to get your home seen by more buyers.

    Get started

    List with your own agent

    Get your home in front of millions of buyers by listing it on Zillow.

    Learn how to do it

    Sell it yourself

    Take full control of how buyers see your home on Zillow by listing For Sale by Owner (FSBO).

    List your home

    What's special

    Versatile loftLarge floating islandLarge tiled showerDurable revwood flooringWalk-in corner pantryCeramic tile backsplashSpacious open floorplan
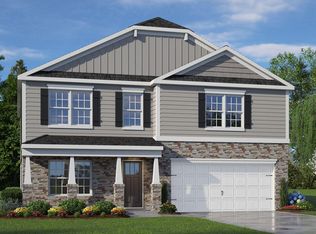

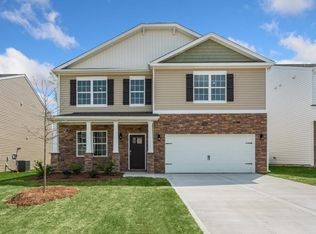
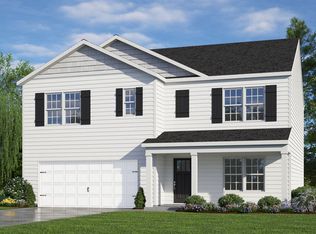
    5.99 Assumable VA loan opportunity! Seller is offering 3,500 towards closing costs and Preferred Lender, Michael Lindsay is offering a lender credit! Welcome to this beautiful 5-bedroom, 3-bath home in the sought-after Hoke Loop Ridge community—just 20 minutes from Ft. Bragg! Built in 2023, this home offers a spacious open floorplan with a flex room on the main level, perfect for a home office, playroom, or formal dining. The kitchen is a standout with granite countertops, a large floating island, ceramic tile backsplash, stainless steel appliances, white cabinetry, and a walk-in corner pantry. Durable RevWood flooring runs throughout the main living areas for a sleek look that's built to last. Upstairs, the primary suite features dual closets and a private bath with dual Quartz vanities and a large tiled shower. Three additional bedrooms, a full bath, a versatile loft, and an upstairs laundry room round out the second floor. You'll also enjoy the convenience of a 2-car attached garage and plenty of space for everyday living and entertaining. This move-in ready home has it all—don't miss your chance to make it yours!

    Zillow last checked:

    Listing updated:

    Listed by:

    Cristina Flanagan 732-239-7522,

    Keller Williams Pinehurst

    Bought with:

    A Non Member

    A Non Member

    Source: Hive MLS,MLS#: 100510288MLS LogoOriginating MLS: Mid Carolina Regional MLS

    Facts & features

    Interior

    Bedrooms & bathrooms
    • Bedrooms: 5
    • Bathrooms: 3
    • Full bathrooms: 3
    Heating
    • Electric, Forced Air
    Cooling
    • Central Air, Zoned
    Appliances
    • Laundry: Dryer Hookup, Washer Hookup
    Features
    • High Ceilings, Kitchen Island, Pantry
    • Flooring: Vinyl
    • Basement: None
    • Has fireplace: No
    • Fireplace features: None
    Interior area
    • Total structure area: 2,604
    • Total interior livable area: 2,604 sqft

    Property

    Parking
    • Total spaces: 6
    • Parking features: Attached, Garage Door Opener
    • Attached garage spaces: 2
    • Uncovered spaces: 4
    Features
    • Levels: Two
    • Stories: 2
    • Patio & porch: Patio
    • Pool features: None
    • Fencing: None
    Lot
    • Size: 9,147 sqft
    Details
    • Parcel number: 9476691170
    • Zoning: R-15
    • Special conditions: Standard

    Construction

    Type & style
    • Home type: SingleFamily
    • Property subtype: Single Family Residence
    Materials
    • Brick Veneer, Vinyl Siding
    • Foundation: Slab
    • Roof: Shingle
    Condition
    • New construction: No
    • Year built: 2023

    Utilities & green energy

    • Sewer: Public Sewer
    • Water: Public
    • Utilities for property: Sewer Connected, Water Connected

    Community & neighborhood

    Location
    • Region: Fayetteville
    • Subdivision: Hoke Loop Ridge

    HOA & financial

    HOA
    • Has HOA: Yes
    • HOA fee: $600 annually
    • Amenities included: See Remarks
    • Association name: Blackberry Management
    • Association phone: 910-725-2065

    Other

    Other facts
    • Listing agreement: Exclusive Agency
    • Listing terms: Cash,Conventional,FHA,USDA Loan,VA Loan

    Price history

    DateEventPrice
    10/27/2025Sold$365,000-0.4%$140/sqft
    Source: Hive MLS #100510288 Report a problem
    10/6/2025Listing removed$2,650$1/sqft
    Source: Zillow Rentals Report a problem
    9/22/2025Pending sale$366,300$141/sqft
    Source: LPRMLS #744443 Report a problem
    9/22/2025Contingent$366,300$141/sqft
    Source: Hive MLS #100510288 Report a problem
    8/22/2025Price change$366,300-1%$141/sqft
    Source: Hive MLS #100510288 Report a problem
    7/29/2025Price change$370,000-2.6%$142/sqft
    Source: Hive MLS #100510288 Report a problem
    7/20/2025Listed for rent$2,650$1/sqft
    Source: LPRMLS #747327 Report a problem
    6/19/2025Price change$380,000-1.3%$146/sqft
    Source: Hive MLS #100510288 Report a problem
    5/29/2025Listed for sale$385,000+10.6%$148/sqft
    Source: LPRMLS #744443 Report a problem
    12/22/2023Sold$348,000-2%$134/sqft
    Source: Public Record Report a problem
    11/15/2023Pending sale$355,240$136/sqft
    Source: Doorify MLS #2527094 Report a problem
    11/11/2023Listed for sale$355,240$136/sqft
    Source: Doorify MLS #2527094 Report a problem
    10/21/2023Pending sale$355,240$136/sqft
    Source: Doorify MLS #2527094 Report a problem
    10/9/2023Price change$355,240+1.4%$136/sqft
    Source: Doorify MLS #2527094 Report a problem
    8/15/2023Listed for sale$350,240$135/sqft
    Source: Doorify MLS #2527094 Report a problem

    Public tax history

    YearProperty taxesTax assessment
    2025$4,104 +20.2%$381,100 +79.7%
    2024$3,413 $212,100

    Find assessor info on the county website

    Neighborhood: 28314

    Nearby schools

    GreatSchools rating
    Schools provided by the listing agent
    • Elementary: Lake Rim
    • Middle: Anne Chesnutt
    • High: Seventy-First

    Source: Hive MLS. This data may not be complete. We recommend contacting the local school district to confirm school assignments for this home.

    Get a cash offer in 3 minutes
    Find out how much your home could sell for in as little as 3 minutes with a no-obligation cash offer.
    Estimated market value
    $364,700
    Get a cash offer in 3 minutes
    Find out how much your home could sell for in as little as 3 minutes with a no-obligation cash offer.
    Estimated market value
    $364,700