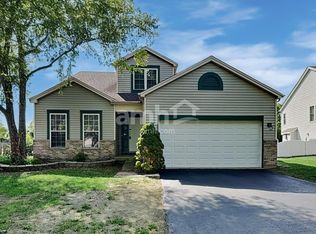
Welcome to this charming split-level home that has everything you need for comfortable and convenient living ~ As you step inside, you'll immediately notice the spacious open-concept design of the large living room and dining room, complete with new luxury vinyl flooring ~ Continuing through the house, you'll discover a fantastic kitchen complete with an inviting eat-in area, perfect for family meals and gatherings ~ The lower level offers a cozy family room, providing an additional space for relaxation and entertainment as well as the 4th bedroom ~ The upstairs hosts 3 bedrooms including the main suite with an en suite bathroom ~ With 3 full bathrooms, there's no need to wait in line during busy mornings, and the convenience of these updates will make your daily routine a breeze ~ Updates: Brand new carpeting October 2023, Luxury vinyl plank through the main level and bathrooms in 2021, HVAC in 2022, this comes with an ionizer inside the furnace (similar to hospital grade air filtration system), there is a whole house humidifier, media cabinet that fits 4.5" thick filters that last up to 12 months, ducts cleaned in 2021, SELLER WILL HAVE IT SERVICED IT FOR THE NEW OWNERS, lighting and paint in 2021, Roof in 2016, Pella front door and windows in 2017, professionally landscaped brick paver patio and fire pit in 2017, new sump pump with battery back-up in 2021 ~ HOA includes clubhouse, swimming pools, workout facility, playground, tennis courts, and close to schools, shopping and dining ~ Don't miss the opportunity to make this charming split-level your new home.
Closed
$320,000
2120 Willow Lakes Dr, Plainfield, IL 60586
4beds
1,957sqft
Single Family Residence
Built in 1997
9,583 Square Feet Lot
$379,300 Zestimate®
$164/sqft
$2,956 Estimated rent
Home value
$379,300
$360,000 - $398,000
$2,956/mo
Zestimate® history
Owner options
List your home for rent
$2,956/mo
Rent Zestimate®
Find your next renter with Zillow Rental Manager. Plus, with online applications, you can quickly screen prospective tenants – for free.
$2,956/mo
Rent Zestimate®
Refinance and save
$2,415/mo
Est. payment
Refinancing to a lower rate could help reduce your monthly payments and save thousands over the life of the loan.
$2,415/mo
Est. payment
Explore your selling options
Work with a Zillow partner agent
Leverage their expertise and Zillow's premium Showcase listings to get your home seen by more buyers.
Get startedList with your own agent
Get your home in front of millions of buyers by listing it on Zillow.
Learn how to do itSell it yourself
Take full control of how buyers see your home on Zillow by listing For Sale by Owner (FSBO).
List your homeWhat's special
Swimming poolsCharming split-level homeLuxury vinyl plankSpacious open-concept designBrand new carpetingNew sump pumpCozy family room
Zillow last checked:
Listing updated:
Listed by:
Kelly Michelson 630-778-1855,
Baird & Warner,
Kathy Metzger 630-277-7302,
Baird & Warner
Bought with:
Mary Braatz, ABR,CRS,GRI
RE/MAX Enterprises
Source: MRED as distributed by MLS GRID,MLS#: 11907505
Facts & features
Interior
Bedrooms & bathrooms
- Bedrooms: 4
- Bathrooms: 3
- Full bathrooms: 3
Rooms
- Room types: No additional rooms
Primary bedroom
- Features: Flooring (Carpet), Bathroom (Full)
- Level: Second
- Area: 196 Square Feet
- Dimensions: 14X14
Bedroom 2
- Features: Flooring (Carpet)
- Level: Second
- Area: 110 Square Feet
- Dimensions: 11X10
Bedroom 3
- Features: Flooring (Carpet)
- Level: Second
- Area: 100 Square Feet
- Dimensions: 10X10
Bedroom 4
- Features: Flooring (Carpet)
- Level: Lower
- Area: 110 Square Feet
- Dimensions: 11X10
Dining room
- Features: Flooring (Vinyl)
- Level: Main
- Dimensions: COMBO
Family room
- Features: Flooring (Carpet)
- Level: Lower
- Area: 286 Square Feet
- Dimensions: 22X13
Kitchen
- Features: Kitchen (Eating Area-Table Space, Pantry), Flooring (Vinyl)
- Level: Main
- Area: 224 Square Feet
- Dimensions: 16X14
Laundry
- Features: Flooring (Vinyl)
- Level: Lower
- Area: 70 Square Feet
- Dimensions: 10X7
Living room
- Features: Flooring (Vinyl), Window Treatments (Bay Window(s))
- Level: Main
- Area: 247 Square Feet
- Dimensions: 19X13
Heating
- Natural Gas
Cooling
- Central Air
Appliances
- Included: Range, Dishwasher, Refrigerator, Washer, Dryer, Disposal, Range Hood, Gas Water Heater
- Laundry: Gas Dryer Hookup
Features
- Cathedral Ceiling(s)
- Windows: Screens
- Basement: None,Daylight
- Attic: Pull Down Stair,Unfinished
- Number of fireplaces: 1
- Fireplace features: Gas Log, Gas Starter, Family Room
Interior area
- Total structure area: 0
- Total interior livable area: 1,957 sqft
Property
Parking
- Total spaces: 6
- Parking features: Asphalt, Garage Door Opener, On Site, Garage Owned, Attached, Driveway, Owned, Garage
- Attached garage spaces: 2
- Has uncovered spaces: Yes
Accessibility
- Accessibility features: No Disability Access
Features
- Patio & porch: Patio
- Exterior features: Fire Pit
Lot
- Size: 9,583 Square Feet
- Dimensions: 55.7 X 120.3 X 83 X 141.6
Details
- Parcel number: 0603322030030000
- Special conditions: None
- Other equipment: Ceiling Fan(s), Sump Pump
Construction
Type & style
- Home type: SingleFamily
- Property subtype: Single Family Residence
Materials
- Vinyl Siding, Brick
- Foundation: Concrete Perimeter
- Roof: Asphalt
Condition
- New construction: No
- Year built: 1997
Utilities & green energy
- Electric: Circuit Breakers
- Sewer: Public Sewer
- Water: Public
Community & HOA
Community
- Security: Carbon Monoxide Detector(s)
- Subdivision: Wesmere
HOA
- Has HOA: Yes
- Services included: Clubhouse
- HOA fee: $80 monthly
Location
- Region: Plainfield
Financial & listing details
- Price per square foot: $164/sqft
- Tax assessed value: $312,615
- Annual tax amount: $6,166
- Date on market: 10/19/2023
- Listing terms: Conventional
- Ownership: Fee Simple w/ HO Assn.
Price history
| Date | Event | Price |
|---|---|---|
| 11/8/2023 | Sold | $320,000+1.6%$164/sqft |
Source:  MRED as distributed by MLS GRID #11907505 Report a problem MRED as distributed by MLS GRID #11907505 Report a problem | ||
| 10/26/2023 | Contingent | $315,000$161/sqft |
Source: MRED as distributed by MLS GRID #11907505 Report a problem | ||
| 10/19/2023 | Listed for sale | $315,000+29.2%$161/sqft |
Source: MRED as distributed by MLS GRID #11907505 Report a problem | ||
| 5/11/2021 | Sold | $243,900$125/sqft |
Source: Public Record Report a problem | ||
| 2/1/2021 | Sold | $243,900+6%$125/sqft |
Source: MRED as distributed by MLS GRID #10950281 Report a problem | ||
| 4/3/2019 | Sold | $230,000-7.6%$118/sqft |
Source: Public Record Report a problem | ||
| 1/18/2019 | Pending sale | $249,000$127/sqft |
Source: Keller Williams Realty Partners #10138344 Report a problem | ||
| 11/15/2018 | Listed for sale | $249,000+46%$127/sqft |
Source: Keller Williams Rlty Partners #10138344 Report a problem | ||
| 3/1/2001 | Sold | $170,500+9.6%$87/sqft |
Source: Public Record Report a problem | ||
| 12/11/1996 | Sold | $155,500$79/sqft |
Source: Public Record Report a problem | ||
Public tax history
| Year | Property taxes | Tax assessment |
|---|---|---|
| 2024 | $6,890 +4.6% | $104,205 +10.7% |
| 2023 | $6,584 +6.8% | $94,116 +11.3% |
| 2022 | $6,167 +13.3% | $84,529 +7% |
| 2021 | $5,442 +1.8% | $78,999 +2.9% |
| 2020 | $5,346 +2.6% | $76,757 +5% |
| 2019 | $5,209 -1.8% | $73,136 +6.4% |
| 2018 | $5,306 +3.2% | $68,715 +5.2% |
| 2017 | $5,144 +2.1% | $65,300 +4.8% |
| 2016 | $5,035 +5.8% | $62,280 +6.7% |
| 2015 | $4,758 | $58,342 +3.7% |
| 2014 | $4,758 +1.5% | $56,282 |
| 2013 | $4,690 +3.5% | $56,282 -2.3% |
| 2012 | $4,530 +8.5% | $57,578 -1.4% |
| 2011 | $4,173 -7.9% | $58,408 -13.2% |
| 2010 | $4,533 -6.6% | $67,260 -11% |
| 2009 | $4,853 +2.6% | $75,578 |
| 2008 | $4,731 | $75,578 +4.9% |
| 2007 | -- | $72,014 +4.3% |
| 2006 | $4,381 +3.1% | $69,038 +3.4% |
| 2005 | $4,248 -2.9% | $66,749 +1.7% |
| 2004 | $4,374 +2.5% | $65,609 +5% |
| 2003 | $4,269 +0.3% | $62,497 +2.4% |
| 2002 | $4,257 +5% | $61,005 +3.7% |
| 2001 | $4,055 +19.8% | $58,834 +15.7% |
| 2000 | $3,384 | $50,848 |
Find assessor info on the county website
Neighborhood: 60586
Nearby homes
- $358,2003 bd3 ba1.6k sqft2122 Willow Lakes Dr, Plainfield, IL 60586Off Market
- $358,700-- bd2 ba1.5k sqft2118 Willow Lakes Dr, Plainfield, IL 60586Off Market
- $420,1004 bd3 ba2.5k sqft5558 Wesmere Lakes Ct, Plainfield, IL 60586Off Market

- $366,4003 bd3 ba1.5k sqft2124 Willow Lakes Dr, Plainfield, IL 60586Off Market
- $345,0003 bd3 ba1.5k sqft2116 Willow Lakes Dr, Plainfield, IL 60586Sold
- $369,300-- bd2 ba1.5k sqft5559 Wesmere Lakes Ct, Plainfield, IL 60586Off Market
- $407,3004 bd2 ba2.3k sqft5556 Wesmere Lakes Ct, Plainfield, IL 60586Off Market
- $334,000-- bd1 ba1.7k sqft2112 Wyndham Lakes Ct, Plainfield, IL 60586Off Market
Nearby schools
GreatSchools rating
- 5/10Wesmere Elementary SchoolGrades: K-5Distance: 0.3 mi
- 6/10Drauden Point Middle SchoolGrades: 6-8Distance: 0.6 mi
- 6/10Plainfield South High SchoolGrades: 9-12Distance: 2.8 mi
Schools provided by the listing agent
- Elementary: Wesmere Elementary School
- Middle: Drauden Point Middle School
- High: Plainfield South High School
- District: 202
Source: MRED as distributed by MLS GRID. This data may not be complete. We recommend contacting the local school district to confirm school assignments for this home.
Get a cash offer in 3 minutes
Find out how much your home could sell for in as little as 3 minutes with a no-obligation cash offer.
Estimated market value
$379,300
Get a cash offer in 3 minutes
Find out how much your home could sell for in as little as 3 minutes with a no-obligation cash offer.
Estimated market value
$379,300
- Illinois
- Will County
- Plainfield
- 60586
- 2120 Willow Lakes Dr
Nearby cities
Nearby neighborhoods
Nearby zip codes
Other Plainfield Topics
