Spacious and inviting, the open-concept living area in this home creates the ideal setting to unwind and enjoy life. The split-bedroom layout offers excellent privacy for both guests and family members. The expansive master suite features double vanities, a luxurious soaking tub, and a walk-in shower... your own spa-like retreat. Each bedroom includes a walk-in closet, providing generous storage throughout the home. The finished garage includes a sizable storage area, perfect for keeping things organized. Convenient highway access makes commuting and errands a breeze. Step out onto the patio for peaceful evenings overlooking the serene pond, or gather around the fire pit in the large side yard for cozy nights under the stars. If effortless living is what you're after, this home delivers it beautifully.
Sold
$219,900
2120 Willow Oak Ct, Shelbyville, IN 46176
3beds
1,605sqft
Residential, Single Family Residence
Built in 2005
7,840 Square Feet Lot
$220,000 Zestimate®
$137/sqft
$1,746 Estimated rent
Home value
$220,000
$163,000 - $295,000
$1,746/mo
Zestimate® history
Owner options
List your home for rent
$1,746/mo
Rent Zestimate®
Find your next renter with Zillow Rental Manager. Plus, with online applications, you can quickly screen prospective tenants – for free.
$1,746/mo
Rent Zestimate®
Refinance and save
$1,673/mo
Est. payment
Refinancing to a lower rate could help reduce your monthly payments and save thousands over the life of the loan.
$1,673/mo
Est. payment
Explore your selling options
Work with a Zillow partner agent
Leverage their expertise and Zillow's premium Showcase listings to get your home seen by more buyers.
Get startedList with your own agent
Get your home in front of millions of buyers by listing it on Zillow.
Learn how to do itSell it yourself
Take full control of how buyers see your home on Zillow by listing For Sale by Owner (FSBO).
List your homeWhat's special
Finished garageExpansive master suiteDouble vanitiesSplit-bedroom layoutLuxurious soaking tubSizable storage areaWalk-in closet
Zillow last checked:
Listing updated:
Listed by:
Doug Dilling 317-965-1001,
United Real Estate Indpls,
Joe Lackner 317-634-0556,
United Real Estate Indpls
Bought with:
Christopher Imel
eXp Realty, LLC
Source: MIBOR as distributed by MLS GRID,MLS#: 22070464
Facts & features
Interior
Bedrooms & bathrooms
- Bedrooms: 3
- Bathrooms: 2
- Full bathrooms: 2
- Main level bathrooms: 2
- Main level bedrooms: 3
Primary bedroom
- Level: Main
- Area: 182 Square Feet
- Dimensions: 14x13
Bedroom 2
- Level: Main
- Area: 154 Square Feet
- Dimensions: 14x11
Bedroom 3
- Level: Main
- Area: 140 Square Feet
- Dimensions: 14x10
Dining room
- Level: Main
- Area: 132 Square Feet
- Dimensions: 12x11
Great room
- Level: Main
- Area: 300 Square Feet
- Dimensions: 20x15
Kitchen
- Level: Main
- Area: 182 Square Feet
- Dimensions: 14x13
Laundry
- Level: Main
- Area: 42 Square Feet
- Dimensions: 7x6
Heating
- Forced Air, Natural Gas
Cooling
- Central Air
Appliances
- Included: Dishwasher, MicroHood, Electric Oven, Refrigerator, Electric Water Heater, Water Purifier, Water Softener Owned
- Laundry: Main Level
Features
- Attic Access, Walk-In Closet(s), Double Vanity, Entrance Foyer, High Speed Internet, Kitchen Island
- Has basement: No
- Attic: Access Only
- Number of fireplaces: 1
- Fireplace features: Gas Log, Great Room
Interior area
- Total structure area: 1,605
- Total interior livable area: 1,605 sqft
Property
Parking
- Total spaces: 2
- Parking features: Attached
- Attached garage spaces: 2
- Details: Garage Parking Other(Finished Garage, Service Door)
Features
- Levels: One
- Stories: 1
- Patio & porch: Patio, Covered
- Has view: Yes
- View description: Pond
- Water view: Pond
- Waterfront features: Water Access
Lot
- Size: 7,840 Square Feet
- Features: Cul-De-Sac, Curbs, Sidewalks
Details
- Parcel number: 731109400037000002
- Special conditions: None,Sales Disclosure Supplements
- Horse amenities: None
Construction
Type & style
- Home type: SingleFamily
- Architectural style: Ranch
- Property subtype: Residential, Single Family Residence
Materials
- Vinyl Siding
- Foundation: Crawl Space
Condition
- New construction: No
- Year built: 2005
Utilities & green energy
- Electric: 200+ Amp Service
- Water: Public
- Utilities for property: Electricity Connected, Water Connected
Community & HOA
Community
- Subdivision: Twelve Oaks
HOA
- Has HOA: Yes
- Services included: Insurance, Maintenance, Management
- HOA fee: $300 annually
- HOA phone: 317-886-4513
Location
- Region: Shelbyville
Financial & listing details
- Price per square foot: $137/sqft
- Tax assessed value: $212,500
- Annual tax amount: $2,128
- Date on market: 10/28/2025
- Cumulative days on market: 4 days
- Electric utility on property: Yes
Price history
| Date | Event | Price |
|---|---|---|
| 11/25/2025 | Sold | $219,900$137/sqft |
Source:  MIBOR as distributed by MLS GRID #22070464 Report a problem MIBOR as distributed by MLS GRID #22070464 Report a problem | ||
| 10/30/2025 | Pending sale | $219,900$137/sqft |
Source: MIBOR as distributed by MLS GRID #22070464 Report a problem | ||
| 10/28/2025 | Listed for sale | $219,900+54.9%$137/sqft |
Source: MIBOR as distributed by MLS GRID #22070464 Report a problem | ||
| 6/3/2019 | Sold | $142,000-5.3%$88/sqft |
Source: Agent Provided Report a problem | ||
| 4/8/2019 | Pending sale | $149,900$93/sqft |
Source: RE/MAX Results #21627632 Report a problem | ||
| 3/18/2019 | Listed for sale | $149,900+41.8%$93/sqft |
Source: RE/MAX Results #21627632 Report a problem | ||
| 8/19/2015 | Sold | $105,700-13.8%$66/sqft |
Source: Agent Provided Report a problem | ||
| 7/2/2015 | Pending sale | $122,600$76/sqft |
Source: RE/MAX ABILITY PLUS #21351024 Report a problem | ||
| 5/5/2015 | Listed for sale | $122,600-7.8%$76/sqft |
Source: RE/MAX Ability Plus #21351024 Report a problem | ||
| 1/31/2007 | Sold | $132,950$83/sqft |
Source: MIBOR as distributed by MLS GRID #2612483 Report a problem | ||
Public tax history
| Year | Property taxes | Tax assessment |
|---|---|---|
| 2025 | $2,128 +5.1% | $212,500 -0.1% |
| 2024 | $2,025 +12.7% | $212,800 +5.1% |
| 2023 | $1,797 +23.8% | $202,500 +12.7% |
| 2022 | $1,452 +2.1% | $179,700 +23.8% |
| 2021 | $1,422 +90.1% | $145,200 +2.1% |
| 2020 | $748 +37.4% | $142,200 -0.5% |
| 2019 | $544 +27.9% | $142,900 +8.8% |
| 2018 | $426 +9.8% | $131,400 +4.8% |
| 2017 | $388 | $125,400 -1.9% |
| 2016 | $388 -63.1% | $127,800 -0.2% |
| 2014 | $1,052 -1.8% | $128,100 -0.9% |
| 2013 | $1,071 -6.5% | $129,300 -4.7% |
| 2012 | $1,145 +15.4% | $135,700 +5.3% |
| 2011 | $992 +2.2% | $128,900 |
| 2010 | $971 +2.9% | $128,900 |
| 2009 | $944 | $128,900 +5.2% |
| 2007 | -- | $122,500 -5% |
| 2006 | $3,273 | $128,900 |
Find assessor info on the county website
Neighborhood: 46176
Nearby homes
- $2003 bd2 ba3.2k sqft2205 Cherrybark Ct, Shelbyville, IN 46176Off Market
- $242,9003 bd2 ba1.6k sqft2116 Willow Oak Ct, Shelbyville, IN 46176Off Market
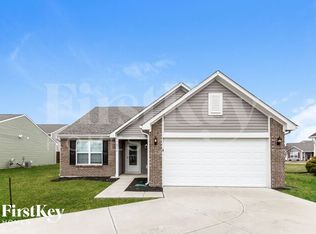
- $285,6004 bd3 ba2.4k sqft2213 Cherrybark Court, Shelbyville, IN 46176Off Market
- $328,7003 bd2 ba3.2k sqft2205 Cherrybark Ct, Shelbyville, IN 46176Off Market
- $244,9003 bd2 ba2.1k sqft2117 Willow Oak Ct, Shelbyville, IN 46176Off Market
- $190,0003 bd2 ba1.4k sqft2119 Twelve Oaks Dr, Shelbyville, IN 46176Sold
- $219,5003 bd2 ba1.2k sqft2112 Willow Oak Ct, Shelbyville, IN 46176Off Market
- $214,4002 bd2 ba1.2k sqft2113 Willow Oak Ct, Shelbyville, IN 46176Off Market
Nearby schools
GreatSchools rating
- 4/10William F Loper Elementary SchoolGrades: K-5Distance: 0.9 mi
- 6/10Shelbyville Middle SchoolGrades: 6-8Distance: 2.2 mi
- 6/10Shelbyville Sr High SchoolGrades: 9-12Distance: 2 mi
Get a cash offer in 3 minutes
Find out how much your home could sell for in as little as 3 minutes with a no-obligation cash offer.
Estimated market value
$220,000
Get a cash offer in 3 minutes
Find out how much your home could sell for in as little as 3 minutes with a no-obligation cash offer.
Estimated market value
$220,000
- Indiana
- Shelby County
- Shelbyville
- 46176
- 2120 Willow Oak Ct
Nearby cities
Nearby neighborhoods
Nearby zip codes
Other Shelbyville Topics
