Skip main navigation
Sold for $2,245,000
  • $2,245,000

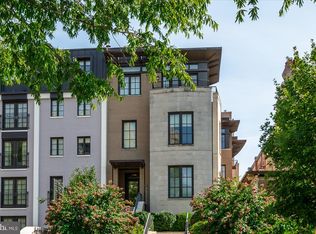
    2120 Wyoming Ave NW APT 2, Washington, DC 20008

    3beds
    2,401sqft
    Condominium
    Built in 2006
    -- sqft lot
    $2,244,600 Zestimate®
    $935/sqft
    $7,136 Estimated rent

    Home value

    $2,244,600

    $2.13M - $2.36M

    $7,136/mo

    Zestimate® history
    Loading
    Loading...

    Owner options

    List your home for rent

    $7,136/mo

    Rent Zestimate®

    Find your next renter with Zillow Rental Manager. Plus, with online applications, you can quickly screen prospective tenants – for free.

    Learn more

    $7,136/mo

    Rent Zestimate®

    Refinance and save

    $14,223/mo

    Est. payment

    Refinancing to a lower rate could help reduce your monthly payments and save thousands over the life of the loan.

    See today's rates

    $14,223/mo

    Est. payment

    Explore your selling options

    Work with a Zillow partner agent

    Leverage their expertise and Zillow's premium Showcase listings to get your home seen by more buyers.

    Get started

    List with your own agent

    Get your home in front of millions of buyers by listing it on Zillow.

    Learn how to do it

    Sell it yourself

    Take full control of how buyers see your home on Zillow by listing For Sale by Owner (FSBO).

    List your home

    What's special

    Exceptional finishesExpansive floor-to-ceiling windowsIn-ceiling speakersWide-plank flooringElegant dining area
    Nestled in DC’s highly sought after Kalorama neighborhood, this exceptional 3 Bedroom, 2.5 Bathroom residence is located within an exclusive 4-unit boutique condominium, offering refined city living in a premier setting. Enjoy a private elevator that opens directly into the light-filed home where expansive floor-to-ceiling windows, 10-foot ceilings, wide-plank flooring and exceptional finishes set a sophisticated tone. Spanning 2,401 SQFT, this extraordinary residence lives like a penthouse, offering sophisticated city living at its finest. Designed both for comfort and entertaining, the open layout features a spacious Living Room with fireplace, an elegant Dining area, and a chef’s Kitchen outfitted with top-of-the-line appliance package and custom cabinetry. A sleek and versatile Library is the perfect home Office adding functionality without compromising style. Tucked away in its own wing, the luxurious Primary Suite is a serene retreat with expansive dual exposure windows, a generous Primary Dressing Room with built-in closet storage, and a spa-inspired Bathroom featuring dual vanities, an oversized soaking tub and glass enclosed rainfall shower system. The second Bedroom includes an en-suite Bathroom, while the third Bedroom offers additional flexibility for guests, a second Living Room or home office. Beautiful glass French doors unveil the private covered terrace – ideal for indoor/outdoor entertaining. Additional features include in-ceiling speakers, a high-tech security system, private storage room and 2 car garage parking. This spectacular residence seamlessly blends timeless elegance and modern sophistication in an unbeatable location! Square footage calculation per HDBros measurements.

    Zillow last checked:

    Listing updated:

    Listed by:

    Matt Ackland 202-320-5227,

    Washington Fine Properties, LLC,

    Listing Team: The Nancy Taylor Bubes Group, Co-Listing Team: The Nancy Taylor Bubes Group,Co-Listing Agent: Nancy W Taylor Bubes 202-386-7813,

    Washington Fine Properties, LLC

    Bought with:

    Ty Hreben, SP98358382

    Compass

    Source: Bright MLS,MLS#: DCDC2247180MLS Logo

    Facts & features

    Interior

    Bedrooms & bathrooms
    • Bedrooms: 3
    • Bathrooms: 3
    • Full bathrooms: 2
    • 1/2 bathrooms: 1
    • Main level bathrooms: 3
    • Main level bedrooms: 3
    Basement
    • Area: 0
    Heating
    • Forced Air, Natural Gas
    Cooling
    • Central Air, Electric
    Appliances
    • Included: Gas Water Heater
    • Laundry: In Unit
    Features
    • Has basement: No
    • Number of fireplaces: 1
    Interior area
    • Total structure area: 2,401
    • Total interior livable area: 2,401 sqft
    • Finished area above ground: 2,401
    • Finished area below ground: 0

    Property

    Parking
    • Total spaces: 2
    • Parking features: Basement, Attached
    • Attached garage spaces: 2
    Accessibility
    • Accessibility features: Accessible Elevator Installed
    Features
    • Levels: One
    • Stories: 1
    • Pool features: None
    Lot
    • Features: Urban Land-Sassafras-Chillum
    Details
    • Additional structures: Above Grade, Below Grade
    • Parcel number: 2528//2223
    • Zoning: 000
    • Special conditions: Standard

    Construction

    Type & style
    • Home type: Condo
    • Property subtype: Condominium
    • Attached to another structure: Yes
    Materials
    • Brick
    Condition
    • New construction: No
    • Year built: 2006

    Utilities & green energy

    • Sewer: Public Sewer
    • Water: Public

    Community & HOA

    Community
    • Condo and coop fee: $1,720 monthly
    • Subdivision: Kalorama
    HOA
    • Has HOA: No
    • Amenities included: Elevator(s), Storage
    • Services included: Water, Sewer, Common Area Maintenance, Maintenance Structure, Lawn Care Front, Trash
    Location
    • Region: Washington

    Financial & listing details

    • Price per square foot: $935/sqft
    • Tax assessed value: $2,314,520
    • Annual tax amount: $19,540
    • Date on market: 3/2/2026
    • Listing agreement: Exclusive Right To Sell
    • Ownership: Condominium

    Price history

    DateEventPrice
    7/24/2026Sold$2,245,000-4.5%$935/sqft
    Source: Bright MLS #DCDC2247180 Report a problem
    4/7/2026Pending sale$2,350,000$979/sqft
    Source: Bright MLS #DCDC2247180 Report a problem
    3/2/2026Listed for sale$2,350,000-5.8%$979/sqft
    Source: Bright MLS #DCDC2247180 Report a problem
    10/2/2025Listing removed$2,495,000$1,039/sqft
    Source: Bright MLS #DCDC2213380 Report a problem
    8/4/2025Listed for sale$2,495,000+27.9%$1,039/sqft
    Source: Bright MLS #DCDC2213380 Report a problem
    7/29/2013Sold$1,950,000-2.3%$812/sqft
    Source: Agent Provided Report a problem
    5/20/2013Pending sale$1,995,000$831/sqft
    Source: Beasley Real Estate, LLC. #DC8073570 Report a problem
    5/7/2013Listed for sale$1,995,000$831/sqft
    Source: Beasley Real Estate, LLC. #DC8073570 Report a problem

    Public tax history

    YearProperty taxesTax assessment
    2015$15,555 +37.6%$1,830,040 +22.8%
    2014$11,306 $1,490,840 +6.6%
    2013$11,306 -2.4%$1,399,160 +5.4%
    2012$11,585 +10%$1,327,100 -23.5%
    2011$10,532 $1,735,500 +32.8%
    2010$10,532 -37.6%$1,306,580 -36.3%
    2009$16,881 $2,050,000
    2008$16,881 $2,050,000
    Find assessor info on the county website

    Neighborhood: Kalorama

    Nearby schools

    GreatSchools rating
    Schools provided by the listing agent
    • High: Wilson Senior
    • District: District Of Columbia Public Schools

    Source: Bright MLS. This data may not be complete. We recommend contacting the local school district to confirm school assignments for this home.

    Get a cash offer in 3 minutes
    Find out how much your home could sell for in as little as 3 minutes with a no-obligation cash offer.
    Estimated market value
    $2,244,600
    Get a cash offer in 3 minutes
    Find out how much your home could sell for in as little as 3 minutes with a no-obligation cash offer.
    Estimated market value
    $2,244,600