Skip main navigation
Closed
  • $420,500

    21200 123rd Ave N, Rogers, MN 55374

    5beds
    3,345sqft
    Single Family Residence
    Built in 1996
    0.54 Acres Lot
    $546,400 Zestimate®
    $126/sqft
    $3,733 Estimated rent

    Home value

    $546,400

    $519,000 - $574,000

    $3,733/mo

    Zestimate® history
    Loading
    Loading...

    Owner options

    List your home for rent

    $3,733/mo

    Rent Zestimate®

    Find your next renter with Zillow Rental Manager. Plus, with online applications, you can quickly screen prospective tenants – for free.

    Learn more

    $3,733/mo

    Rent Zestimate®

    Refinance and save

    $3,009/mo

    Est. payment

    Refinancing to a lower rate could help reduce your monthly payments and save thousands over the life of the loan.

    See today's rates

    $3,009/mo

    Est. payment

    Explore your selling options

    Work with a Zillow partner agent

    Leverage their expertise and Zillow's premium Showcase listings to get your home seen by more buyers.

    Get started

    List with your own agent

    Get your home in front of millions of buyers by listing it on Zillow.

    Learn how to do it

    Sell it yourself

    Take full control of how buyers see your home on Zillow by listing For Sale by Owner (FSBO).

    List your home

    What's special

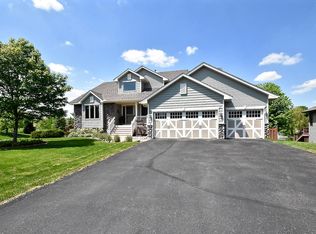
    You've fallen in love with this house before you've even stopped the car. Outstanding curb appeal grabs your attention, drawing your eyes first to the green yard around the house and then to the covered front porch, perfect for waving to neighbors, enjoying your coffee or relaxing at the end of the day. Walk around to the back yard and let your imagination run wild. Think about where you'll put the garden, throw the ball for the dog, and decide which deck gets the grill and patio furniture. Inside is an exceptional layout featuring a main-level owner's suite that has the bathroom you've been dreaming of, including separate sinks and corner garden tub. Vaulted ceilings give the living room a grand appeal and it's the perfect place to cuddle up in front of the fireplace and enjoy all the natural light from the wall of windows overlooking the pond with fountain. The kitchen features granite countertops, solid oak cabinets and stainless appliances. A formal and informal dining area, laundry room and half bath round out the main level. Upstairs you'll find 3 larger bedrooms and a full bathroom while the lower level is an outstanding get away for more living space and potential family projects. This fully finished space has a 5th large bedroom and a second fireplace along with an enormous living space and plenty of storage. The great layout allows for a gym or gaming area along with a "movie room" and overall entertaining.

    Zillow last checked:

    Listing updated:

    Listed by:

    Cory Rudnitski 763-443-2333,

    RE/MAX Advantage Plus,

    Jessica Rudnitski 763-443-3658

    Bought with:

    Ali Giarushi

    Real Estate Masters, Ltd.

    Source: NorthstarMLS as distributed by MLS GRID,MLS#: 6582588MLS Logo

    Facts & features

    Interior

    Bedrooms & bathrooms
    • Bedrooms: 5
    • Bathrooms: 4
    • Full bathrooms: 2
    • 3/4 bathrooms: 1
    • 1/2 bathrooms: 1
    Bedroom
    • Level: Main
    • Area: 208 Square Feet
    • Dimensions: 16x13
    Bedroom 2
    • Level: Upper
    • Area: 130 Square Feet
    • Dimensions: 13x10
    Bedroom 3
    • Level: Upper
    • Area: 144 Square Feet
    • Dimensions: 12x12
    Bedroom 4
    • Level: Upper
    • Area: 165 Square Feet
    • Dimensions: 15x11
    Bedroom 5
    • Level: Lower
    • Area: 210 Square Feet
    • Dimensions: 15x14
    Other
    • Level: Lower
    • Area: 825 Square Feet
    • Dimensions: 33x25
    Dining room
    • Level: Main
    • Area: 144 Square Feet
    • Dimensions: 12x12
    Informal dining room
    • Level: Main
    • Area: 100 Square Feet
    • Dimensions: 10x10
    Kitchen
    • Level: Main
    • Area: 120 Square Feet
    • Dimensions: 12x10
    Living room
    • Level: Main
    • Area: 330 Square Feet
    • Dimensions: 22x15
    Utility room
    • Level: Lower
    • Area: 200 Square Feet
    • Dimensions: 20x10
    Heating
    • Forced Air
    Cooling
    • Central Air
    Appliances
    • Included: Dishwasher, Disposal, Range, Refrigerator, Water Softener Owned
    • Laundry: Main Level
    Features
    • Basement: Block,Finished,Full,Walk-Out Access
    • Number of fireplaces: 2
    • Fireplace features: Amusement Room, Living Room
    Interior area
    • Total structure area: 3,345
    • Total interior livable area: 3,345 sqft
    • Finished area above ground: 2,193
    • Finished area below ground: 1,152

    Property

    Parking
    • Total spaces: 3
    • Parking features: Attached, Asphalt, Garage Door Opener
    • Attached garage spaces: 3
    • Has uncovered spaces: Yes
    • Details: Garage Dimensions (31x23)
    Accessibility
    • Accessibility features: None
    Features
    • Levels: Two
    • Stories: 2
    • Patio & porch: Deck, Front Porch, Patio
    • Waterfront features: Pond
    Lot
    • Size: 0.54 Acres
    • Dimensions: 85 x 230 x 149 x 185
    • Features: Tree Coverage - Medium
    • Topography: Level,Rolling,Walkout
    Details
    • Foundation area: 1542
    • Parcel number: 2612023120030
    • Zoning description: Residential-Single Family

    Construction

    Type & style
    • Home type: SingleFamily
    • Property subtype: Single Family Residence
    Materials
    • Block, Frame
    • Roof: Age Over 8 Years,Asphalt,Pitched
    Condition
    • New construction: No
    • Year built: 1996

    Utilities & green energy

    • Gas: Natural Gas
    • Sewer: City Sewer/Connected
    • Water: City Water/Connected

    Community & HOA

    Community
    • Subdivision: South Pointe 2nd Add
    HOA
    • Has HOA: Yes
    • Services included: Other
    • HOA fee: $350 annually
    • HOA name: South Pointe Pond Association of Rogers (Katie)
    • HOA phone: 763-807-3640
    Location
    • Region: Rogers

    Financial & listing details

    • Price per square foot: $126/sqft
    • Tax assessed value: $494,000
    • Annual tax amount: $6,249
    • Date on market: 8/19/2024
    • Cumulative days on market: 21 days
    • Road surface type: Paved

    Price history

    DateEventPrice
    9/27/2024Sold$420,500+9.2%$126/sqft
    Source: NorthstarMLS as distributed by MLS GRID #6582588 Report a problem
    9/9/2024Pending sale$384,900$115/sqft
    Source: NorthstarMLS as distributed by MLS GRID #6582588 Report a problem
    8/19/2024Listed for sale$384,900-1.3%$115/sqft
    Source: NorthstarMLS as distributed by MLS GRID #6582588 Report a problem
    5/2/2024Listing removed--
    Source: Zillow Rentals Report a problem
    4/18/2024Listed for rent$3,145$1/sqft
    Source: Zillow Rentals Report a problem
    2/28/2020Sold$390,000-2.5%$117/sqft
    Source: NorthstarMLS as distributed by MLS GRID #5352847 Report a problem
    1/23/2020Pending sale$399,900$120/sqft
    Source: New Leaf Realty #5352847 Report a problem
    1/17/2020Price change$399,900-4.8%$120/sqft
    Source: New Leaf Realty #5352847 Report a problem
    1/14/2020Listed for sale$419,900+24.2%$126/sqft
    Source: New Leaf Realty #5352847 Report a problem
    11/7/2014Sold$338,000-0.6%$101/sqft
    Source: Lake Superior Area Realtors as distributed by MLS GRID #2159405 Report a problem
    10/16/2014Pending sale$339,900$102/sqft
    Source: Edina Realty, Inc., a Berkshire Hathaway affiliate #4463222 Report a problem
    9/30/2014Listed for sale$339,900-26.1%$102/sqft
    Source: Edina Realty, Inc. #4463222 Report a problem
    11/30/2007Listing removed$459,900$137/sqft
    Source: Obeo #2277328 Report a problem
    11/14/2007Listed for sale$459,900+9.5%$137/sqft
    Source: Obeo #2277328 Report a problem
    8/11/2004Sold$420,000+79.5%$126/sqft
    Source: Public Record Report a problem
    9/11/1998Sold$234,000+409.8%$70/sqft
    Source: Public Record Report a problem
    11/22/1996Sold$45,900$14/sqft
    Source: Public Record Report a problem

    Public tax history

    YearProperty taxesTax assessment
    2025$6,438 +3%$494,000 +1.4%
    2024$6,249 +6.1%$487,200 -1.7%
    2023$5,888 +6.8%$495,600 +8%
    2022$5,514 +3.6%$459,000 +15.9%
    2021$5,323 +0.8%$396,000 +3.9%
    2020$5,280 -0.8%$381,000 +5.8%
    2019$5,323 +0.8%$360,000 +0.6%
    2018$5,280 +4.3%$358,000 +3.8%
    2017$5,060 +1.6%$345,000
    2016$4,982 -2.3%$345,000 +8.8%
    2015$5,101 +5%$317,000 +6%
    2014$4,857 -1.6%$299,000 -3.5%
    2013$4,938 +11.8%$310,000 +8.4%
    2012$4,418 -7.8%$286,000 -8.9%
    2011$4,794 -5.5%$314,000 -9.8%
    2010$5,075 -4.1%$348,000 -9.4%
    2009$5,292 +7.6%$384,000 +9.2%
    2006$4,919 +18.5%$351,600 +16.8%
    2005$4,150 +1.9%$301,000 +3.1%
    2004$4,072 +2.3%$292,000 +6.4%
    2002$3,979 -61%$274,500
    2001$10,191 --
    Find assessor info on the county website

    Neighborhood: 55374

    Nearby schools

    GreatSchools rating
    Get a cash offer in 3 minutes
    Find out how much your home could sell for in as little as 3 minutes with a no-obligation cash offer.
    Estimated market value
    $546,400
    Get a cash offer in 3 minutes
    Find out how much your home could sell for in as little as 3 minutes with a no-obligation cash offer.
    Estimated market value
    $546,400