Skip main navigation
Closed
  • $455,000

    21200 Alessandra Dr, Matteson, IL 60443

    4beds
    3,048sqft
    Single Family Residence
    Built in 2006
    0.27 Acres Lot
    $457,000 Zestimate®
    $149/sqft
    $4,045 Estimated rent

    Home value

    $457,000

    $416,000 - $503,000

    $4,045/mo

    Zestimate® history
    Loading
    Loading...

    Owner options

    List your home for rent

    $4,045/mo

    Rent Zestimate®

    Find your next renter with Zillow Rental Manager. Plus, with online applications, you can quickly screen prospective tenants – for free.

    Learn more

    $4,045/mo

    Rent Zestimate®

    Refinance and save

    $3,418/mo

    Est. payment

    Refinancing to a lower rate could help reduce your monthly payments and save thousands over the life of the loan.

    See today's rates

    $3,418/mo

    Est. payment

    Explore your selling options

    Work with a Zillow partner agent

    Leverage their expertise and Zillow's premium Showcase listings to get your home seen by more buyers.

    Get started

    List with your own agent

    Get your home in front of millions of buyers by listing it on Zillow.

    Learn how to do it

    Sell it yourself

    Take full control of how buyers see your home on Zillow by listing For Sale by Owner (FSBO).

    List your home

    What's special

    Generously sized secondary bedroomsOpen-concept kitchen designBright and inviting layoutSeparate formal dining areaRain bird sprinkler system
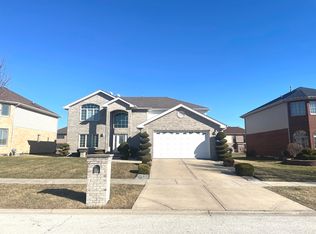
    Welcome to this beautifully maintained 4-bedroom, 2.5-bath corner-lot home located in the desirable Ridgeland Manor subdivision in Matteson. Special financing opportunity available! Take advantage of a rare assumable loan with a below-market interest rate-offering potential monthly savings for qualified buyers. Ask for details. Built in 2006, this spacious residence offers the perfect blend of comfort, thoughtful upgrades, and modern functionality. Step inside to a bright and inviting layout featuring a mix of hardwood and carpeted flooring on the main level, along with an abundance of natural light throughout. The home showcases an open-concept kitchen design that flows seamlessly into the main living spaces, complemented by a separate formal dining area; ideal for both everyday living and entertaining. The gathering room includes a cozy fireplace, creating a warm and welcoming focal point for the home. Upstairs, the home features a spacious layout with a large primary suite complete with tray ceiling, walk in closet and private en-suite bath with soak tub and skylights, along with generously sized secondary bedrooms. The home also includes a full unfinished basement, providing excellent storage or future expansion potential. The kitchen comes fully equipped with stainless steel appliances, including a 2023 refrigerator and dishwasher 2026, all of which remain with the home. Additional features include a Vivint home security system, Rain Bird sprinkler system, and Sunrun solar panels (leased and transferable) for added efficiency. Major improvements provide peace of mind, including a new roof (2022), hot water heater (2024), new sump pump ejector system, and 2026 Windows Nation Kingsroyal double-pane energy-efficient windows within 2 of the bedrooms, and the sliding patio door. Enjoy outdoor living in the large backyard, featuring a beautiful paver patio, perfect for entertaining or relaxing. The corner lot setting enhances both space and curb appeal, making this home truly stand out. Conveniently located near shopping, dining, and everyday amenities along Lincoln Highway, with quick access to I-57 and I-80, this home offers an easy commute to surrounding suburbs and downtown Chicago. Additional highlights include: 2-car attached garage with ample storage. Freshly cleaned carpet with 1-year warranty. This move-in ready home delivers space, updates, and an ideal location with an exceptional opportunity in today's market.

    Zillow last checked:

    Listing updated:

    Listed by:

    Kayla Easley (630)864-1355,

    eXp Realty - Chicago North Ave

    Bought with:

    George Filippidis

    Delta Realty, Corp.

    Source: MRED as distributed by MLS GRID,MLS#: 12622185MLS Logo

    Facts & features

    Interior

    Bedrooms & bathrooms
    • Bedrooms: 4
    • Bathrooms: 3
    • Full bathrooms: 2
    • 1/2 bathrooms: 1
    Rooms
    • Room types: No additional rooms
    Primary bedroom
    • Features: Flooring (Carpet), Bathroom (Full, Double Sink, Whirlpool & Sep Shwr)
    • Level: Second
    • Area: 336 Square Feet
    • Dimensions: 21X16
    Bedroom 2
    • Features: Flooring (Carpet)
    • Level: Second
    • Area: 132 Square Feet
    • Dimensions: 12X11
    Bedroom 3
    • Features: Flooring (Carpet)
    • Level: Second
    • Area: 176 Square Feet
    • Dimensions: 16X11
    Bedroom 4
    • Features: Flooring (Carpet)
    • Level: Second
    • Area: 195 Square Feet
    • Dimensions: 15X13
    Dining room
    • Features: Flooring (Carpet)
    • Level: Main
    • Area: 154 Square Feet
    • Dimensions: 14X11
    Family room
    • Features: Flooring (Carpet)
    • Level: Main
    • Area: 285 Square Feet
    • Dimensions: 19X15
    Kitchen
    • Features: Flooring (Hardwood)
    • Level: Main
    • Area: 270 Square Feet
    • Dimensions: 18X15
    Living room
    • Features: Flooring (Carpet)
    • Level: Main
    • Area: 224 Square Feet
    • Dimensions: 16X14
    Heating
    • Natural Gas, Forced Air
    Cooling
    • Central Air
    Appliances
    • Included: Gas Water Heater
    • Laundry: Gas Dryer Hookup
    Features
    • Vaulted Ceiling(s), Walk-In Closet(s), Separate Dining Room, Pantry
    • Flooring: Hardwood
    • Windows: Drapes, Blinds
    • Basement: Unfinished,Full
    • Attic: Full,Unfinished
    • Number of fireplaces: 1
    • Fireplace features: Gas Starter, Bedroom
    Interior area
    • Total structure area: 0
    • Total interior livable area: 3,048 sqft

    Property

    Parking
    • Total spaces: 2
    • Parking features: Garage Door Opener, Yes, Garage Owned, Attached, Garage
    • Attached garage spaces: 2
    • Has uncovered spaces: Yes
    Accessibility
    • Accessibility features: No Disability Access
    Features
    • Stories: 2
    Lot
    • Size: 0.27 Acres
    • Dimensions: 134x90
    Details
    • Parcel number: 31203090240000
    • Special conditions: None
    • Other equipment: Ceiling Fan(s), Sump Pump, Sprinkler-Lawn, Air Purifier, Backup Sump Pump;

    Construction

    Type & style
    • Home type: SingleFamily
    • Architectural style: Colonial,Traditional
    • Property subtype: Single Family Residence
    Materials
    • Aluminum Siding, Brick
    Condition
    • New construction: No
    • Year built: 2006

    Utilities & green energy

    • Electric: 200+ Amp Service
    • Sewer: Public Sewer
    • Water: Lake Michigan, Public

    Community & HOA

    Community
    • Features: Lake, Sidewalks, Street Lights, Street Paved
    • Security: Carbon Monoxide Detector(s), Closed Circuit Camera(s)
    • Subdivision: Ridgeland Manor
    HOA
    • Has HOA: Yes
    • Services included: None
    • HOA fee: $209 annually
    Location
    • Region: Matteson

    Financial & listing details

    • Price per square foot: $149/sqft
    • Tax assessed value: $370,000
    • Date on market: 4/23/2026
    • Listing terms: FHA
    • Ownership: Fee Simple w/ HO Assn.

    Price history

    DateEventPrice
    5/28/2026Sold$455,000+3.4%$149/sqft
    Source: MRED as distributed by MLS GRID #12622185 Report a problem
    4/27/2026Contingent$440,000$144/sqft
    Source: MRED as distributed by MLS GRID #12622185 Report a problem
    4/23/2026Listed for sale$440,000+78.9%$144/sqft
    Source: MRED as distributed by MLS GRID #12622185 Report a problem
    2/2/2018Sold$246,000+0%$81/sqft
    Source: Public Record Report a problem
    1/5/2018Pending sale$245,900$81/sqft
    Source: Professional Brokers Realty #09814237 Report a problem
    12/8/2017Listed for sale$245,900-36.9%$81/sqft
    Source: Professional Brokers Realty #09814237 Report a problem
    7/11/2006Sold$390,000$128/sqft
    Source: Public Record Report a problem

    Public tax history

    YearProperty taxesTax assessment
    2024-- $37,000 +0%
    2023-- $36,999 +60.7%
    2022-- $23,030
    2021-- $23,030
    2020-- $23,030 -13.9%
    2019-- $26,744
    2018-- $26,744
    2017$14,001 +40.7%$26,744 +13.7%
    2016$9,952 +3%$23,512
    2015$9,662 -24.5%$23,512 -17.4%
    2014$12,803 +31.2%$28,467 +19.4%
    2013$9,761 -4.5%$23,848 -6%
    2012$10,218 +7.6%$25,372
    2011$9,498 +1.9%$25,372 -7%
    2010$9,319 -2.2%$27,292 -5.7%
    2009$9,531 +20.7%$28,938 -21.4%
    2008$7,895 -14%$36,824 -4%
    2007$9,184 +40.7%$38,372 +61.3%
    2006$6,529 $23,789
    Find assessor info on the county website

    Neighborhood: 60443

    Nearby schools

    GreatSchools rating
    Schools provided by the listing agent
    • District: 159

    Source: MRED as distributed by MLS GRID. This data may not be complete. We recommend contacting the local school district to confirm school assignments for this home.

    Get pre-qualified for a loan
    At Zillow Home Loans, we can pre-qualify you in as little as 5 minutes with no impact to your credit score.

    An equal housing lender. NMLS #10287.