Skip main navigation
Sold for $265,000
  • $265,000

    21200 Deodora Dr, South Chesterfield, VA 23803

    3beds
    1,144sqft
    Single Family Residence
    Built in 1999
    0.59 Acres Lot
    $277,200 Zestimate®
    $232/sqft
    $1,914 Estimated rent

    Home value

    $277,200

    $258,000 - $299,000

    $1,914/mo

    Zestimate® history
    Loading
    Loading...

    Owner options

    List your home for rent

    $1,914/mo

    Rent Zestimate®

    Find your next renter with Zillow Rental Manager. Plus, with online applications, you can quickly screen prospective tenants – for free.

    Learn more

    $1,914/mo

    Rent Zestimate®

    Refinance and save

    $1,592/mo

    Est. payment

    Refinancing to a lower rate could help reduce your monthly payments and save thousands over the life of the loan.

    See today's rates

    $1,592/mo

    Est. payment

    Explore your selling options

    Work with a Zillow partner agent

    Leverage their expertise and Zillow's premium Showcase listings to get your home seen by more buyers.

    Get started

    List with your own agent

    Get your home in front of millions of buyers by listing it on Zillow.

    Learn how to do it

    Sell it yourself

    Take full control of how buyers see your home on Zillow by listing For Sale by Owner (FSBO).

    List your home

    What's special

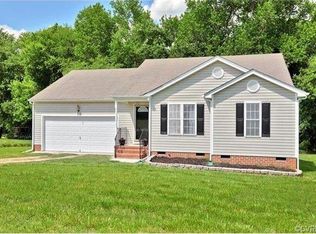
    Dead-end streetSecluded in the treesOversized stone fire pitOversized eat-in kitchenAdorable country front porch
    Welcome home to 21200 Deodora Drive, your peaceful retreat in South Chesterfield! This three bedroom, 1.5 bath rancher on a dead-end street in a quiet neighborhood has been charmingly updated and cared for, and is move-in ready for new owners. Bright and open, with new flooring throughout, the living spaces are perfect to either spread out and entertain or cozy up by the fire. The master bedroom features a large half bath en suite with laundry for exceptional convenience! The oversized eat-in kitchen provides for a full-size dining table with room to spare, with sliding glass doors leading to your deck and concrete patio. The lot is a jewel in the area - partially wooded and nearly two-thirds of an acre, featuring an oversized stone fire pit secluded in the trees and an unobtrusive storage shed. Recent updates include a new roof in 2020, new LVP flooring throughout in 2023, and a complete inspection and service for the gas fireplace in 2023. Nothing left to do but move in and start enjoying your morning coffee on the adorable country front porch!

    Zillow last checked:

    Listing updated:

    Listed by:

    Katelyn Edgar 859-707-8610,

    Deborah Edgar RealEstate Group,

    Deborah Edgar 804-337-0977,

    Deborah Edgar RealEstate Group

    Bought with:

    Mary Sturt, 0225204782

    Real Broker LLC

    Source: CVRMLS,MLS#: 2513551MLS LogoOriginating MLS: Central Virginia Regional MLS

    Facts & features

    Interior

    Bedrooms & bathrooms
    • Bedrooms: 3
    • Bathrooms: 2
    • Full bathrooms: 1
    • 1/2 bathrooms: 1
    Primary bedroom
    • Description: New CF, en suite half BA w laundry, new flooring
    • Level: First
    • Dimensions: 11.4 x 13.3
    Bedroom 2
    • Description: Ceiling fan, closet, new flooring
    • Level: First
    • Dimensions: 12.11 x 10.11
    Bedroom 3
    • Description: Ceiling fan, closet, new flooring
    • Level: First
    • Dimensions: 9.11 x 10.1
    Other
    • Description: Tub & Shower
    • Level: First
    Half bath
    • Level: First
    Kitchen
    • Description: New flooring, sliding doors to deck, large dining
    • Level: First
    • Dimensions: 11.4 x 20.10
    Living room
    • Description: Working gas FP, new CF, coat closet, new flooring
    • Level: First
    • Dimensions: 13.5 x 16.11
    Heating
    • Electric, Heat Pump
    Cooling
    • Central Air
    Appliances
    • Included: Dishwasher, Exhaust Fan, Electric Cooking, Electric Water Heater, Oven, Refrigerator, Range Hood, Smooth Cooktop, Stove, Water Softener
    • Laundry: Washer Hookup, Dryer Hookup
    Features
    • Ceiling Fan(s), Dining Area, Fireplace, High Speed Internet, Laminate Counters, Bath in Primary Bedroom, Main Level Primary, Wired for Data
    • Flooring: Tile, Vinyl
    • Doors: Sliding Doors
    • Windows: Screens
    • Basement: Crawl Space
    • Attic: Pull Down Stairs
    • Number of fireplaces: 1
    • Fireplace features: Gas, Insert
    Interior area
    • Total interior livable area: 1,144 sqft
    • Finished area above ground: 1,144
    • Finished area below ground: 0

    Property

    Parking
    • Parking features: Driveway, Unpaved
    • Has uncovered spaces: Yes
    Features
    • Levels: One
    • Stories: 1
    • Patio & porch: Deck, Front Porch, Porch
    • Exterior features: Lighting, Porch, Storage, Shed, Unpaved Driveway
    • Pool features: None
    • Fencing: None
    Lot
    • Size: 0.59 Acres
    Details
    • Parcel number: 786610362900000
    • Zoning description: R15

    Construction

    Type & style
    • Home type: SingleFamily
    • Architectural style: Ranch
    • Property subtype: Single Family Residence
    Materials
    • Block, Drywall, Frame, Vinyl Siding
    • Roof: Asphalt
    Condition
    • Resale
    • New construction: No
    • Year built: 1999

    Utilities & green energy

    • Sewer: Public Sewer
    • Water: Public

    Community & HOA

    Community
    • Subdivision: Gilritchie
    Location
    • Region: South Chesterfield

    Financial & listing details

    • Price per square foot: $232/sqft
    • Tax assessed value: $225,300
    • Annual tax amount: $2,027
    • Date on market: 1/20/2026
    • Exclusions: Light brown storage shed
    • Ownership: Individuals
    • Ownership type: Sole Proprietor

    Price history

    DateEventPrice
    6/18/2025Sold$265,000+2.3%$232/sqft
    Source: CVRMLS #2513551 Report a problem
    5/17/2025Pending sale$259,000$226/sqft
    Source: CVRMLS #2513551 Report a problem
    5/16/2025Listed for sale$259,000+92%$226/sqft
    Source: CVRMLS #2513551 Report a problem
    4/29/2016Sold$134,900$118/sqft
    Source: CVRMLS #1607889 Report a problem
    3/16/2016Listed for sale$134,900+22.7%$118/sqft
    Source: Harris & Assoc, Inc #1607889 Report a problem
    7/28/2003Sold$109,950+11.1%$96/sqft
    Source: Public Record Report a problem
    9/28/2000Sold$99,000$87/sqft
    Source: Public Record Report a problem

    Public tax history

    YearProperty taxesTax assessment
    2025$2,048 +1%$230,100 +2.1%
    2024$2,028 +9.2%$225,300 +10.4%
    2023$1,857 +14.5%$204,100 +15.8%
    2022$1,622 +10.4%$176,300 +14%
    2021$1,470 +4.5%$154,700 +4.5%
    2020$1,406 +5.4%$148,000 +5.4%
    2019$1,334 -1.8%$140,400 +2%
    2018$1,358 +3.9%$137,700 +1.8%
    2017$1,307 $135,200 +1.3%
    2016$1,307 -0.7%$133,500 -0.7%
    2015$1,316 $134,500
    2014$1,316 $134,500 +4.3%
    2013-- $128,900 +4.2%
    2012-- $123,700 -7.2%
    2011-- $133,300 -3.5%
    2010-- $138,100 -6.5%
    2009-- $147,700 -2.1%
    2008-- $150,800 +19.6%
    2007-- $126,100 +19.9%
    2005-- $105,200 +2.4%
    2004-- $102,700 +5.4%
    2003-- $97,400
    2002-- $97,400 +5.3%
    2001-- $92,500
    Find assessor info on the county website

    Neighborhood: 23803

    Nearby schools

    GreatSchools rating
    Schools provided by the listing agent
    • Elementary: Matoaca
    • Middle: Matoaca
    • High: Matoaca

    Source: CVRMLS. This data may not be complete. We recommend contacting the local school district to confirm school assignments for this home.

    Get a cash offer in 3 minutes
    Find out how much your home could sell for in as little as 3 minutes with a no-obligation cash offer.
    Estimated market value
    $277,200
    Get a cash offer in 3 minutes
    Find out how much your home could sell for in as little as 3 minutes with a no-obligation cash offer.
    Estimated market value
    $277,200