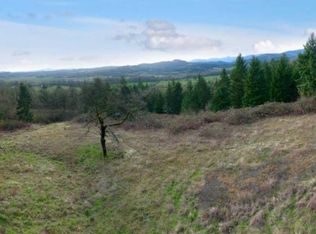
Just 3 miles outside of Yamhill, peace, tranquility, and privacy await you. This spacious, character-filled home presents endless potential, surrounded by acres of lush timber. The property offers ample space for gardening, hosting family, friends or guests, raising animals, enjoying nature, or entertaining. Do not miss the opportunity to make this expansive property your own. Home to be sold as is, seller to do no repairs, priced accordingly.
Sold
$955,000
21200 NW Tanager Ln, Yamhill, OR 97148
5beds
6,128sqft
Residential, Single Family Residence
Built in 1979
64.9 Acres Lot
$924,400 Zestimate®
$156/sqft
$5,399 Estimated rent
Home value
$924,400
$878,000 - $980,000
$5,399/mo
Zestimate® history
Owner options
List your home for rent
$5,399/mo
Rent Zestimate®
Find your next renter with Zillow Rental Manager. Plus, with online applications, you can quickly screen prospective tenants – for free.
$5,399/mo
Rent Zestimate®
Refinance and save
$5,786/mo
Est. payment
Refinancing to a lower rate could help reduce your monthly payments and save thousands over the life of the loan.
$5,786/mo
Est. payment
Explore your selling options
Work with a Zillow partner agent
Leverage their expertise and Zillow's premium Showcase listings to get your home seen by more buyers.
Get startedList with your own agent
Get your home in front of millions of buyers by listing it on Zillow.
Learn how to do itSell it yourself
Take full control of how buyers see your home on Zillow by listing For Sale by Owner (FSBO).
List your homeWhat's special
Acres of lush timberAmple space for gardeningSpacious character-filled home
Zillow last checked:
Listing updated:
Listed by:
Angela Willner randy@willnerpropertiesnw.com,
Willner Properties LLC,
Salena Griffith 503-936-7935,
Willner Properties LLC
Bought with:
Piper Menke, 201237286
Urban Nest Realty
Source: RMLS (OR),MLS#: 24101277
Facts & features
Interior
Bedrooms & bathrooms
- Bedrooms: 5
- Bathrooms: 5
- Full bathrooms: 5
- Main level bathrooms: 2
Rooms
- Room types: Bedroom 4, Bedroom 5, Utility Room, Bedroom 2, Bedroom 3, Dining Room, Family Room, Kitchen, Living Room, Primary Bedroom
Primary bedroom
- Features: Fireplace, Double Sinks, Ensuite, Shower, Walkin Closet, Wallto Wall Carpet
- Level: Main
- Area: 400
- Dimensions: 25 x 16
Bedroom 2
- Features: Balcony, Bathroom, Walkin Closet, Wallto Wall Carpet
- Level: Upper
- Area: 480
- Dimensions: 20 x 24
Bedroom 3
- Features: Balcony, Bathroom, Walkin Closet, Wallto Wall Carpet
- Level: Upper
- Area: 272
- Dimensions: 17 x 16
Bedroom 4
- Level: Upper
- Area: 272
- Dimensions: 17 x 16
Bedroom 5
- Level: Upper
- Area: 336
- Dimensions: 14 x 24
Dining room
- Features: Bay Window, Formal
- Level: Main
- Area: 350
- Dimensions: 14 x 25
Family room
- Features: Fireplace
- Level: Main
- Area: 330
- Dimensions: 22 x 15
Kitchen
- Features: Builtin Range, Dishwasher, Eating Area, Fireplace, French Doors, Island, Builtin Oven, Double Oven, Free Standing Refrigerator
- Level: Main
- Area: 550
- Width: 25
Living room
- Features: Bay Window, Formal
- Level: Main
- Area: 352
- Dimensions: 16 x 22
Heating
- Forced Air, Fireplace(s)
Cooling
- Central Air
Appliances
- Included: Built In Oven, Built-In Range, Dishwasher, Free-Standing Refrigerator, Water Softener, Double Oven, Electric Water Heater
- Laundry: Laundry Room
Features
- Floor 3rd, Ceiling Fan(s), Central Vacuum, High Ceilings, Balcony, Bathroom, Walk-In Closet(s), Formal, Eat-in Kitchen, Kitchen Island, Double Vanity, Shower, Pantry, Tile
- Flooring: Hardwood, Tile, Wall to Wall Carpet
- Doors: French Doors
- Windows: Double Pane Windows, Vinyl Frames, Bay Window(s)
- Basement: Partially Finished
- Number of fireplaces: 3
- Fireplace features: Wood Burning
Interior area
- Total structure area: 6,128
- Total interior livable area: 6,128 sqft
Property
Parking
- Total spaces: 3
- Parking features: Driveway, RV Access/Parking, Garage Door Opener, Attached
- Attached garage spaces: 3
- Has uncovered spaces: Yes
Features
- Stories: 4
- Patio & porch: Covered Deck, Deck, Porch
- Exterior features: Yard, Balcony
- Has private pool: Yes
- Has view: Yes
- View description: Trees/Woods
Lot
- Size: 64.9 Acres
- Features: Merchantable Timber, Pasture, Sloped, Trees, Wooded, Acres 50 to 100
Details
- Additional structures: Barn, Gazebo, Outbuilding, RVParking
- Additional parcels included: 633841
- Parcel number: 15496
- Zoning: AF80
Construction
Type & style
- Home type: SingleFamily
- Architectural style: Victorian
- Property subtype: Residential, Single Family Residence
Materials
- Wood Siding
- Roof: Composition
Condition
- Approximately
- New construction: No
- Year built: 1979
Utilities & green energy
- Sewer: Standard Septic
- Water: Well
Community & HOA
Community
- Security: Security System Owned
HOA
- Has HOA: No
Location
- Region: Yamhill
Financial & listing details
- Price per square foot: $156/sqft
- Tax assessed value: $1,381,841
- Annual tax amount: $7,904
- Date on market: 1/17/2025
- Cumulative days on market: 104 days
- Listing terms: Cash,Rehab
- Road surface type: Gravel
Price history
| Date | Event | Price |
|---|---|---|
| 5/28/2025 | Sold | $955,000+0.5%$156/sqft |
Source:  RMLS (OR) #24101277 Report a problem RMLS (OR) #24101277 Report a problem | ||
| 5/2/2025 | Pending sale | $950,000$155/sqft |
Source: RMLS (OR) #24101277 Report a problem | ||
| 4/30/2025 | Listed for sale | $950,000$155/sqft |
Source: RMLS (OR) #24101277 Report a problem | ||
Public tax history
| Year | Property taxes | Tax assessment |
|---|---|---|
| 2025 | $7,607 -1.6% | $710,964 +3% |
| 2024 | $7,734 +2.7% | $690,381 +3% |
| 2023 | $7,529 +16469.4% | $670,389 +14376.1% |
| 2022 | $45 +2.3% | $4,631 +3% |
| 2021 | $44 -5.9% | $4,496 +3% |
| 2020 | $47 -99.4% | $4,366 -99.3% |
| 2019 | $7,300 +16152.2% | $596,078 +14382% |
| 2018 | $45 -41.1% | $4,116 -99.3% |
| 2017 | $76 -98.9% | $564,496 +3% |
| 2016 | $6,688 +16.3% | $548,125 +3% |
| 2015 | $5,751 +2.2% | $532,162 +3% |
| 2014 | $5,630 +3% | $516,665 +3% |
| 2013 | $5,464 +2.5% | $501,618 +3% |
| 2012 | $5,332 +2.2% | $487,010 +3% |
| 2011 | $5,219 +3.9% | $472,828 +3% |
| 2010 | $5,023 +1.7% | $459,058 +3% |
| 2009 | $4,938 +3.6% | $445,688 +3% |
| 2008 | $4,767 +3.2% | $432,707 +3% |
| 2007 | $4,618 +3.3% | $420,105 +3% |
| 2006 | $4,468 -2.8% | $407,869 +3% |
| 2005 | $4,598 +2% | $395,988 +3% |
| 2004 | $4,508 +1.7% | $384,455 0% |
| 2003 | $4,433 +2.5% | $384,573 +0.4% |
| 2002 | $4,323 +2.3% | $383,153 +2.7% |
| 2001 | $4,226 +22% | $373,169 +2.7% |
| 2000 | $3,464 | $363,331 |
Find assessor info on the county website
Neighborhood: 97148
Nearby homes
- $539,9003 bd2 ba1.7k sqft21845 NW Tanager Ln, Yamhill, OR 97148Off Market
- $840,0004 bd3 ba2.9k sqft21000 NW Reservoir Rd, Yamhill, OR 97148Sold
- $1,068,5003 bd2 ba2.2k sqft21900 NW Tanager Ln, Yamhill, OR 97148Off Market
- $537,20010.25 Acres21001 NW Reservoir Rd, Yamhill, OR 97148Off Market
- $819,6004 bd2 ba2k sqft11821 NW Pike Rd, Yamhill, OR 97148Off Market
- $563,3752 bd2 ba1.8k sqft22101 NW Tanager Ln, Yamhill, OR 97148Off Market
- $1,029,6003 bd3 ba3.3k sqft12396 NW Pike Rd, Yamhill, OR 97148Off Market
- $666,7002 bd2 ba1.2k sqft11770 NW Pike Rd, Yamhill, OR 97148Off Market
Nearby schools
GreatSchools rating
- 4/10Yamhill Carlton Intermediate SchoolGrades: 4-8Distance: 3.1 mi
- 4/10Yamhill Carlton High SchoolGrades: 9-12Distance: 3 mi
- 7/10Yamhill Carlton Elementary SchoolGrades: K-3Distance: 6.4 mi
Schools provided by the listing agent
- Elementary: Yamhill-Carlton
- Middle: Yamhill-Carlton
- High: Yamhill-Carlton
Source: RMLS (OR). This data may not be complete. We recommend contacting the local school district to confirm school assignments for this home.


Get pre-qualified for a loan
At Zillow Home Loans, we can pre-qualify you in as little as 5 minutes with no impact to your credit score.An equal housing lender. NMLS #10287.
- Oregon
- Yamhill County
- Yamhill
- 97148
- 21200 NW Tanager Ln
Nearby cities
Nearby zip codes
Other Yamhill Topics
