Welcome to 21200 Oakfort Avenue, a spacious home offering comfort, flexibility and a convenient South Bay location. The inviting open floor plan creates an easy flow between the living, dining and kitchen areas, making the home equally suited for everyday living and entertaining.
Generously sized bedrooms provide plenty of room to relax, work or accommodate a growing household. The primary suite offers a private retreat, complete with its own balcony—the perfect place to enjoy your morning, unwind in the evening or simply step outside for a breath of fresh air.
Located near shopping, dining, parks, schools and SouthBay Pavilion, the home also offers convenient access to major freeways and surrounding South Bay communities. With its spacious interior, functional layout and desirable location, this is a home designed for comfortable Southern California living.
Coming soon 07/27
Listed by: eXp Realty of California Inc • Vance Mizzi • Contact: 310-529-2052
$899,000
21200 Oakfort Ave, Carson, CA 90745
4beds
1,620sqft
Single Family Residence
Built in 1966
5,943 Square Feet Lot
$856,500 Zestimate®
$555/sqft
$-- HOA
What's special
- 6 days |
- 483 |
- 39 |
Zillow last checked:
Listing updated:
Listed by:
Vance Mizzi DRE #01228476 424-634-8492,
eXp Realty of California Inc
Source: CRMLS,MLS#: SB26143414 Originating MLS: California Regional MLS
Originating MLS: California Regional MLSFacts & features
Interior
Bedrooms & bathrooms
- Bedrooms: 4
- Bathrooms: 3
- Full bathrooms: 3
- Main level bathrooms: 1
- Main level bedrooms: 1
Rooms
- Room types: Bedroom, Entry/Foyer, Family Room, Guest Quarters, Kitchen, Living Room, Primary Bathroom, Primary Bedroom, Other
Bedroom
- Features: Bedroom on Main Level
Other
- Features: Walk-In Closet(s)
Heating
- Central
Cooling
- Central Air
Appliances
- Laundry: In Garage
Features
- Bedroom on Main Level, Walk-In Closet(s)
- Has fireplace: Yes
- Fireplace features: Living Room
- Common walls with other units/homes: No Common Walls
Interior area
- Total interior livable area: 1,620 sqft
Property
Parking
- Total spaces: 2
- Parking features: Direct Access, Driveway Level, Driveway, Garage Faces Front, Garage
- Attached garage spaces: 2
Features
- Levels: Two
- Stories: 2
- Entry location: 1
- Pool features: None
- Has view: Yes
- View description: Neighborhood
Lot
- Size: 5,943 Square Feet
- Features: 0-1 Unit/Acre
Details
- Parcel number: 7326007015
- Special conditions: Standard
Construction
Type & style
- Home type: SingleFamily
- Property subtype: Single Family Residence
Condition
- Turnkey
- New construction: No
- Year built: 1966
Utilities & green energy
- Sewer: Public Sewer
- Water: Public
Community & HOA
Community
- Features: Curbs
- Security: Smoke Detector(s)
Location
- Region: Carson
Financial & listing details
- Price per square foot: $555/sqft
- Tax assessed value: $134,738
- Annual tax amount: $4,563
- Date on market: 7/16/2026
- Listing terms: Cash,Conventional,Submit
Estimated market value
$856,500
$797,000 - $908,000
$4,376/mo
Price history
Price history is unavailable.
Public tax history
| Year | Property taxes | Tax assessment |
|---|---|---|
| 2025 | $4,563 +4.9% | $134,738 +2% |
| 2024 | $4,349 +4.9% | $132,097 +2% |
| 2023 | $4,146 +2.5% | $129,507 +2% |
| 2022 | $4,044 +0.8% | $126,968 +2% |
| 2021 | $4,013 +0.2% | $124,480 +1% |
| 2020 | $4,005 | $123,205 +2% |
| 2019 | $4,005 +3.5% | $120,790 +2% |
| 2018 | $3,869 | $118,422 +2% |
| 2017 | $3,869 +1.2% | $116,101 +2% |
| 2016 | $3,824 +1.6% | $113,825 +1.5% |
| 2015 | $3,764 +100.2% | $112,116 +2% |
| 2014 | $1,880 | $109,921 +2.5% |
| 2012 | -- | $107,280 +2% |
| 2011 | -- | $105,178 +0.8% |
| 2010 | -- | $104,393 -0.2% |
| 2009 | -- | $104,642 +2% |
| 2008 | -- | $102,592 +2% |
| 2007 | -- | $100,581 +2% |
| 2006 | -- | $98,610 |
| 2005 | -- | $98,610 +4% |
| 2004 | -- | $94,783 +1.9% |
| 2003 | -- | $93,047 +2% |
| 2002 | -- | $91,224 +4% |
| 2000 | -- | $87,684 |
Find assessor info on the county website
Monthly payment
Est. payment
Payment breakdown
Explore the cost of this home by adjusting the details. Changes won't be saved.Climate risks
Neighborhood: 90745
Nearby schools
GreatSchools rating
- 6/10Del Amo Elementary SchoolGrades: K-5Distance: 0.1 mi
- 7/10Andrew Carnegie Middle SchoolGrades: 6-8Distance: 1.3 mi
- 4/10Rancho Dominguez PreparatoryGrades: 6-12Distance: 1.4 mi
- $885,4004 bd2 ba1.5k sqft21206 Oakfort Ave, Carson, CA 90745Off Market
- $1,113,0006 bd3 ba2.5k sqft21203 Oakfort Ave, Carson, CA 90745Sold
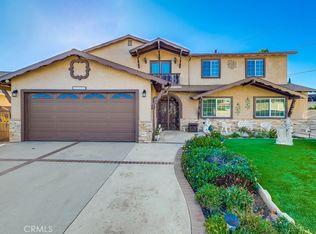
- $394,0465,532 Square Feet21210 Oakfort Ave, Carson, CA 90745Off Market
- $823,9003 bd2 ba1.3k sqft21209 Oakfort Ave, Carson, CA 90745Off Market
- $813,2003 bd2 ba1.3k sqft21214 Oakfort Ave, Carson, CA 90745Off Market
- $833,6003 bd2 ba1.3k sqft21215 Oakfort Ave, Carson, CA 90745Off Market
- $809,6003 bd2 ba1.3k sqft21219 Oakfort Ave, Carson, CA 90745Off Market
- $837,6003 bd3 ba1.4k sqft1855 E Clarion Dr, Carson, CA 90745Off Market
A local agent can set up tours, give advice and negotiate with sellers.
Similar homes
- $910,0004 bd3 ba1.5k sqft21904 Millpoint Ave, Carson, CA 90745For Sale
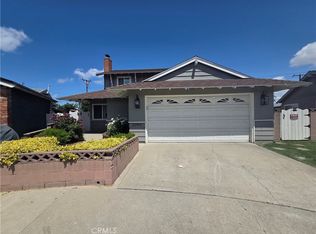 MLS ID #OC26093433, Adrian Jang, John H Beck, Broker. CRMLS
 - $1,014,9994 bd2 ba1.6k sqft1720 E Balard St, Carson, CA 90745For Sale
 MLS ID #SR26146349, Carlos Alvarez, Alvarez Real Estate. CRMLS
 - $929,0004 bd3 ba1.5k sqft361 E 224th St, Carson, CA 90745For Sale
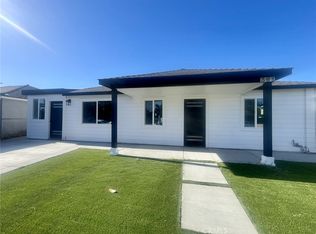 MLS ID #SB26155969, Mary Ann Garcia Berges, MyAgent Real Estate Group. CRMLS
 - $1,019,9004 bd3 ba2k sqft21748 Acarus Ave, Carson, CA 90745For Sale
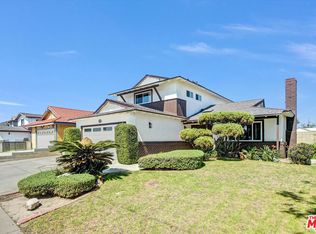 MLS ID #26860593, Chunsok Yi DRE # 02124273, PNE Realty Group. CLAW
 - $930,0004 bd2 ba1.4k sqft19103 Galway Ave, Carson, CA 90746For SaleMLS ID #DW26159269, Jimmy Mercado, NEXT Brokerage. CRMLS
- $900,0004 bd3 ba1.6k sqft160 W Jay St, Carson, CA 90745For SaleMLS ID #26852037, Kun Yi DRE # 02017914, Dream Realty & Investments Inc. CLAW
- $948,0004 bd3 ba1.9k sqft22838 Serra Dr, Carson, CA 90745For SaleMLS ID #PW26107036, Sherwin Lim, Realty One Group United. CRMLS
- $799,0004 bd2 ba1.4k sqft127 W Clarion Dr, Carson, CA 90745For SaleMLS ID #IG26152851, Ginny Douesnard, Y Realty. CRMLS
- $--3 bd2 ba1.6k sqft2721 E 218th Pl, Carson, CA 90810AuctionAuction.com 2
- $--3 bd2 ba1.4k sqft19221 Scobey Ave, Carson, CA 90746AuctionServiceLink Auction
- $799,9504 bd2 ba1.4k sqft19109 Tillman Ave, Carson, CA 90746For SaleMLS ID #IV26154546, KENNETH KEITHLY, KEITHLY CAPITAL ADVISORS, INC. CRMLS
- $799,0003 bd2 ba1.2k sqft22707 Ronan Ave, Carson, CA 90745For SaleMLS ID #SR26140878, Amel Tata, Beverly and Company. CRMLS
- $--3 bd3 ba2k sqft18712 Ambler Ave, Carson, CA 90746AuctionXome
- $799,0003 bd1 ba1k sqft1237 E 222nd St, Carson, CA 90745For SaleMLS ID #PW26149156, Dave Alo, Coldwell Banker Realty. CRMLS
- $1,200,0004 bd3 ba2.2k sqft1832 E Turmont St, Carson, CA 90746For SaleMLS ID #SB26157117, Gerry Nicks, Keller Williams Realty. CRMLS
- $919,9903 bd3 ba1.8k sqft500 Park Dr Unit 21, Carson, CA 90745New ConstructionCRMLS
- $919,9904 bd4 ba1.8k sqft500 Park Dr Unit 140, Carson, CA 90745New ConstructionLennar Homes
- $919,9904 bd4 ba1.8k sqft500 Park Dr Unit 138, Carson, CA 90745New ConstructionLennar Homes
- $919,9904 bd4 ba1.7k sqft500 Park Dr Unit 136, Carson, CA 90745New ConstructionLennar Homes
- $824,9993 bd2 ba1.3k sqft1851 E Cyrene Dr, Carson, CA 90746For SaleMLS ID #PW26124804, Candrus Franklin, Coldwell Banker Envision. CRMLS
Local buyer's agents are ready to help
