**Highest and best offers due by 1pm on 7/30/25.** Tucked away on a peaceful street ending in a cul-de-sac, this 4-bedroom, 2-bathroom home offers a comfortable and private retreat with thoughtful updates and ample living space. With a brick front exterior and large windows in the vaulted living room, the home feels bright, welcoming, and full of character from the moment you arrive. The kitchen is both functional and stylish, featuring granite countertops, plenty of cabinet space, and a layout perfect for daily living and entertaining. The bathrooms have been recently remodeled with modern finishes and attention to detail, providing a fresh and updated feel throughout. Downstairs, you’ll find a cozy family room centered around a wood-burning fireplace—ideal for relaxing evenings or gatherings with friends. The basement also includes a 4th bedroom and large unfinished storage area, complete with roughed-in plumbing for a future third bathroom, offering excellent potential for customization or expansion. Step outside to enjoy the spacious backyard that backs to a peaceful wooded area—perfect for enjoying nature, entertaining, or simply relaxing in the quiet. The paved driveway offers plenty of parking space, and the layout of the lot provides privacy and room to enjoy the outdoors. Whether you're looking for a move-in ready home with room to grow or a quiet setting close to town amenities, this one has it all.
Closed
Listed by: EXP Realty LLC • Ryan W Reagan • Contact: 573-578-9089
Bought with: NextHome Team Ellis
Price Unknown
21200 Reason Ln, Waynesville, MO 65583
4beds
2,101sqft
Single Family Residence
Built in 1996
1.06 Acres Lot
$258,800 Zestimate®
$--/sqft
$1,822 Estimated rent
Home value
$258,800
$220,000 - $303,000
$1,822/mo
Zestimate® history
Owner options
List your home for rent
$1,822/mo
Rent Zestimate®
Find your next renter with Zillow Rental Manager. Plus, with online applications, you can quickly screen prospective tenants – for free.
$1,822/mo
Rent Zestimate®
Refinance and save
Refinancing to a lower rate could help reduce your monthly payments and save thousands over the life of the loan.
Explore your selling options
Work with a Zillow partner agent
Leverage their expertise and Zillow's premium Showcase listings to get your home seen by more buyers.
Get startedList with your own agent
Get your home in front of millions of buyers by listing it on Zillow.
Learn how to do itSell it yourself
Take full control of how buyers see your home on Zillow by listing For Sale by Owner (FSBO).
List your homeWhat's special
Wood-burning fireplaceSpacious backyardPeaceful streetGranite countertopsBrick front exteriorModern finishesPaved driveway
Zillow last checked:
Listing updated:
Listed by:
Ryan W Reagan 573-578-9089,
EXP Realty LLC
Bought with:
Daniela M Horstman, 2022000920
NextHome Team Ellis
Source: MARIS,MLS#: 25048477 Originating MLS: Pulaski County Board of REALTORS
Originating MLS: Pulaski County Board of REALTORSFacts & features
Interior
Bedrooms & bathrooms
- Bedrooms: 4
- Bathrooms: 2
- Full bathrooms: 2
- Main level bathrooms: 2
- Main level bedrooms: 3
Heating
- Electric, Heat Pump
Cooling
- Ceiling Fan(s), Central Air, Electric
Appliances
- Included: Dishwasher, Disposal, Microwave, Electric Range, Refrigerator, Washer/Dryer, Electric Water Heater
- Laundry: Laundry Room, Main Level
Features
- Ceiling Fan(s), High Ceilings, Kitchen/Dining Room Combo, Open Floorplan, Pantry, Shower, Stone Counters, Storage, Vaulted Ceiling(s), Workshop/Hobby Area
- Flooring: Carpet, Ceramic Tile
- Basement: Partially Finished,Full,Sleeping Area,Walk-Out Access
- Number of fireplaces: 1
- Fireplace features: Basement, Family Room, Wood Burning
Interior area
- Total structure area: 2,101
- Total interior livable area: 2,101 sqft
- Finished area above ground: 1,408
- Finished area below ground: 700
Property
Parking
- Total spaces: 2
- Parking features: Garage - Attached
- Attached garage spaces: 2
Features
- Levels: One
- Patio & porch: Deck, Patio
Lot
- Size: 1.06 Acres
- Features: Adjoins Wooded Area, Back Yard, Cul-De-Sac, Few Trees, Gentle Sloping
Details
- Parcel number: 115.016000000004005
- Special conditions: Standard
Construction
Type & style
- Home type: SingleFamily
- Architectural style: Ranch,Traditional
- Property subtype: Single Family Residence
Materials
- Brick Veneer, Frame, Vinyl Siding
Condition
- Year built: 1996
Utilities & green energy
- Electric: 220 Volts
- Sewer: Septic Tank
- Water: Public
- Utilities for property: None
Community & HOA
HOA
- Has HOA: No
Location
- Region: Waynesville
Financial & listing details
- Tax assessed value: $33,587
- Annual tax amount: $1,312
- Date on market: 7/24/2025
- Cumulative days on market: 40 days
- Listing terms: Cash,Conventional,FHA,USDA Loan,VA Loan
Price history
| Date | Event | Price |
|---|---|---|
| 9/2/2025 | Sold | -- |
Source:  MARIS #25048477 Report a problem MARIS #25048477 Report a problem | ||
| 7/30/2025 | Contingent | $265,000$126/sqft |
Source: MARIS #25048477 Report a problem | ||
| 7/24/2025 | Listed for sale | $265,000$126/sqft |
Source: MARIS #25048477 Report a problem | ||
Public tax history
| Year | Property taxes | Tax assessment |
|---|---|---|
| 2025 | $1,378 +5% | $33,587 +11.4% |
| 2024 | $1,312 +2.4% | $30,156 |
| 2023 | $1,281 +8.4% | $30,156 |
| 2022 | $1,182 +1.1% | $30,156 +12.8% |
| 2021 | $1,169 +2% | $26,730 |
| 2020 | $1,146 | $26,730 -7.6% |
| 2019 | -- | $28,918 |
| 2018 | $1,145 +5.4% | $28,918 +8.1% |
| 2017 | $1,087 | $26,754 -7.5% |
| 2016 | -- | $28,920 |
| 2015 | -- | $28,920 |
| 2014 | $1,394 | $28,920 |
| 2010 | $1,394 | $28,920 |
Find assessor info on the county website
Neighborhood: 65583
Nearby homes
- $226,500-- bd2 ba1.7k sqft21180 Reason Ln, Waynesville, MO 65583Off Market

- $280,700-- bd2 ba2.6k sqft21220 Reason Ln, Waynesville, MO 65583Off Market
- $247,000-- bd2 ba2.4k sqft21185 Reason Ln, Waynesville, MO 65583Off Market
- $235,8003 bd2 ba1.8k sqft22194 Rhyme Ln, Waynesville, MO 65583Off Market
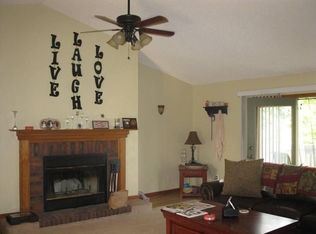
- $317,5003 bd3 ba1.9k sqft21225 Reason Ln, Waynesville, MO 65583Off Market
- $205,900-- bd1 ba3.1k sqft22250 Rhyme Ln, Waynesville, MO 65583Off Market
- $258,600-- bd3 ba1.7k sqft22235 Rhyme Ln, Waynesville, MO 65583Off Market
- $216,800-- bd1 ba4.1k sqft21105 Highway 17, Waynesville, MO 65583Off Market
Nearby schools
GreatSchools rating
- 4/106TH GRADE CENTERGrades: 6Distance: 3.2 mi
- 6/10Waynesville Sr. High SchoolGrades: 9-12Distance: 3.4 mi
- 5/10Waynesville East Elementary SchoolGrades: K-5Distance: 3.9 mi
Schools provided by the listing agent
- Elementary: Waynesville R-Vi
- Middle: Waynesville Middle
- High: Waynesville Sr. High
Source: MARIS. This data may not be complete. We recommend contacting the local school district to confirm school assignments for this home.
Sell for more on Zillow
Get a Zillow Showcase℠ listing at no additional cost and you could sell for .
$258,800
2% more
+$5,176
With Zillow Showcase(estimated)
$263,976
- Missouri
- Pulaski County
- Waynesville
- 65583
- 21200 Reason Ln
Nearby cities
Nearby zip codes
Other Waynesville Topics
