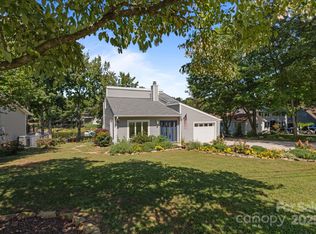
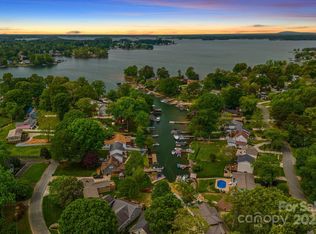
Experience the best of Lake Norman living in this charming waterfront home nestled in a peaceful, quiet cove in desirable Cornelius. Perfectly positioned with easy access to the main channel, this exceptional location is just minutes from shopping, dining, entertainment, I-77, and a convenient commute to Charlotte and surrounding areas.
This beautifully updated ranch home features a sought-after split-bedroom floor plan with 3 bedrooms and 2 bathrooms, offering comfort, privacy, and effortless single-level living. Designed for both everyday living and entertaining, the thoughtfully renovated chef's kitchen showcases stunning quartz countertops, a large center island, abundant custom cabinetry, a five-burner gas cooktop, double wall ovens, a stylish tile backsplash, and upgraded lighting.
The spacious primary suite serves as a private retreat, complete with direct access to a secluded deck, a walk-in closet, and designer lighting. The luxurious ensuite bath creates a spa-like experience with a soaking tub, walk-in shower, dual vanities, and elegant finishes.
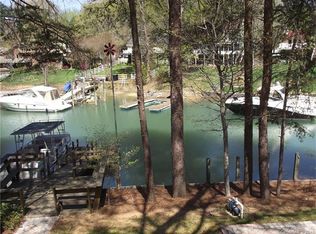
Step outside and embrace the ultimate waterfront lifestyle. A private deep-water dock and pier accommodate up to two boats, making it easy to enjoy everything Lake Norman has to offer. Relax on the expansive covered deck overlooking the tranquil cove, or gather with family and friends around the fire pit on the spacious paver patio while taking in beautiful water views stretching toward the main channel.
Whether you're seeking a full-time residence or the perfect lake retreat, this exceptional home offers the ideal blend of luxury, comfort, and convenience. This is Lake Norman living at its finest.
Active
Price cut: $25K (8/10)
$1,224,900
21200 Rio Oro Dr, Cornelius, NC 28031
3beds
2,048sqft
Single Family Residence
Built in 1979
0.22 Acres Lot
$1,181,100 Zestimate®
$598/sqft
$6/mo HOA
What's special
Waterfront homeBeautifully updated ranch homeElegant finishesStunning quartz countertopsDesigner lightingPeaceful quiet coveUpgraded lighting
- 75 days
- 1,152
- 62
Zillow last checked:
Listing updated:
Listed by:
Christy Walker christy@christywalker.com,
Premier Sotheby's International Realty
Source: Canopy MLS as distributed by MLS GRID,MLS#: 4396261
Facts & features
Interior
Bedrooms & bathrooms
- Bedrooms: 3
- Bathrooms: 2
- Full bathrooms: 2
- Main level bedrooms: 3
Primary bedroom
- Level: Main
Bedroom s
- Level: Main
Bedroom s
- Level: Main
Bathroom full
- Level: Main
Bathroom full
- Level: Main
Dining room
- Level: Main
Family room
- Level: Main
Kitchen
- Level: Main
Laundry
- Level: Main
Office
- Level: Main
Heating
- Heat Pump
Cooling
- Ceiling Fan(s), Central Air
Appliances
- Included: Dishwasher, Double Oven, Exhaust Hood, Gas Cooktop, Microwave, Plumbed For Ice Maker, Self Cleaning Oven, Tankless Water Heater, Wall Oven
- Laundry: Electric Dryer Hookup, Laundry Room, Main Level, Sink
Features
- Built-in Features, Drop Zone, Soaking Tub, Kitchen Island, Open Floorplan, Storage, Walk-In Closet(s)
- Flooring: Tile
- Doors: Sliding Doors
- Has basement: No
- Fireplace features: Fire Pit
Interior area
- Total structure area: 2,048
- Total interior livable area: 2,048 sqft
- Finished area above ground: 2,048
- Finished area below ground: 0
Property
Parking
- Parking features: Driveway
- Has uncovered spaces: Yes
Features
- Levels: One
- Stories: 1
- Patio & porch: Covered, Deck, Patio, Rear Porch
- Exterior features: Fire Pit, In-Ground Irrigation
- Fencing: Back Yard,Fenced
- Has view: Yes
- View description: Water, Year Round
- Has water view: Yes
- Water view: Water
- Waterfront features: Boat Ramp, Boat Slip – Community, Pier, Dock, Waterfront
- Body of water: Lake Norman
Lot
- Size: 0.22 Acres
- Features: Wooded, Views
Details
- Additional structures: Shed(s)
- Parcel number: 00129743
- Zoning: GR
- Special conditions: Standard
Construction
Type & style
- Home type: SingleFamily
- Architectural style: Transitional
- Property subtype: Single Family Residence
Materials
- Hardboard Siding, Wood
- Foundation: Crawl Space
Condition
- New construction: No
- Year built: 1979
Utilities & green energy
- Sewer: Public Sewer
- Water: City
Community & HOA
Community
- Features: Lake Access
- Security: Smoke Detector(s)
- Subdivision: Bahia Bay
HOA
- Has HOA: Yes
- HOA fee: $75 annually
Location
- Region: Cornelius
Financial & listing details
- Price per square foot: $598/sqft
- Tax assessed value: $1,000,000
- Date on market: 7/21/2026
- Cumulative days on market: 75 days
- Listing terms: Cash,Conventional
- Road surface type: Concrete, Paved
Estimated market value
$1,181,100
$1.12M - $1.24M
$3,073/mo
Price history
| Date | Event | Price |
|---|---|---|
| 8/10/2026 | Price change | $1,224,900-2%$598/sqft |
Source:  Canopy MLS as distributed by MLS GRID #4396261 Report a problem Canopy MLS as distributed by MLS GRID #4396261 Report a problem | ||
| 7/22/2026 | Listed for sale | $1,249,900$610/sqft |
Source: Canopy MLS as distributed by MLS GRID #4396261 Report a problem | ||
| 6/6/2026 | Listing removed | $1,249,900$610/sqft |
Source: Canopy MLS as distributed by MLS GRID #4326839 Report a problem | ||
| 5/17/2026 | Price change | $1,249,900-2.3%$610/sqft |
Source: Canopy MLS as distributed by MLS GRID #4326839 Report a problem | ||
| 4/20/2026 | Listed for sale | $1,279,900$625/sqft |
Source: Canopy MLS as distributed by MLS GRID #4326839 Report a problem | ||
| 3/5/2026 | Listing removed | $1,279,900$625/sqft |
Source: Canopy MLS as distributed by MLS GRID #4326839 Report a problem | ||
| 12/12/2025 | Listed for sale | $1,279,900+41.4%$625/sqft |
Source: Canopy MLS as distributed by MLS GRID #4326839 Report a problem | ||
| 4/27/2023 | Sold | $905,212-2.7%$442/sqft |
Source: Canopy MLS as distributed by MLS GRID #3940974 Report a problem | ||
| 4/1/2023 | Pending sale | $930,212$454/sqft |
Source: Canopy MLS as distributed by MLS GRID #CAR3940974 Report a problem | ||
| 3/1/2023 | Listed for sale | $930,212+68.5%$454/sqft |
Source: Canopy MLS as distributed by MLS GRID #CAR3940974 Report a problem | ||
| 8/24/2017 | Sold | $552,000-6.4%$270/sqft |
Source: Public Record Report a problem | ||
| 6/6/2017 | Price change | $589,900-1.7%$288/sqft |
Source: Lake Realty #3266968 Report a problem | ||
| 4/26/2017 | Listed for sale | $599,900+64.4%$293/sqft |
Source: Lake Realty #3266968 Report a problem | ||
| 9/22/2015 | Sold | $365,000$178/sqft |
Source: Canopy MLS as distributed by MLS GRID #3106284 Report a problem | ||
Public tax history
| Year | Property taxes | Tax assessment |
|---|---|---|
| 2025 | -- | $1,000,000 |
| 2024 | -- | $1,000,000 |
| 2023 | -- | $1,000,000 +71.1% |
| 2022 | $5,000 +1.2% | $584,300 |
| 2021 | $4,941 +0.1% | $584,300 +7.5% |
| 2020 | $4,934 +7.5% | $543,400 |
| 2019 | $4,592 | $543,400 +39.7% |
| 2018 | -- | $389,000 |
| 2017 | $3,965 | $389,000 +5.6% |
| 2016 | $3,965 | $368,400 |
| 2015 | $3,965 +1.6% | $368,400 |
| 2014 | $3,904 | -- |
| 2013 | -- | $368,400 -2.2% |
| 2012 | -- | $376,800 -15.7% |
| 2011 | -- | $446,800 +98.1% |
| 2010 | -- | $225,500 |
| 2009 | -- | $225,500 |
| 2008 | -- | $225,500 |
| 2007 | -- | $225,500 |
| 2006 | -- | $225,500 |
| 2005 | -- | $225,500 |
| 2004 | -- | $225,500 |
| 2003 | -- | $225,500 +27.4% |
| 2002 | -- | $177,040 |
| 2001 | -- | $177,040 |
| 2000 | -- | $177,040 |
Find assessor info on the county website
Monthly payment
Est. payment
Payment breakdown
Explore the cost of this home by adjusting the details. Changes won't be saved.Climate risks
Neighborhood: 28031
Nearby schools
Schools provided by the listing agent
- Elementary: Cornelius
- Middle: Bailey
- High: William Amos Hough
Source: Canopy MLS as distributed by MLS GRID. This data may not be complete. We recommend contacting the local school district to confirm school assignments for this home.
Similar homes
- $699,0004 bd3 ba2.2k sqft20127 Chapel Point Ln, Cornelius, NC 28031For Sale
 MLS ID #4423446, Lori Jackson, Ivester Jackson Christie's. Canopy MLS as distributed by MLS GRID
 - $679,9004 bd3 ba2.3k sqft19924 Floral Ln, Cornelius, NC 28031For Sale
 MLS ID #4408674, Costner Merrifield, Yancey Realty, LLC. Canopy MLS as distributed by MLS GRID
 - $1,600,0003 bd3 ba2.6k sqft19533 Bustle Rd, Cornelius, NC 28031For Sale
 MLS ID #4376698, Meredith Tomascak, Corcoran HM Properties. Canopy MLS as distributed by MLS GRID
 - $639,0004 bd3 ba2.1k sqft19942 Scanmar Ln, Cornelius, NC 28031For Sale
 MLS ID #4381771, Erin Boyd, Southern Homes of the Carolinas, Inc. Canopy MLS as distributed by MLS GRID
 - $1,299,9003 bd3 ba2.4k sqft383 Sundown Rd, Mooresville, NC 28117For SaleMLS ID #4385872, Nicole Leininger, Ivester Jackson Christie's. Canopy MLS as distributed by MLS GRID
- $1,249,9993 bd2 ba1.5k sqft8029 Lucky Creek Ln, Denver, NC 28037For SaleMLS ID #4371053, Jordan Cook, Howard Hanna Allen Tate Huntersville. Canopy MLS as distributed by MLS GRID
- $1,550,0004 bd5 ba2.6k sqft315 S Main St, Davidson, NC 28036For SaleMLS ID #4428131, Renda Powell, CARTER GROUP REALTORS®. Canopy MLS as distributed by MLS GRID
- $1,190,0004 bd4 ba2.9k sqft625 James Alexander Way, Davidson, NC 28036For SaleMLS ID #4369988, Naomi Hofert, Howard Hanna Allen Tate Lake Norman. Canopy MLS as distributed by MLS GRID
- $1,300,0003 bd2 ba1.1k sqft4009 Cindy Ln, Denver, NC 28037For SaleMLS ID #4415192, Kristine Nelson, ERA Live Moore. Canopy MLS as distributed by MLS GRID
- $1,100,0003 bd2 ba1.7k sqft256 Johnson Dairy Rd, Mooresville, NC 28115For SaleMLS ID #4388596, Pilar Carroll, Lake Norman Realty, Inc.. Canopy MLS as distributed by MLS GRID
- $1,075,0003 bd3 ba2.2k sqftNone, Cleveland, NC 27013For SaleMLS ID #4427384, Sheena Shaw, EXP Realty LLC Mooresville. Canopy MLS as distributed by MLS GRID
- $1,295,0003 bd3 ba2.3k sqft2870 Bradshaw Rd, Mooresville, NC 28115For SaleMLS ID #4430384, Dustin McClure, Mossy Oak Properties Land and Luxury. Canopy MLS as distributed by MLS GRID
- $1,300,0004 bd4 ba2.2k sqft4954 Moonlite Bay Dr, Sherrills Ford, NC 28673For SaleMLS ID #4424016, Mike Feehley, Ivester Jackson Christie's. Canopy MLS as distributed by MLS GRID
- $865,0004 bd3 ba2k sqft2429 Cassidy Dr, Davidson, NC 28036For SaleMLS ID #4420057, Jen Simmons, Call It Closed International Inc. Canopy MLS as distributed by MLS GRID
- $899,0004 bd3 ba2.4k sqft8152 Deep Water Ln, Denver, NC 28037For SaleMLS ID #4424128, Nick Huscroft, Chosen Realty of NC LLC. Canopy MLS as distributed by MLS GRID
- $1,099,0003 bd2 ba2.4k sqft150 Shady Cove Rd, Troutman, NC 28166For SaleMLS ID #4419626, Mark Goodson, #1 Properties of Lake Norman. Canopy MLS as distributed by MLS GRID
- $1,525,0003 bd3 ba3k sqft332 Shoreline Loop, Mooresville, NC 28117For SaleMLS ID #4418767, Andrew Morgan, EXP Realty LLC Mooresville. Canopy MLS as distributed by MLS GRID
- $665,0004 bd3 ba2.9k sqft17442 Glassfield Dr, Huntersville, NC 28078For SaleMLS ID #4422914, Ray Beasley, Keller Williams Lake Norman. Canopy MLS as distributed by MLS GRID
- $750,0003 bd3 ba1.7k sqft3433 Grey Rd, Davidson, NC 28036For SaleMLS ID #4404726, Christina Parker, Trelora Realty INC. Canopy MLS as distributed by MLS GRID
