Meticulously cared for 2-bedroom, 2-bath ranch located in a highly sought-after Carillon 55+ gated community in Plainfield! This home offers the open-concept layout buyers love, featuring a spacious living and dining area that flows effortlessly for everyday living and entertaining. The kitchen is both functional and inviting, complete with hardwood flooring, abundant cabinetry and counter space, and appliances. The bright eating area is accented with charming wainscoting and a bayed window, creating the perfect spot to start your day. Hardwood flooring continues into the dining area, which opens to a spacious 3-season sunroom, perfect for relaxing or enjoying the peaceful surroundings. The generous primary suite includes a walk-in closet plus an additional closet for extra storage. The en-suite bath features a separate soaking tub and a ceramic surround shower. Enjoy resort-style amenities including a clubhouse with indoor and outdoor pools, tennis courts, three 9-hole golf courses, a pro shop, restaurant, game and craft rooms, and scenic ponds. Conveniently located near I-55, shopping, and dining, this is easy, low-maintenance living at its best.
Closed
$280,000
21200 Silktree Cir #0, Plainfield, IL 60544
2beds
1,511sqft
Townhouse, Single Family Residence
Built in 1990
1,908 Square Feet Lot
$281,300 Zestimate®
$185/sqft
$2,519 Estimated rent
Home value
$281,300
$259,000 - $304,000
$2,519/mo
Zestimate® history
Owner options
List your home for rent
$2,519/mo
Rent Zestimate®
Find your next renter with Zillow Rental Manager. Plus, with online applications, you can quickly screen prospective tenants – for free.
$2,519/mo
Rent Zestimate®
Refinance and save
$2,303/mo
Est. payment
Refinancing to a lower rate could help reduce your monthly payments and save thousands over the life of the loan.
$2,303/mo
Est. payment
Explore your selling options
Work with a Zillow partner agent
Leverage their expertise and Zillow's premium Showcase listings to get your home seen by more buyers.
Get startedList with your own agent
Get your home in front of millions of buyers by listing it on Zillow.
Learn how to do itSell it yourself
Take full control of how buyers see your home on Zillow by listing For Sale by Owner (FSBO).
List your homeWhat's special
Generous primary suiteCharming wainscotingBayed windowOpen-concept layoutBright eating areaHardwood flooring
Zillow last checked:
Listing updated:
Listed by:
Ralph Osuch 815-514-3171,
Legacy Realty Latta Young,
McKenna Young 815-685-5147,
Legacy Realty Latta Young
Bought with:
Nan Smith
Baird & Warner
Source: MRED as distributed by MLS GRID,MLS#: 12607326
Facts & features
Interior
Bedrooms & bathrooms
- Bedrooms: 2
- Bathrooms: 2
- Full bathrooms: 2
Rooms
- Room types: Breakfast Room
Primary bedroom
- Features: Flooring (Carpet), Bathroom (Full)
- Level: Main
- Area: 224 Square Feet
- Dimensions: 16X14
Bedroom 2
- Features: Flooring (Carpet)
- Level: Main
- Area: 132 Square Feet
- Dimensions: 12X11
Breakfast room
- Features: Flooring (Hardwood)
- Level: Main
- Area: 96 Square Feet
- Dimensions: 12X8
Dining room
- Features: Flooring (Carpet)
- Level: Main
- Area: 154 Square Feet
- Dimensions: 14X11
Kitchen
- Features: Kitchen (Eating Area-Table Space, Pantry-Closet), Flooring (Hardwood)
- Level: Main
- Area: 90 Square Feet
- Dimensions: 10X9
Laundry
- Features: Flooring (Vinyl)
- Level: Main
- Area: 42 Square Feet
- Dimensions: 7X6
Living room
- Features: Flooring (Carpet)
- Level: Main
- Area: 336 Square Feet
- Dimensions: 24X14
Heating
- Natural Gas, Forced Air
Cooling
- Central Air
Appliances
- Included: Range, Microwave, Dishwasher, Refrigerator, Washer, Dryer, Disposal, Gas Oven, Gas Water Heater
- Laundry: Main Level, Washer Hookup, In Unit
Features
- 1st Floor Bedroom, 1st Floor Full Bath, Walk-In Closet(s)
- Flooring: Hardwood
- Windows: Screens
- Basement: None
- Common walls with other units/homes: End Unit
Interior area
- Total structure area: 0
- Total interior livable area: 1,511 sqft
Property
Parking
- Total spaces: 2
- Parking features: Asphalt, Garage Door Opener, Yes, Garage Owned, Attached, Garage
- Attached garage spaces: 2
- Has uncovered spaces: Yes
Accessibility
- Accessibility features: No Disability Access
Features
- Patio & porch: Patio
Lot
- Size: 1,908 Square Feet
- Dimensions: 53X36
- Features: Cul-De-Sac
Details
- Parcel number: 1202314510010000
- Special conditions: None
- Other equipment: TV-Cable, Ceiling Fan(s)
Construction
Type & style
- Home type: Townhouse
- Property subtype: Townhouse, Single Family Residence
Materials
- Vinyl Siding, Brick
- Foundation: Concrete Perimeter
- Roof: Asphalt
Condition
- New construction: No
- Year built: 1990
Details
- Builder model: ALEXANDER
Utilities & green energy
- Electric: Circuit Breakers
- Sewer: Public Sewer, Storm Sewer
- Water: Public
Community & HOA
Community
- Subdivision: Carillon
HOA
- Has HOA: Yes
- Amenities included: Bike Room/Bike Trails, Exercise Room, Golf Course, Health Club, Party Room, Sundeck, Indoor Pool, Pool, Restaurant, Tennis Court(s), Clubhouse, Security, Trail(s), Workshop Area
- Services included: Security, Clubhouse, Exercise Facilities, Pool, Exterior Maintenance, Lawn Care, Snow Removal
- HOA fee: $260 monthly
Location
- Region: Plainfield
Financial & listing details
- Price per square foot: $185/sqft
- Annual tax amount: $5,528
- Date on market: 4/2/2026
- Listing terms: Cash
- Ownership: Fee Simple w/ HO Assn.
Price history
| Date | Event | Price |
|---|---|---|
| 4/30/2026 | Sold | $280,000+3.7%$185/sqft |
Source:  MRED as distributed by MLS GRID #12607326 Report a problem MRED as distributed by MLS GRID #12607326 Report a problem | ||
| 4/2/2026 | Listed for sale | $270,000+45.9%$179/sqft |
Source: MRED as distributed by MLS GRID #12607326 Report a problem | ||
| 9/20/2016 | Sold | $185,000$122/sqft |
Source: MRED as distributed by MLS GRID #09292663 Report a problem | ||
| 8/23/2016 | Pending sale | $185,000$122/sqft |
Source: Keller Williams - Naperville #09292663 Report a problem | ||
| 7/20/2016 | Listed for sale | $185,000+32.2%$122/sqft |
Source: Keller Williams Infinity #09292663 Report a problem | ||
| 10/3/2013 | Listing removed | $139,900$93/sqft |
Source: Nap MC LLC #08322916 Report a problem | ||
| 8/6/2013 | Pending sale | $139,900$93/sqft |
Source: Nap MC LLC #08322916 Report a problem | ||
| 7/25/2013 | Listed for sale | $139,900$93/sqft |
Source: Nap MC LLC #08322916 Report a problem | ||
| 5/25/2013 | Listing removed | $139,900$93/sqft |
Source: Nap MC LLC #08322916 Report a problem | ||
| 4/23/2013 | Listed for sale | $139,900-9.2%$93/sqft |
Source: Nap MC LLC #08322916 Report a problem | ||
| 5/25/2011 | Listing removed | $1,100$1/sqft |
Source: Keller Williams - Naperville #07811373 Report a problem | ||
| 5/21/2011 | Listed for rent | $1,100$1/sqft |
Source: Keller Williams - Naperville #07811373 Report a problem | ||
| 5/21/2011 | Listing removed | $154,000$102/sqft |
Source: Keller Williams - Naperville #07767568 Report a problem | ||
| 4/2/2011 | Listed for sale | $154,000$102/sqft |
Source: Keller Williams - Naperville #07767568 Report a problem | ||
Public tax history
Tax history is unavailable.
Neighborhood: Carillon
Nearby homes
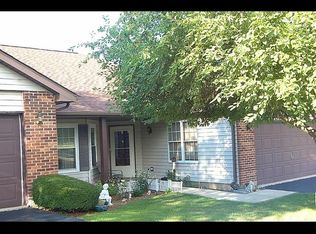
- $337,7002 bd2 ba1.5k sqft21200 W Silktree Cir, Plainfield, IL 60544Off Market
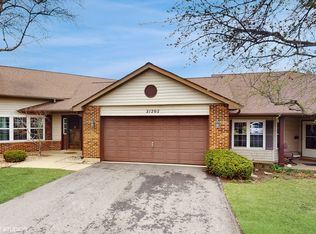
- $321,0002 bd2 ba1.4k sqft21202 Silktree Cir #0, Plainfield, IL 60544Sold

- $341,7002 bd2 ba1.8k sqft21202 W Silktree Cir, Plainfield, IL 60544Off Market
- $285,0002 bd3 ba1.7k sqft21204 W Silktree Cir, Plainfield, IL 60544Sold

- $253,0892 bd2 ba1.5k sqft21201 W Silktree Cir, Plainfield, IL 60544Off Market
- $343,1002 bd3 ba1.7k sqft21206 W Silktree Cir, Plainfield, IL 60544Off Market
- $303,0002 bd2 ba1.5k sqft21210 W Silktree Cir, Plainfield, IL 60544Off Market
- $294,2002 bd3 ba1.7k sqft21206 Silktree Cir, Plainfield, IL 60544Off Market
Nearby schools
GreatSchools rating
- 6/10Elizabeth Eichelberger Elementary SchoolGrades: K-5Distance: 2 mi
- 7/10John F Kennedy Middle SchoolGrades: 6-8Distance: 2.1 mi
- 8/10Plainfield East High SchoolGrades: 9-12Distance: 2.6 mi
Schools provided by the listing agent
- District: 202
Source: MRED as distributed by MLS GRID. This data may not be complete. We recommend contacting the local school district to confirm school assignments for this home.
Get a cash offer in 3 minutes
Find out how much your home could sell for in as little as 3 minutes with a no-obligation cash offer.
Estimated market value
$281,300
Get a cash offer in 3 minutes
Find out how much your home could sell for in as little as 3 minutes with a no-obligation cash offer.
Estimated market value
$281,300
- Illinois
- Will County
- Plainfield
- 60544
- Carillon
- 21200 Silktree Cir Unit 0
Nearby cities
Nearby neighborhoods
Nearby zip codes
Other Plainfield Topics
