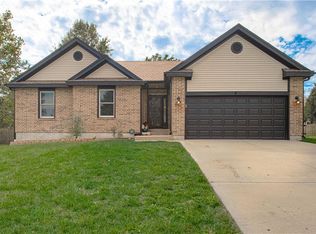
This sparkling home located in the desirable Hunters Creek Estates is move-in ready! Starting with the welcoming curb appeal provided by a freshly painted exterior, new front door, low maintenance landscaping with irrigation, & dusk to dawn automatic lighting. Inside you’re greeted by vaulted ceilings and fireplace with gas log insert in the living room that opens to the timeless updated kitchen with black painted cabinetry & trim, new dishwasher, pantry, granite counters and tile backsplash. Sliding door out to the NEW deck that overlooks the privacy fenced backyard. The primary suite features a tray ceiling, generous ensuite bath and walk-in closet. 2 secondary bedrooms share a full bathroom near the main level laundry. Recently finished lower level provides additional living space to unwind, a 4th bedroom, half bath and XL storage closet. Hobbyist dream of this finished garage featuring 200+ amp panel with plenty of outlets, epoxy floors, overhead storage, a workbench and heater. Smart Home features include: LED recessed lighting, NEW Trane furnace with humidifier, NEW AC, NEW water heater, Ecobee thermostat, Ring video doorbell & smart home security system, Genie garage door openers & keyless entry, thermal windows and doors. Too many benefits to name them all. Come see for yourself!
Sold
Price Unknown
21200 W 125th Ter, Olathe, KS 66061
4beds
1,804sqft
Single Family Residence
Built in 2001
9,296 Square Feet Lot
$411,900 Zestimate®
$--/sqft
$2,618 Estimated rent
Home value
$411,900
$391,000 - $432,000
$2,618/mo
Zestimate® history
Owner options
List your home for rent
$2,618/mo
Rent Zestimate®
Find your next renter with Zillow Rental Manager. Plus, with online applications, you can quickly screen prospective tenants – for free.
$2,618/mo
Rent Zestimate®
Refinance and save
Refinancing to a lower rate could help reduce your monthly payments and save thousands over the life of the loan.
Explore your selling options
Work with a Zillow partner agent
Leverage their expertise and Zillow's premium Showcase listings to get your home seen by more buyers.
Get startedList with your own agent
Get your home in front of millions of buyers by listing it on Zillow.
Learn how to do itSell it yourself
Take full control of how buyers see your home on Zillow by listing For Sale by Owner (FSBO).
List your homeWhat's special
Zillow last checked:
Listing updated:
Listed by:
Trisha Ferguson 913-709-9058,
Coldwell Banker Distinctive Pr
Bought with:
Non MLS
Non-MLS Office
Source: Heartland MLS as distributed by MLS GRID,MLS#: 2512396
Facts & features
Interior
Bedrooms & bathrooms
- Bedrooms: 4
- Bathrooms: 3
- Full bathrooms: 2
- 1/2 bathrooms: 1
Primary bedroom
- Features: Ceiling Fan(s), Luxury Vinyl
- Level: Main
- Dimensions: 15 x 13
Bedroom 2
- Features: Ceiling Fan(s), Luxury Vinyl
- Level: Main
- Dimensions: 12 x 11
Bedroom 3
- Features: Luxury Vinyl
- Level: Main
- Dimensions: 10 x 9
Bedroom 4
- Features: Ceiling Fan(s), Luxury Vinyl
- Level: Lower
- Dimensions: 14 x 8
Primary bathroom
- Features: Double Vanity, Separate Shower And Tub, Walk-In Closet(s)
- Level: Main
- Dimensions: 12 x 15
Bathroom 2
- Features: Ceramic Tiles, Shower Over Tub
- Level: Main
- Dimensions: 8 x 7
Dining room
- Features: Luxury Vinyl, Pantry
- Level: Main
- Dimensions: 11 x 9
Family room
- Features: Luxury Vinyl
- Level: Lower
- Dimensions: 18 x 13
Half bath
- Features: Luxury Vinyl
- Level: Lower
- Dimensions: 6 x 4
Kitchen
- Features: Granite Counters, Indirect Lighting, Luxury Vinyl
- Level: Main
- Dimensions: 11 x 8
Laundry
- Features: Built-in Features, Luxury Vinyl
- Level: Main
- Dimensions: 5 x 3
Living room
- Features: Ceiling Fan(s), Fireplace, Luxury Vinyl
- Level: Main
- Dimensions: 22 x 14
Heating
- Natural Gas
Cooling
- Electric
Appliances
- Included: Dishwasher, Disposal, Dryer, Humidifier, Microwave, Built-In Electric Oven, Washer
- Laundry: Bedroom Level, In Hall
Features
- Ceiling Fan(s), Painted Cabinets, Pantry, In-Law Floorplan, Smart Thermostat, Vaulted Ceiling(s), Walk-In Closet(s)
- Flooring: Ceramic Tile, Luxury Vinyl
- Windows: Window Coverings, Thermal Windows
- Basement: Basement BR,Daylight,Finished,Partial
- Number of fireplaces: 1
- Fireplace features: Gas Starter, Living Room, Fireplace Equip
Interior area
- Total structure area: 1,804
- Total interior livable area: 1,804 sqft
- Finished area above ground: 1,348
- Finished area below ground: 456
Property
Parking
- Total spaces: 2
- Parking features: Attached, Garage Faces Front
- Attached garage spaces: 2
Features
- Patio & porch: Deck
- Fencing: Privacy,Wood
Lot
- Size: 9,296 Square Feet
- Features: City Lot
Details
- Parcel number: DP362000000092
- Other equipment: Back Flow Device, See Remarks
Construction
Type & style
- Home type: SingleFamily
- Architectural style: Traditional
- Property subtype: Single Family Residence
Materials
- Frame, Lap Siding
- Roof: Composition
Condition
- Year built: 2001
Utilities & green energy
- Sewer: Public Sewer
- Water: Public
Green energy
- Energy efficient items: Appliances, Exposure/Shade, HVAC, Instant Hot Water Disp
Community & HOA
Community
- Security: Security System, Smoke Detector(s)
- Subdivision: Hunter's Creek Estates
HOA
- Has HOA: No
- Amenities included: Pool
Location
- Region: Olathe
Financial & listing details
- Tax assessed value: $385,900
- Annual tax amount: $3,880
- Date on market: 9/27/2024
- Listing terms: Cash,Conventional,FHA,VA Loan
- Ownership: Private
- Road surface type: Paved
Price history
| Date | Event | Price |
|---|---|---|
| 11/8/2024 | Sold | -- |
Source:  Heartland MLS as distributed by MLS GRID #2512396 Report a problem Heartland MLS as distributed by MLS GRID #2512396 Report a problem | ||
| 10/9/2024 | Pending sale | $389,500$216/sqft |
Source: Heartland MLS as distributed by MLS GRID #2512396 Report a problem | ||
| 9/27/2024 | Listed for sale | $389,500+129.1%$216/sqft |
Source: Heartland MLS as distributed by MLS GRID #2512396 Report a problem | ||
| 8/20/2012 | Sold | -- |
Source: Heartland MLS as distributed by MLS GRID #1773620 Report a problem | ||
| 4/26/2012 | Price change | $170,000-2.9%$94/sqft |
Source: Keller Williams Realty Partners, Inc #1773620 Report a problem | ||
| 4/7/2012 | Listed for sale | $175,000$97/sqft |
Source: Keller Williams Realty Partners, Inc #1773620 Report a problem | ||
| 11/28/2005 | Sold | -- |
Source: Agent Provided Report a problem | ||
Public tax history
| Year | Property taxes | Tax assessment |
|---|---|---|
| 2025 | $4,930 +24.9% | $44,378 +25.4% |
| 2024 | $3,948 +1.8% | $35,385 +4.1% |
| 2023 | $3,880 +15.6% | $33,982 +18.6% |
| 2022 | $3,355 | $28,647 +7.8% |
| 2021 | -- | $26,565 +1.8% |
| 2020 | $3,246 | $26,094 +5% |
| 2019 | -- | $24,840 +5.9% |
| 2018 | -- | $23,448 +5.9% |
| 2017 | $2,818 +9.2% | $22,149 +6.3% |
| 2016 | $2,581 +4.7% | $20,827 +4.6% |
| 2015 | $2,464 +0.5% | $19,907 +2.9% |
| 2013 | $2,452 +0% | $19,354 +1.3% |
| 2012 | $2,451 +0.9% | $19,101 -1.1% |
| 2010 | $2,428 +5.1% | $19,308 |
| 2009 | $2,311 -5.1% | $19,308 -4.9% |
| 2008 | $2,436 +2.2% | $20,311 +0.2% |
| 2007 | $2,384 +2.2% | $20,263 +2.7% |
| 2006 | $2,333 | $19,723 +5.8% |
| 2005 | -- | $18,642 |
Find assessor info on the county website
Neighborhood: Hunter's Creek
Nearby homes
- $392,6003 bd2 ba1.8k sqft21240 W 125th Ter, Olathe, KS 66061Off Market
- $423,7004 bd3 ba1.7k sqft21150 W 125th Ter, Olathe, KS 66061Off Market
- $--4 bd4 ba2.8k sqft12495 S Crest Cir, Olathe, KS 66061Sold
- $400,1003 bd2 ba1.6k sqft21260 W 125th Ter, Olathe, KS 66061Off Market
- $--4 bd3 ba2k sqft21205 W 125th Ter, Olathe, KS 66061Sold
- $--3 bd4 ba1.9k sqft21155 W 125th Ter, Olathe, KS 66061Sold
- $415,8003 bd3 ba1.4k sqft21235 W 125th Ter, Olathe, KS 66061Off Market
- $446,3004 bd4 ba2.9k sqft12493 S Crest Cir, Olathe, KS 66061Off Market
Nearby schools
GreatSchools rating
- 7/10Millbrooke ElementaryGrades: PK-5Distance: 1.5 mi
- 7/10Summit Trail Middle SchoolGrades: 6-8Distance: 1.1 mi
- 10/10Olathe Northwest High SchoolGrades: 9-12Distance: 2 mi
Schools provided by the listing agent
- Elementary: Millbrooke
- Middle: Summit Trail
- High: Olathe Northwest
Source: Heartland MLS as distributed by MLS GRID. This data may not be complete. We recommend contacting the local school district to confirm school assignments for this home.
Get a cash offer in 3 minutes
Find out how much your home could sell for in as little as 3 minutes with a no-obligation cash offer.
Estimated market value
$411,900
Get a cash offer in 3 minutes
Find out how much your home could sell for in as little as 3 minutes with a no-obligation cash offer.
Estimated market value
$411,900
- Kansas
- Johnson County
- Olathe
- 66061
- Hunter's Creek
- 21200 W 125th Ter
Nearby cities
Nearby neighborhoods
Nearby zip codes
Other Olathe Topics
