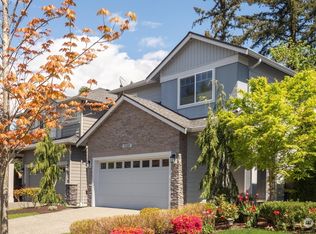
Welcome to Quail Landing, a highly sought-after enclave of homes nestled in a quiet, park-like setting next to a protected wildlife area. Originally the community's premier model home, this immaculate, light-filled corner-lot property perfectly blends modern luxury with everyday convenience. Step inside to find beautiful, hand-scraped hardwood flooring that sweeps through the open-concept main floor. The gourmet kitchen is a chef's dream, boasting premium granite slab countertops, a detailed tile backsplash, and stainless steel appliances. Gather around the cozy gas fireplace in the inviting living room, or step outside to your private patio and fenced yard—ideal for summer BBQs and peaceful relaxation. A versatile main-level bedroom offers the perfect space for a guest room or a quiet home office to keep your work and personal life beautifully separate. Upstairs awaits your private sanctuary: three spacious bedrooms, highlighted by a luxurious primary suite complete with a generous walk-in closet and a spa-like 5-piece en-suite bath adorned with extensive tile work. Enjoy the peace of mind of living in the award-winning Northshore School District. Equipped with AC. A central location that makes commuting, shopping, and recreation a breeze. Don't miss the best value in Bothell!
Active
Listed by: Kelly Right RE of Seattle LLC • Chris Li
Price cut: $51K (10/2)
$899,000
21201 43rd Drive SE, Bothell, WA 98021
4beds
1,882sqft
Single Family Residence
Built in 2016
3,484 Square Feet Lot
$892,500 Zestimate®
$478/sqft
$75/mo HOA
What's special
Cozy gas fireplaceGourmet kitchenBeautiful hand-scraped hardwood flooringLuxurious primary suiteExtensive tile workGenerous walk-in closetPrivate patio
- --
- on Zillow
- 598
- views
- 48
- saves
Zillow last checked:
Listing updated:
Listed by:
Chris Li,
Kelly Right RE of Seattle LLC
Source: NWMLS as distributed by MLS GRID,MLS#: 2556050
Facts & features
Interior
Bedrooms & bathrooms
- Bedrooms: 4
- Bathrooms: 3
- Full bathrooms: 2
- 1/2 bathrooms: 1
- Main level bathrooms: 1
- Main level bedrooms: 1
Primary bedroom
- Level: Second
Bedroom
- Level: Second
Bedroom
- Level: Second
Bedroom
- Level: Main
Bathroom full
- Level: Second
Bathroom full
- Level: Second
Other
- Level: Main
Dining room
- Level: Main
Entry hall
- Level: Main
Kitchen without eating space
- Level: Main
Living room
- Level: Main
Utility room
- Level: Garage
Heating
- Fireplace, Forced Air, Electric, Natural Gas
Cooling
- Heat Pump
Appliances
- Included: Dishwasher, Disposal, Dryer, Microwave, Refrigerator, Stove(s)/Range(s), Washer, Dishwasher(s), Dryer(s), Garbage Disposal, Microwave(s), Refrigerator(s), Washer(s)
Features
- Dining Room
- Flooring: Ceramic Tile, Hardwood
- Windows: Dbl Pane/Storm Window
- Basement: None
- Number of fireplaces: 1
- Fireplace features: Electric, Gas, Main Level: 1, Fireplace
Interior area
- Total structure area: 1,882
- Total interior livable area: 1,882 sqft
Property
Parking
- Total spaces: 4
- Parking features: Driveway, Attached Garage
- Has attached garage: Yes
- Covered spaces: 2
- Uncovered spaces: 2
Features
- Levels: Two
- Stories: 2
- Entry location: Main
- Patio & porch: Dbl Pane/Storm Window, Dining Room, Fireplace
- Has view: Yes
- View description: Territorial
Lot
- Size: 3,484 Square Feet
- Features: Cul-De-Sac, Dead End Street, Paved, Fenced-Partially, Patio
- Topography: Level
Details
- Parcel number: 01154600001400
- Special conditions: Standard
Construction
Type & style
- Home type: SingleFamily
- Architectural style: 2 Story
- Property subtype: Single Family Residence
Materials
- Cement Planked, Cement Plank
- Foundation: Poured Concrete
- Roof: Composition
Condition
- Year built: 2016
- Major remodel year: 2016
Utilities & green energy
- Sewer: Sewer Connected
- Water: Public
Community & HOA
Community
- Subdivision: Bothell
HOA
- Services included: Common Area Maintenance, Road Maintenance
- HOA fee: $75 monthly
- HOA phone: 206-660-5519
Location
- Region: Bothell
Financial & listing details
- Price per square foot: $478/sqft
- Tax assessed value: $1,202,900
- Annual tax amount: $10,457
- Date on market: 7/16/2026
- Listing terms: Conventional,FHA,VA Loan
- Inclusions: Dishwasher(s), Dryer(s), Garbage Disposal, Microwave(s), Refrigerator(s), Stove(s)/Range(s), Washer(s)
Estimated market value
$892,500
$848,000 - $937,000
$3,679/mo
Price history
| Date | Event | Price |
|---|---|---|
| 10/2/2026 | Price change | $899,000-5.4%$478/sqft |
Source:  NWMLS as distributed by MLS GRID #2556050 Report a problem NWMLS as distributed by MLS GRID #2556050 Report a problem | ||
| 9/5/2026 | Price change | $950,000-2.6%$505/sqft |
Source: NWMLS as distributed by MLS GRID #2556050 Report a problem | ||
| 8/7/2026 | Price change | $975,000-2.5%$518/sqft |
Source: NWMLS as distributed by MLS GRID #2556050 Report a problem | ||
| 7/16/2026 | Listed for sale | $1,000,000+88.7%$531/sqft |
Source: NWMLS as distributed by MLS GRID #2556050 Report a problem | ||
| 6/30/2016 | Sold | $529,995$282/sqft |
Source: NWMLS as distributed by MLS GRID #950411 Report a problem | ||
Public tax history
| Year | Property taxes | Tax assessment |
|---|---|---|
| 2025 | $10,457 +13.2% | $1,202,900 +16.7% |
| 2024 | $9,239 +10% | $1,030,500 +10% |
| 2023 | $8,400 +1.7% | $936,600 -8.7% |
| 2022 | $8,256 +17.6% | $1,025,900 +48.1% |
| 2021 | $7,023 +7.2% | $692,900 +13.1% |
| 2020 | $6,551 +0.5% | $612,900 +1% |
| 2019 | $6,516 | $606,600 +7.2% |
| 2018 | -- | $566,000 +35.3% |
| 2017 | $5,654 | $418,300 |
Find assessor info on the county website
Monthly payment
Est. payment
Payment breakdown
Explore the cost of this home by adjusting the details. Changes won't be saved.Climate risks
Neighborhood: 98021
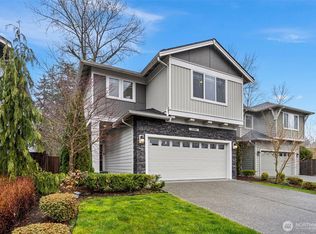
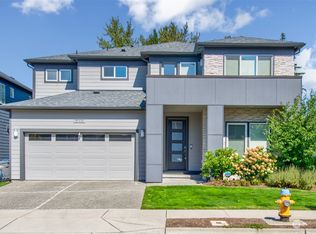
Similar homes
- $899,0003 bd3 ba1.6k sqftWest Lake Heights, Bothell, WA 98021Active
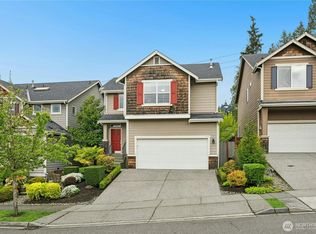 MLS ID #2589886, Justin Laukala. NWMLS as distributed by MLS GRID
 - $925,0003 bd3 ba2.1k sqft23930 23rd Drive SE, Bothell, WA 98021Active
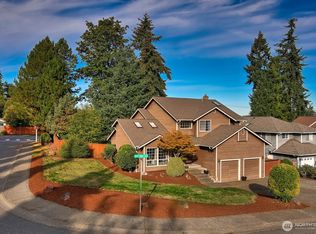 MLS ID #2590260, Dan Tapia. NWMLS as distributed by MLS GRID
 - $888,0004 bd4 ba2.4k sqft220 Towns, Bothell, WA 98021Active
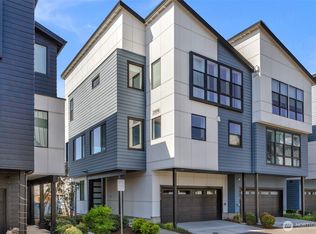 MLS ID #2587413, Christine Wong. NWMLS as distributed by MLS GRID
 - $925,0004 bd3 ba1.7k sqft23504 19th Drive SE, Bothell, WA 98021Active
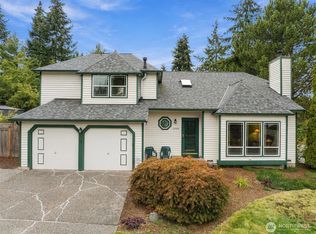 MLS ID #2586960, Sunshine S. Burruss. NWMLS as distributed by MLS GRID
