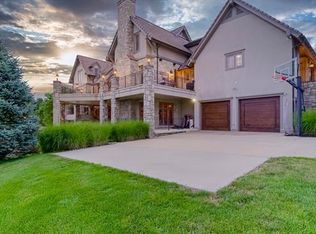
Stunning 2015 7,750 square foot custom build by JP Roberts on 2 acres in Saddle Ridge Estates (Blue Springs School District). This 1.5 story home features 6 bedrooms, 7.5 baths, a 3-car garage, and a beautiful pool. From the custom wood flooring, soaring ceilings, 8’ 6-panel doors, walls of windows, incredible outdoor living space, and Control4 home automation system, this home is spectacular. A dramatic entry way and staircase greets you when walking through the front door, and the open floor plan provides great flow throughout. Private library with fire place, built-ins and an abundance of natural light. Chefs kitchen with oversized quartz island, walk-in pantry, wet bar, eat-in area and loads of cabinet space. Kitchen opens to expansive great room with a beautiful fireplace and TV area. Step outside to a massive wrap around deck with spectacular views, and great sunsets, from one of the highest points in the subdivision. Primary suite is located on the main level with fire place, spa-like bath, walk-in closet, and deck access. Additional full bathroom, home office, mud room, butler’s pantry and laundry room are located on the main level. Four spacious bedrooms and three full baths are located on the second floor. Amazing walkout lower level features full kitchen, exercise room, home theater, huge rec room, 4th garage bay, additional bedroom, and two full baths. Best part is the recently resurfaced gunite salt-water pool with infinity edge and Bullfrog hot tub. This lightly lived in and meticulously maintained home truly has all the bells and whistles. List of upgrades goes on and on. Must come see!
Sold
Zillow last checked:
Listing updated:
Bought with:
Matt Rumans, 2017000891
ReeceNichols-KCN
Source: Heartland MLS as distributed by MLS GRID,MLS#: 2510402
Price history
| Date | Event | Price |
|---|---|---|
| 1/7/2025 | Sold | -- |
Source:  Heartland MLS as distributed by MLS GRID #2510402 Report a problem Heartland MLS as distributed by MLS GRID #2510402 Report a problem | ||
| 12/26/2024 | Pending sale | $1,650,000$213/sqft |
Source: Heartland MLS as distributed by MLS GRID #2510402 Report a problem | ||
| 12/12/2024 | Contingent | $1,650,000$213/sqft |
Source: Heartland MLS as distributed by MLS GRID #2510402 Report a problem | ||
| 9/27/2024 | Listed for sale | $1,650,000-2.7%$213/sqft |
Source: Heartland MLS as distributed by MLS GRID #2510402 Report a problem | ||
| 8/1/2024 | Listing removed | $1,695,000$218/sqft |
Source: Heartland MLS as distributed by MLS GRID #2480522 Report a problem | ||
| 7/21/2024 | Price change | $1,695,000-5.6%$218/sqft |
Source: Heartland MLS as distributed by MLS GRID #2480522 Report a problem | ||
| 7/10/2024 | Listed for sale | $1,795,000$231/sqft |
Source: Heartland MLS as distributed by MLS GRID #2480522 Report a problem | ||
| 7/5/2024 | Pending sale | $1,795,000$231/sqft |
Source: Heartland MLS as distributed by MLS GRID #2480522 Report a problem | ||
| 7/3/2024 | Listed for sale | $1,795,000$231/sqft |
Source: Heartland MLS as distributed by MLS GRID #2480522 Report a problem | ||
| 6/30/2024 | Pending sale | $1,795,000$231/sqft |
Source: Heartland MLS as distributed by MLS GRID #2480522 Report a problem | ||
| 6/17/2024 | Contingent | $1,795,000$231/sqft |
Source: Heartland MLS as distributed by MLS GRID #2480522 Report a problem | ||
| 4/20/2024 | Listed for sale | $1,795,000$231/sqft |
Source: Heartland MLS as distributed by MLS GRID #2480522 Report a problem | ||
| 11/20/2023 | Listing removed | -- |
Source: Heartland MLS as distributed by MLS GRID #2456544 Report a problem | ||
| 10/26/2023 | Price change | $1,795,000-5.3%$231/sqft |
Source: Heartland MLS as distributed by MLS GRID #2456544 Report a problem | ||
| 10/9/2023 | Listed for sale | $1,895,000+2815.4%$244/sqft |
Source: Heartland MLS as distributed by MLS GRID #2456544 Report a problem | ||
| 12/1/2014 | Sold | -- |
Source: Heartland MLS as distributed by MLS GRID #1877550 Report a problem | ||
| 3/11/2014 | Sold | -- |
Source: Heartland MLS as distributed by MLS GRID #1862350 Report a problem | ||
| 1/24/2014 | Price change | $65,000-13.3%$8/sqft |
Source: The Rob Ellerman Team #286914712 Report a problem | ||
| 1/1/2014 | Price change | $75,000+15.4%$10/sqft |
Source: Reece and Nichols Realtors #1782537 Report a problem | ||
| 12/31/2013 | Price change | $65,000-13.3%$8/sqft |
Source: Reece and Nichols Realtors #1782537 Report a problem | ||
| 12/28/2013 | Listed for sale | $75,000$10/sqft |
Source: Reece and Nichols Realtors #1782537 Report a problem | ||
| 8/20/2013 | Listing removed | $75,000$10/sqft |
Source: Reece and Nichols Realtors #1782537 Report a problem | ||
| 8/1/2013 | Listed for sale | $75,000$10/sqft |
Source: Reece and Nichols Realtors #1782537 Report a problem | ||
| 6/18/2012 | Listing removed | $75,000$10/sqft |
Source: Military For Sale by Owner #9627 Report a problem | ||
| 6/6/2012 | Listed for sale | $75,000$10/sqft |
Source: Reece and Nichols Realtors #1782537 Report a problem | ||

Get a cash offer in 3 minutes
Find out how much your home could sell for in as little as 3 minutes with a no-obligation cash offer.
Estimated market value
$1,637,400
