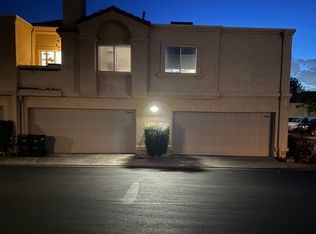
LOCATION! VIEW! Fully upgraded and move in ready. Rare opportunity to own a private corner unit situated at one of the most sought after locations in the Vista Del Flores community. Enjoy spectacular sunset views from this 2-story, 3 bedroom, 2 1/2 bathroom home that boasts 1,145 sq. feet of beautiful living space filled with natural lighting.
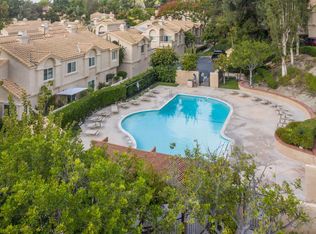
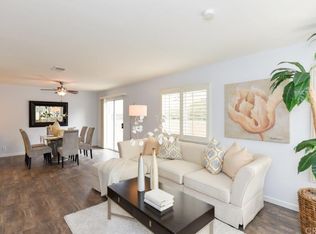
The home has been fully remodeled and showcases new luxury laminate flooring throughout, stunning marble bathrooms, and a beautifully updated kitchen with granite countertops, upgraded stainless GE appliances, recessed lighting, and ceiling fans. Plantation shutters add a timeless and polished touch, while the primary suite features a walk-in shower. The living room is highlighted by a stone fireplace, creating a warm and inviting space. Enjoy walking-distance and direct access to Peachwood Park, as well as the newly resurfaced sparkling community pool and jacuzzi located just steps away. Additional highlights include a newer HVAC system and water heater, a detached two-car garage with ample storage, and major community improvements including a recent roof replacement and full repiping with PEX in 2022. The home is conveniently located near top-rated Saddleback Valley Unified schools, including Rancho Canada Elementary, Serrano Intermediate, and El Toro High School. Shopping, dining, and entertainment are just minutes away with easy access to Trabuco Hills Center, Lake Forest Marketplace, and Irvine Spectrum Center. A rare opportunity to own a move-in-ready home in a premium location within the community.
Sold for $820,000
Listed by: Regency Real Estate Brokers • Maximilian Fisher • Contact: 949-707-4400
Bought with: New Leaf Realty
$820,000
21201 Jasmines Way, Lake Forest, CA 92630
3beds
1,145sqft
Condominium
Built in 1989
-- sqft lot
$820,800 Zestimate®
$716/sqft
$3,824 Estimated rent
Home value
$820,800
$763,000 - $886,000
$3,824/mo
Zestimate® history
Owner options
List your home for rent
$3,824/mo
Rent Zestimate®
Find your next renter with Zillow Rental Manager. Plus, with online applications, you can quickly screen prospective tenants – for free.
$3,824/mo
Rent Zestimate®
Refinance and save
$5,585/mo
Est. payment
Refinancing to a lower rate could help reduce your monthly payments and save thousands over the life of the loan.
$5,585/mo
Est. payment
Explore your selling options
Work with a Zillow partner agent
Leverage their expertise and Zillow's premium Showcase listings to get your home seen by more buyers.
Get startedList with your own agent
Get your home in front of millions of buyers by listing it on Zillow.
Learn how to do itSell it yourself
Take full control of how buyers see your home on Zillow by listing For Sale by Owner (FSBO).
List your homeWhat's special
Fully remodeledSpectacular sunset viewsPrivate corner unitStunning marble bathroomsBeautifully updated kitchenUpgraded stainless ge appliancesRecessed lighting
Zillow last checked:
Listing updated:
Listed by:
Maximilian Fisher DRE #02248266 714-589-6330,
Regency Real Estate Brokers,
William Scott DRE #01872856 949-697-8795,
REGENCY REAL ESTATE BROKERS
Bought with:
Monica Mojarro, DRE #01272965
New Leaf Realty
Source: CRMLS,MLS#: OC26017629 Originating MLS: California Regional MLS
Originating MLS: California Regional MLSFacts & features
Interior
Bedrooms & bathrooms
- Bedrooms: 3
- Bathrooms: 3
- Full bathrooms: 2
- 1/2 bathrooms: 1
- Main level bathrooms: 1
Rooms
- Room types: Bedroom
Bedroom
- Features: All Bedrooms Up
Bathroom
- Features: Bathtub, Low Flow Plumbing Fixtures, Remodeled, Separate Shower, Tub Shower, Upgraded, Vanity
Kitchen
- Features: Granite Counters, Kitchen/Family Room Combo, Pots & Pan Drawers, Remodeled, Updated Kitchen
Heating
- Central, Fireplace(s), Natural Gas
Cooling
- Central Air, Gas
Appliances
- Included: Dishwasher, Gas Oven, Gas Range, Microwave
- Laundry: Laundry Closet, Upper Level
Features
- Built-in Features, Balcony, Ceiling Fan(s), Pantry, Recessed Lighting, Storage, All Bedrooms Up
- Flooring: Laminate
- Has fireplace: Yes
- Fireplace features: Gas, Living Room
- Common walls with other units/homes: 2+ Common Walls,End Unit,No One Above,No One Below
Interior area
- Total interior livable area: 1,145 sqft
Property
Parking
- Total spaces: 2
- Parking features: Door-Multi, Garage
- Garage spaces: 2
Features
- Levels: Two
- Stories: 2
- Entry location: First Level
- Patio & porch: Patio
- Pool features: Association
- Has spa: Yes
- Spa features: Association
- Has view: Yes
- View description: Park/Greenbelt, Hills, Landmark, Mountain(s)
Lot
- Size: 1.94 Acres
Details
- Parcel number: 93012569
- Special conditions: Standard
Construction
Type & style
- Home type: Condo
- Property subtype: Condominium
- Attached to another structure: Yes
Condition
- Turnkey
- New construction: No
- Year built: 1989
Utilities & green energy
- Electric: Standard
- Sewer: Public Sewer
- Water: Public
Community & HOA
Community
- Features: Curbs
- Subdivision: Vista Del Flores (Vdf)
HOA
- Has HOA: Yes
- Amenities included: Pool, Spa/Hot Tub
- HOA fee: $460 monthly
- HOA name: Vista Del Flores
- HOA phone: 949-535-4499
- Second HOA fee: $175 quarterly
Location
- Region: Lake Forest
Financial & listing details
- Price per square foot: $716/sqft
- Tax assessed value: $537,118
- Annual tax amount: $5,636
- Date on market: 5/12/2026
- Cumulative days on market: 4 days
- Listing terms: Cash,Cash to New Loan,Conventional,FHA
- Inclusions: Fridge, Gas Stove, Dishwasher, Microwave
- Exclusions: Washer, Dryer
Price history
| Date | Event | Price |
|---|---|---|
| 6/5/2026 | Sold | $820,000+1.9%$716/sqft |
Source:  CRMLS #OC26017629 Report a problem CRMLS #OC26017629 Report a problem | ||
| 5/30/2026 | Pending sale | $804,999$703/sqft |
Source: CRMLS #OC26017629 Report a problem | ||
| 5/18/2026 | Contingent | $804,999$703/sqft |
Source: CRMLS #OC26017629 Report a problem | ||
| 5/12/2026 | Listed for sale | $804,999+182.5%$703/sqft |
Source: CRMLS #OC26017629 Report a problem | ||
| 6/20/2002 | Sold | $285,000+39%$249/sqft |
Source: Public Record Report a problem | ||
| 6/2/2000 | Sold | $205,000$179/sqft |
Source: Public Record Report a problem | ||
Public tax history
| Year | Property taxes | Tax assessment |
|---|---|---|
| 2025 | $5,636 +1.8% | $537,118 +2% |
| 2024 | $5,534 +2.4% | $526,587 +2% |
| 2023 | $5,405 +1.8% | $516,262 +2% |
| 2022 | $5,309 +2% | $506,140 +2% |
| 2021 | $5,204 +0.9% | $496,216 +1% |
| 2020 | $5,157 | $491,128 +2% |
| 2019 | $5,157 +2% | $481,499 +2% |
| 2018 | $5,054 +4% | $472,058 +2% |
| 2017 | $4,861 | $462,802 +18.1% |
| 2016 | $4,861 +17.7% | $392,000 +5.1% |
| 2015 | $4,132 +5% | $373,000 |
| 2014 | $3,934 | $373,000 +19.5% |
| 2013 | -- | $312,080 |
| 2012 | -- | $312,080 -6% |
| 2011 | -- | $332,000 +7.4% |
| 2010 | -- | $309,000 |
| 2009 | -- | $309,000 -18.5% |
| 2008 | -- | $379,000 -5.5% |
| 2007 | -- | $400,904 +2% |
| 2006 | -- | $393,044 +30.1% |
| 2005 | -- | $302,049 +2% |
| 2004 | -- | $296,127 +1.9% |
| 2003 | -- | $290,700 +36.3% |
| 2002 | -- | $213,282 +2% |
| 2001 | $2,242 | $209,100 |
Find assessor info on the county website
Neighborhood: 92630
Nearby homes
- $621,1002 bd2 ba954 sqft25444 Claveles Ct, Lake Forest, CA 92630Off Market
- $738,9002 bd3 ba1.1k sqft21216 Jasmines Way, Lake Forest, CA 92630Off Market
- $512,9001 bd1 ba835 sqft21212 Jasmines Way, Lake Forest, CA 92630Off Market

- $791,1003 bd2 ba1.1k sqft21238 Jasmines Way, Lake Forest, CA 92630Off Market
- $738,8003 bd2 ba1.1k sqft21235 Jasmines Way, Lake Forest, CA 92630Off Market
- $823,0003 bd3 ba1.2k sqft25432 Claveles Ct, Lake Forest, CA 92630Off Market
- $728,1003 bd2 ba1.1k sqft25448 Claveles Ct, Lake Forest, CA 92630Off Market
- $673,8002 bd2 ba1k sqft25442 Claveles Ct, Lake Forest, CA 92630Off Market
Nearby schools
GreatSchools rating
- 8/10Rancho Cañada Elementary SchoolGrades: K-6Distance: 0.7 mi
- 6/10Serrano Intermediate SchoolGrades: 7-8Distance: 1.6 mi
- 8/10El Toro High SchoolGrades: 9-12Distance: 1.2 mi
Get a cash offer in 3 minutes
Find out how much your home could sell for in as little as 3 minutes with a no-obligation cash offer.
Estimated market value
$820,800
Get a cash offer in 3 minutes
Find out how much your home could sell for in as little as 3 minutes with a no-obligation cash offer.
Estimated market value
$820,800
- California
- Orange County
- Lake Forest
- 92630
- 21201 Jasmines Way
Nearby cities
Nearby zip codes
Other Lake Forest Topics
