Skip main navigation
Off market
  • $674,100

    21201 Millwood Sq, Sterling, VA 20165

    3beds
    2,564sqft
    Townhouse
    Built in 1992
    2,613 Square Feet Lot
    $674,100 Zestimate®
    $263/sqft
    $3,546 Estimated rent

    Home value

    $674,100

    $640,000 - $708,000

    $3,546/mo

    Zestimate® history
    Loading
    Loading...

    Owner options

    List your home for rent

    $3,546/mo

    Rent Zestimate®

    Find your next renter with Zillow Rental Manager. Plus, with online applications, you can quickly screen prospective tenants – for free.

    Learn more

    $3,546/mo

    Rent Zestimate®

    Refinance and save

    $4,169/mo

    Est. payment

    Refinancing to a lower rate could help reduce your monthly payments and save thousands over the life of the loan.

    See today's rates

    $4,169/mo

    Est. payment

    Explore your selling options

    Work with a Zillow partner agent

    Leverage their expertise and Zillow's premium Showcase listings to get your home seen by more buyers.

    Get started

    List with your own agent

    Get your home in front of millions of buyers by listing it on Zillow.

    Learn how to do it

    Sell it yourself

    Take full control of how buyers see your home on Zillow by listing For Sale by Owner (FSBO).

    List your home

    What's special

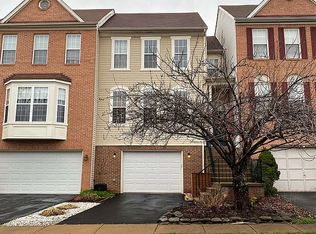
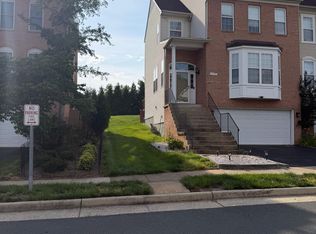
    Perfectly nestled in the Potomac Hunt community and backing to open common space, trees and parkland, this beautiful 3 bedroom, 3.5 bath, 4 level end-unit townhome shines like a fine diamond. A brick and siding tailored exterior, oversized 2-car garage, side entrance, sundeck, neutral paint, open floor plan, soaring ceilings, and an abundance of windows on 3 sides are only some of the fine features that make this home so desirable. Updates including all new Tyvek, added insulation and heavy duty vinyl siding, roof, energy efficient double hung insulated Pella windows and Pella sliding glass door, HVAC, insulated garage doors with new openers, newer neutral carpet, and so much more makes it in move-in ready and just waiting for you to call your own! ****** Harwood floors in the 2 story foyer welcome you home and flow into the living room where natural light from windows on two walls illuminates crown molding and warm, neutral paint and a cozy gas fireplace. Step up to the formal dining room providing plenty of space for both formal and casual occasions, as a shimmering crystal candelabra-style chandelier adds tailored distinction. The gourmet kitchen will please the enthusiastic chef with an abundance of 42" cabinetry, snow white countertops, stunning Cobalt Blue tile backsplash, and quality appliances including a ceramic top range. A peninsula provides additional working surface and bar seating, while recessed and dual pendant lights matching the custom tile provides the perfect balance of illumination and ambiance. The adjoining breakfast area with chic pendant light is the perfect spot for daily dining. Here, sliding glass doors opens to the custom deck with pergola overlooking a lush yard backing to open area, playground, and vibrant treesâseamlessly blending indoor and outdoor living and entertaining. Back inside, a powder room with pedestal sink and custom tile complements the main level. ****** Upstairs, the gracious owner's suite boasts a soaring vaulted ceiling with ceiling fan and large walk-in closet with built-in organizers. An amazing loft provides versatile space to meet the demands of your lifestyle and makes a perfect home office! The en suite bath features a vaulted ceiling with skylight, dual-sink vanity, a sumptuous soaking tub, glass enclosed shower, and spa-toned flooring and surround. Down the hall, two additional bright and cheerful bedrooms, each with generous closet space and vaulted ceilings, share the beautifully appointed hall bath. The walkout lower level showcases a family room with storage closets and plenty of space for media and simple relaxation, while an additional full bath and laundry area complete the comfort and convenience of this wonderful home. ****** All of this in a vibrant community with easy access to Route 7 and 28, Fairfax County Parkway, Dulles Access Road, and other major commuting routes. Everyone will enjoy the abundance of shopping, dining, and entertainment experiences in every direction including nearby Reston and Dulles Town Centers and outdoor enthusiasts can take advantage the myriad of parks, golf courses and the Potomac River. For classic elegance sprinkled with contemporary flair, come home to Millwood Square!

    This property is off market, which means it's not currently listed for sale or rent on Zillow. This may be different from what's available on other websites or public sources.

    Facts & features

    Interior

    Bedrooms & bathrooms
    • Bedrooms: 3
    • Bathrooms: 4
    • Full bathrooms: 3
    • 1/2 bathrooms: 1
    Heating
    • Other
    Cooling
    • Central
    Appliances
    • Included: Dishwasher, Dryer, Garbage disposal
    Features
    • Has fireplace: Yes
    Interior area
    • Total interior livable area: 2,564 sqft

    Property

    Parking
    • Parking features: Garage - Attached
    Features
    • Exterior features: Stone
    Lot
    • Size: 2,613 Square Feet
    Details
    • Parcel number: 007163502000

    Construction

    Type & style
    • Home type: Townhouse
    Materials
    • masonry
    • Foundation: Concrete
    • Roof: Asphalt
    Condition
    • Year built: 1992

    Community & HOA

    HOA
    • Has HOA: Yes
    • HOA fee: $53 monthly
    Location
    • Region: Sterling

    Financial & listing details

    • Price per square foot: $263/sqft
    • Tax assessed value: $607,790
    • Annual tax amount: $4,893

    Price history

    DateEventPrice
    4/21/2023Listing removed--
    Source: Bright MLS #VALO432046 Report a problem
    4/20/2021Sold$555,000+7.8%$216/sqft
    Source: Public Record Report a problem
    3/22/2021Pending sale$515,000$201/sqft
    Source: Bright MLS #VALO432046 Report a problem
    3/19/2021Listed for sale$515,000+33.8%$201/sqft
    Source: Bright MLS #VALO432046 Report a problem
    4/28/2004Sold$385,000$150/sqft
    Source: Public Record Report a problem

    Public tax history

    YearProperty taxesTax assessment
    2025$4,893 -5.5%$607,790 +1.5%
    2024$5,178 +4.9%$598,560 +6.1%
    2023$4,937 +3.4%$564,270 +5.2%
    2022$4,775 +8.5%$536,560 +19.4%
    2021$4,403 -1.6%$449,250 +3.9%
    2020$4,476 $432,450 +1.5%
    2019$4,476 +0.3%$426,250 +3.6%
    2018$4,464 -2.3%$411,390 +1.3%
    2017$4,571 -3.8%$406,280 -1.6%
    2016$4,750 $412,720 +37.6%
    2015$4,750 +7.1%$300,030 +13%
    2014$4,435 +5.8%$265,450 +10.9%
    2013$4,192 $239,390
    2012-- --
    2011-- --
    2010-- --
    2009-- $337,200 -17.6%
    2008-- $409,400 -16.9%
    2007-- $492,700
    2006-- $492,700 +32.3%
    2005-- $372,300 +0.4%
    2004-- $370,900 +45.5%
    2003-- $254,900 +3.5%
    2002-- $246,200 +24.3%
    2001-- $198,100
    Find assessor info on the county website

    Neighborhood: 20165

    Nearby schools

    GreatSchools rating
    Schools provided by the listing agent
    • Elementary: HORIZON
    • Middle: SENECA RIDGE
    • High: DOMINION

    Source: The MLS. This data may not be complete. We recommend contacting the local school district to confirm school assignments for this home.

    Get a cash offer in 3 minutes
    Find out how much your home could sell for in as little as 3 minutes with a no-obligation cash offer.
    Estimated market value
    $674,100
    Get a cash offer in 3 minutes
    Find out how much your home could sell for in as little as 3 minutes with a no-obligation cash offer.
    Estimated market value
    $674,100